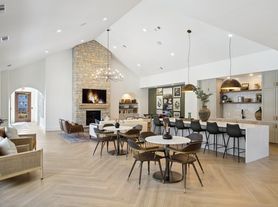
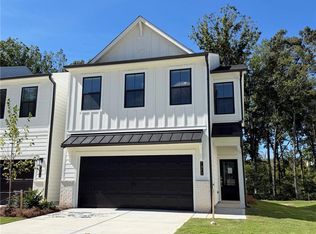
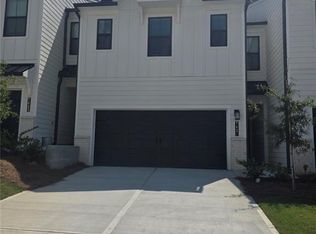
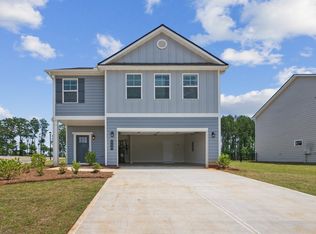
Located in the premier 55+ active adult community of Del Webb Chateau Elan- SO MANY Amenities!
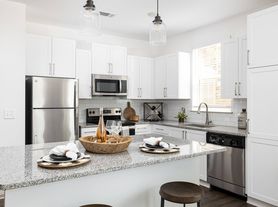
Lawncare included! At least one resident must be 55+ or older per community HOA rules! This home welcomes you with open sightlines across the main living area, creating a spacious and connected atmosphere. At the heart of the home, the kitchen features elegant cabinetry with pull-out shelves, stainless steel appliances, and a expansive center island offering abundant prep space. Directly adjacent, a covered lanai provides a peaceful front-row view of the private backyard landscape. Near the entrance, a quiet study behind French doors serves as a versatile sanctuary for focus or relaxation. The primary suite offers a true retreat, highlighted by a spa-inspired shower and a generous walk-in closet. Living in Del Webb Chateau Elan combines low-maintenance comfort with a vibrant, resort-inspired lifestyle. HOA-included lawn care leaves plenty of free time to enjoy the community's premier amenities, which include indoor and outdoor pools, a state-of-the-art fitness center, courts for pickleball, tennis, and bocce, a dedicated dog park, and an amphitheater with events coordinated by a full-time Lifestyle Director. The neighborhood also offers easy access to major freeways, top-tier medical facilities, local golf courses, and surrounding entertainment venues. Pets negotiable. $15/m technology charge.
Rental Terms: Rent: $2,595, Application Fee: $50, Security Deposit: $2,595, Available Now
Pet Policy: Cats allowed, Small dogs allowed This property allows self guided viewing without an appointment. Contact for details.
House for rent
Single family residence
Available now
Cats, dogs OK
What's special
- 26 days |
- -- |
- -- |
Zillow last checked:
Listing updated:
Travel times

Let’s turn your rent into credit progress
Build credit history with every on-time payment and get credit for the payment you’re already making.
Facts & features
Interior
Bedrooms & bathrooms
- Bedrooms: 3
- Bathrooms: 2
- Full bathrooms: 2
Features
- Walk In Closet
Interior area
- Total interior livable area: 1,441 sqft
Video & virtual tour
Property
Parking
- Details: Contact manager
Details
- Parcel number: 15041000579
Construction
Type & style
- Home type: SingleFamily
- Property subtype: Single Family Residence
Community & HOA
Community
- Senior community: Yes
Location
- Region: Hoschton
Financial & listing details
- Lease term: Contact For Details
Price history
| Date | Event | Price |
|---|---|---|
| 9/29/2026 | Listed for rent | $2,595$2/sqft |
Source: Zillow Rentals Report a problem | ||
| 1/8/2025 | Sold | $455,587+10.3%$316/sqft |
Source: Public Record Report a problem | ||
| 7/15/2023 | Listing removed | -- |
Source:  Del Webb Report a problem | ||
| 7/14/2023 | Price change | $412,990+3.8%$287/sqft |
Source: Del Webb Report a problem | ||
| 6/29/2023 | Price change | $397,990+0.8%$276/sqft |
Source: Del Webb Report a problem | ||
| 6/16/2023 | Price change | $394,990-3.7%$274/sqft |
Source: Del Webb Report a problem | ||
| 6/13/2023 | Price change | $409,990+3.8%$285/sqft |
Source: Del Webb Report a problem | ||
| 6/10/2023 | Listed for sale | $394,990$274/sqft |
Source: Del Webb Report a problem | ||