Skip main navigation
Off market
  • $771,600

    5745 Skyline Dr, West Linn, OR 97068

    4beds
    2baths
    2,296sqft
    SingleFamily
    Built in 1978
    10,018 Square Feet Lot
    $771,600 Zestimate®
    $336/sqft
    $3,017 Estimated rent

    Home value

    $771,600

    $725,000 - $818,000

    $3,017/mo

    Zestimate® history
    Loading
    Loading...

    Owner options

    List your home for rent

    $3,017/mo

    Rent Zestimate®

    Find your next renter with Zillow Rental Manager. Plus, with online applications, you can quickly screen prospective tenants – for free.

    Learn more

    $3,017/mo

    Rent Zestimate®

    Refinance and save

    $4,708/mo

    Est. payment

    Refinancing to a lower rate could help reduce your monthly payments and save thousands over the life of the loan.

    See today's rates

    $4,708/mo

    Est. payment

    Explore your selling options

    Work with a Zillow partner agent

    Leverage their expertise and Zillow's premium Showcase listings to get your home seen by more buyers.

    Get started

    List with your own agent

    Get your home in front of millions of buyers by listing it on Zillow.

    Learn how to do it

    Sell it yourself

    Take full control of how buyers see your home on Zillow by listing For Sale by Owner (FSBO).

    List your home

    What's special

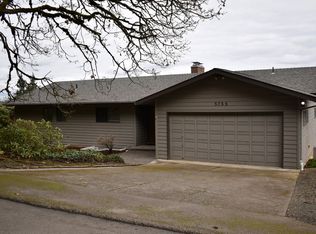
    Incredible Details and Amazing Views From This Skyline Home - From Mt. St. Helens to Mt. Adams and South of Mt. Hood, the vistas viewable from the large wrap-around deck, living and family rooms are breathtaking. Nestled along Skyline Rd above West Linn High School, this house offers abundant space to spread out, storage and enough parking to accommodate a large RV and four vehicles. Central heat and air-conditioning will keep you comfortable all year long. Exposed wood touches, vaulted ceilings and a wood burning fireplace will make you feel right at home as you curl up in your favorite chair to enjoy the views. As you enter the home, you are met with quality trims and details that lead you into the open concept main floor living space with plush carpeting and slate flooring. The kitchen has been fully updated with stainless steel appliances and granite block counters. There is ample room for food storage in the adjacent pantry. The spacious main floor master suite offers a separate changing room off of the bath. Walk downstairs and find a large family room with a cozy pellet stove and picture windows facing East. Off the family room you will find two additional bedrooms as well as a third bedroom that has been converted into a fitness room including equipment, television and a padded flooring material that mimics hardwood floors. Outside there are fruit bearing trees and plants. Walk to Wilderness Park, West Linn Central Village Shopping Center or Oregon City via the historic Arch Bridge. The property is located within the Bolton Primary, Rosemont Ridge Middle and a short walk to West Linn High School districts. No Smoking permitted. No Pets Allowed (RLNE3247416)

    This property is off market, which means it's not currently listed for sale or rent on Zillow. This may be different from what's available on other websites or public sources.
    Facts & features

    Interior

    Bedrooms & bathrooms
    • Bedrooms: 4
    • Bathrooms: 2
    Heating
    • Heat pump, Other
    Cooling
    • Central
    Appliances
    • Included: Dishwasher, Garbage disposal
    Features
    • Flooring: Tile
    • Basement: Finished
    • Has fireplace: Yes
    Interior area
    • Total interior livable area: 2,296 sqft

    Property

    Parking
    • Parking features: Garage - Detached, On-street
    Features
    • Exterior features: Wood
    • Has view: Yes
    • View description: Mountain
    Lot
    • Size: 10,018 Square Feet
    Details
    • Parcel number: 00567158

    Construction

    Type & style
    • Home type: SingleFamily
    Materials
    • Roof: Built-up
    Condition
    • Year built: 1978

    Community & HOA

    Location
    • Region: West Linn

    Financial & listing details

    • Price per square foot: $336/sqft
    • Tax assessed value: $805,130
    • Annual tax amount: $7,787

    Price history

    DateEventPrice
    9/11/2019Listing removed$2,550$1/sqft
    Source: North Star Properties Report a problem
    8/27/2019Listed for rent$2,550$1/sqft
    Source: North Star Properties Report a problem
    7/27/2018Listing removed$2,550$1/sqft
    Source: North Star Properties Report a problem
    6/18/2018Price change$2,550-10.5%$1/sqft
    Source: North Star Properties Report a problem
    5/30/2018Price change$2,850-4.8%$1/sqft
    Source: North Star Properties Report a problem
    5/14/2018Listed for rent$2,995+13%$1/sqft
    Source: North Star Properties Report a problem
    6/20/2017Listing removed$2,650$1/sqft
    Source: North Star Properties Report a problem
    5/9/2017Price change$2,650+3.9%$1/sqft
    Source: North Star Properties Report a problem
    5/4/2017Listed for rent$2,550+2.2%$1/sqft
    Source: North Star Properties Report a problem
    6/6/2015Listing removed$2,495$1/sqft
    Source: North Star Properties Report a problem
    5/1/2015Price change$2,495-22%$1/sqft
    Source: North Star Properties Report a problem
    4/15/2015Listed for rent$3,200$1/sqft
    Source: North Star Properties Report a problem
    11/16/2011Listing removed$328,900+3.1%$143/sqft
    Source: Coldwell Banker Barbara Sue Seal Properties #11494019 Report a problem
    8/11/2011Sold$319,000-3%$139/sqft
    Source: Public Record Report a problem
    6/27/2011Price change$328,900-6%$143/sqft
    Source: Coldwell Banker Barbara Sue Seal #11494019 Report a problem
    5/27/2011Price change$350,000-4.6%$152/sqft
    Source: Coldwell Banker Barbara Sue Seal #11494019 Report a problem
    4/30/2011Listed for sale$367,000-0.5%$160/sqft
    Source: Coldwell Banker Barbara Sue Seal #11494019 Report a problem
    9/2/2005Sold$368,900+56.6%$161/sqft
    Source: Public Record Report a problem
    2/26/2004Sold$235,500$103/sqft
    Source: Public Record Report a problem

    Public tax history

    YearProperty taxesTax assessment
    2025$7,787 +3.9%$404,064 +3%
    2024$7,496 +2.8%$392,296 +3%
    2023$7,289 +3%$380,870 +3%
    2022$7,075 +5.3%$369,777 +3%
    2021$6,716 +6.3%$359,007 +10.3%
    2020$6,317 +4.9%$325,626 +3%
    2019$6,024 +4.7%$316,142 +3%
    2018$5,755 $306,934 +3%
    2017$5,755 +6.8%$297,994 +3%
    2016$5,389 $289,315 +3%
    2015$5,389 +6%$280,888 +3%
    2014$5,085 +11.5%$272,707 +3%
    2013$4,562 +2.3%$264,764 +3%
    2012$4,460 +0.8%$257,052 +3%
    2011$4,426 -1.6%$249,565 +3%
    2010$4,497 +3.2%$242,296 +3%
    2009$4,357 +6.7%$235,239 +3%
    2008$4,083 +2%$228,387 +3%
    2007$4,001 +0.6%$221,735 +3%
    2006$3,978 +4.5%$215,277 +3%
    2005$3,808 +6.5%$209,007 +3%
    2004$3,576 +6.4%$202,919 +3%
    2003$3,360 +5%$197,009 +3%
    2002$3,200 +3.8%$191,271 +3%
    2001$3,083 -0.2%$185,700 +3%
    2000$3,088 $180,291
    Find assessor info on the county website

    Neighborhood: Bolton

    Nearby schools

    GreatSchools rating
    Schools provided by the listing agent
    • Elementary: BOLTON
    • Middle: ROSEMONT RIDGE
    • High: WEST LINN

    Source: The MLS. This data may not be complete. We recommend contacting the local school district to confirm school assignments for this home.

    Get a cash offer in 3 minutes
    Find out how much your home could sell for in as little as 3 minutes with a no-obligation cash offer.
    Estimated market value
    $771,600
    Get a cash offer in 3 minutes
    Find out how much your home could sell for in as little as 3 minutes with a no-obligation cash offer.
    Estimated market value
    $771,600