Your dream retreat & entertainers paradise awaits you, nestled just below the Wilderness Park in West Linn. This home offers two living spaces, both with incredible views of 4 volcanic mountains, territorial horizons, and city lights. Imagine waking up to the sunrise over Mt. Hood, Mt St Helens, Mt Adams, and Mt Rainier, visible right from your floor to ceiling windows or while lounging on one of the expansive ~600 sq ft decks. Step inside this Mid century modern vibe to discover a spacious main level featuring a large open concept design with 20 ft ceilings, complete with exposed cedar accents and timber beams through-out. Enjoy the views while cooking dinner from your updated kitchen. There are two luxurious baths, and an updated laundry room w/stackable LG washer/dryer, alongside three generously sized bedrooms. There is an attached 2 car garage with one bay tall enough for a RV. Connected by an interior staircase, the lower level has been impeccably remodeled, with 12 ft ceilings, large wood beams, a second kitchen/living area, two gorgeous bathrooms, two bedrooms (one is ensuite), and a bonus ~550 sq ft flex space perfect for a gym, theater room, or any other creative endeavor. This versatile home offers so many options with the choice of living in one level with income generation of $4000 per month to assist with mortgage, the potential for multigenerational living, OR just spread out in the whole house. There is even separate parking and entrance off of Terrace Dr. Conveniently located just a few blocks from West Linn High School and within easy reach of Starbucks, Market of Choice, restaurants, Hwy 205, Hwy 43,& downtown Oregon City. Don't miss the opportunity to make this exceptional home yours and enjoy the coveted lifestyle of West Linn's top-rated schools and vibrant community. Ample parking in driveway on Skyline and at lower level 2 off street spots and more off street parking.
Sold
$1,157,000
5775 Skyline Dr, West Linn, OR 97068
5beds
4,557sqft
Residential, Single Family Residence
Built in 1977
-- sqft lot
$1,149,900 Zestimate®
$254/sqft
$3,648 Estimated rent
Home value
$1,149,900
$1.07M - $1.23M
$3,648/mo
Zestimate® history
Owner options
List your home for rent
$3,648/mo
Rent Zestimate®
Find your next renter with Zillow Rental Manager. Plus, with online applications, you can quickly screen prospective tenants – for free.
$3,648/mo
Rent Zestimate®
Refinance and save
$5,692/mo
Est. payment
Refinancing to a lower rate could help reduce your monthly payments and save thousands over the life of the loan.
$5,692/mo
Est. payment
Explore your selling options
Work with a Zillow partner agent
Leverage their expertise and Zillow's premium Showcase listings to get your home seen by more buyers.
Get startedList with your own agent
Get your home in front of millions of buyers by listing it on Zillow.
Learn how to do itSell it yourself
Take full control of how buyers see your home on Zillow by listing For Sale by Owner (FSBO).
List your homeWhat's special
Timber beamsUpdated kitchenFloor to ceiling windowsUpdated laundry roomLuxurious bathsTwo gorgeous bathroomsExposed cedar accents
Zillow last checked:
Listing updated:
Listed by:
Sondra McFeters 503-239-7400,
Oregon Digs Real Estate
Bought with:
Kaira West, 200310027
Stellar Realty Northwest
Source: RMLS (OR),MLS#: 451974580
Facts & features
Interior
Bedrooms & bathrooms
- Bedrooms: 5
- Bathrooms: 4
- Full bathrooms: 4
- Main level bathrooms: 2
Rooms
- Room types: Bedroom 4, Bedroom 5, Bonus Room, Bedroom 2, Bedroom 3, Dining Room, Family Room, Kitchen, Living Room, Primary Bedroom
Primary bedroom
- Features: Balcony, Ceiling Fan, Closet Organizer, High Ceilings, Walkin Closet, Wallto Wall Carpet
- Level: Main
- Area: 300
- Dimensions: 20 x 15
Bedroom 2
- Features: Closet, High Ceilings, Wallto Wall Carpet
- Level: Main
- Area: 210
- Dimensions: 15 x 14
Bedroom 3
- Features: Closet, High Ceilings, Vinyl Floor
- Level: Main
- Area: 143
- Dimensions: 13 x 11
Bedroom 4
- Features: Beamed Ceilings, Closet, High Ceilings, Wallto Wall Carpet
- Level: Main
- Area: 208
- Dimensions: 16 x 13
Bedroom 5
- Features: Bathroom, Beamed Ceilings, Ensuite, Walkin Closet, Wallto Wall Carpet
- Level: Lower
- Area: 300
- Dimensions: 20 x 15
Dining room
- Features: Beamed Ceilings, Skylight, Wallto Wall Carpet
- Level: Main
- Area: 252
- Dimensions: 18 x 14
Family room
- Features: Beamed Ceilings, Ceiling Fan, Daylight, Deck, Updated Remodeled, High Ceilings, Vinyl Floor, Wallto Wall Carpet
- Level: Lower
- Area: 624
- Dimensions: 48 x 13
Kitchen
- Features: Builtin Range, Eat Bar, Instant Hot Water, Builtin Oven, Free Standing Refrigerator, High Ceilings, Quartz, Tile Floor
- Level: Main
- Area: 160
- Width: 10
Living room
- Features: Beamed Ceilings, Deck, Fireplace, Skylight, Sliding Doors, High Ceilings, Wallto Wall Carpet
- Level: Main
- Area: 252
- Dimensions: 18 x 14
Heating
- Forced Air, Fireplace(s)
Cooling
- Central Air
Appliances
- Included: Built In Oven, Built-In Range, Cooktop, Dishwasher, Down Draft, Free-Standing Refrigerator, Gas Appliances, Instant Hot Water, Microwave, Plumbed For Ice Maker, Stainless Steel Appliance(s), Electric Water Heater
- Laundry: Laundry Room
Features
- Quartz, Vaulted Ceiling(s), Beamed Ceilings, Closet, High Ceilings, Bathroom, Walk-In Closet(s), Ceiling Fan(s), Updated Remodeled, Eat Bar, Balcony, Closet Organizer, Pantry
- Flooring: Heated Tile, Tile, Wall to Wall Carpet, Vinyl
- Doors: Sliding Doors
- Windows: Skylight(s), Daylight
- Basement: Daylight,Finished,Separate Living Quarters Apartment Aux Living Unit
- Number of fireplaces: 1
- Fireplace features: Gas
Interior area
- Total structure area: 4,557
- Total interior livable area: 4,557 sqft
Property
Parking
- Total spaces: 2
- Parking features: Driveway, Off Street, RV Boat Storage, Attached, Extra Deep Garage, Oversized
- Attached garage spaces: 2
- Has uncovered spaces: Yes
Features
- Stories: 2
- Patio & porch: Covered Deck, Deck
- Exterior features: Gas Hookup, Yard, Balcony
- Has spa: Yes
- Spa features: Free Standing Hot Tub
- Has view: Yes
- View description: Mountain(s), Territorial, Trees/Woods
Lot
- Features: Gentle Sloping, Terraced, Trees, SqFt 10000 to 14999
Details
- Additional structures: GasHookup, SeparateLivingQuartersApartmentAuxLivingUnit
- Parcel number: 00567121
Construction
Type & style
- Home type: SingleFamily
- Architectural style: Daylight Ranch,Mid Century Modern
- Property subtype: Residential, Single Family Residence
Materials
- Wood Siding
- Foundation: Pillar/Post/Pier, Slab
- Roof: Membrane
Condition
- Approximately,Updated/Remodeled
- New construction: No
- Year built: 1977
Utilities & green energy
- Gas: Gas Hookup, Gas
- Sewer: Public Sewer
- Water: Public
Community & HOA
HOA
- Has HOA: No
Location
- Region: West Linn
Financial & listing details
- Price per square foot: $254/sqft
- Tax assessed value: $1,034,192
- Annual tax amount: $9,655
- Date on market: 3/7/2025
- Cumulative days on market: 312 days
- Listing terms: Cash,Conventional
- Road surface type: Paved
Price history
| Date | Event | Price |
|---|---|---|
| 4/25/2025 | Sold | $1,157,000-1.5%$254/sqft |
Source:  RMLS (OR) #451974580 Report a problem RMLS (OR) #451974580 Report a problem | ||
| 3/18/2025 | Pending sale | $1,175,000$258/sqft |
Source: RMLS (OR) #451974580 Report a problem | ||
| 3/7/2025 | Listed for sale | $1,175,000+161.1%$258/sqft |
Source: RMLS (OR) #451974580 Report a problem | ||
| 10/14/2015 | Sold | $450,000$99/sqft |
Source: RMLS (OR) #15373831 Report a problem | ||
| 8/30/2015 | Pending sale | $450,000$99/sqft |
Source: John L Scott Real Estate #15373831 Report a problem | ||
| 8/23/2015 | Price change | $450,000-8%$99/sqft |
Source: John L Scott Clackamas Report a problem | ||
| 8/8/2015 | Price change | $489,000+8.7%$107/sqft |
Source: Owner Report a problem | ||
| 6/14/2015 | Pending sale | $450,000$99/sqft |
Source: Hasson Company Realtors #15151751 Report a problem | ||
| 6/7/2015 | Listed for sale | $450,000-9.8%$99/sqft |
Source: Hasson Company Realtors #15151751 Report a problem | ||
| 2/11/2015 | Listing removed | $499,000$110/sqft |
Source: Hasson Company Realtors #14273856 Report a problem | ||
| 10/29/2014 | Price change | $499,000-6.7%$110/sqft |
Source: Hasson Company Realtors #14273856 Report a problem | ||
| 8/21/2014 | Listed for sale | $535,000+50.7%$117/sqft |
Source: The Hasson Company #14273856 Report a problem | ||
| 4/29/2003 | Sold | $355,000$78/sqft |
Source: Public Record Report a problem | ||
Public tax history
| Year | Property taxes | Tax assessment |
|---|---|---|
| 2025 | $10,031 +3.9% | $520,494 +3% |
| 2024 | $9,655 +2.8% | $505,334 +3% |
| 2023 | $9,389 +3% | $490,616 +3% |
| 2022 | $9,113 +5.3% | $476,327 +3% |
| 2021 | $8,651 -0.7% | $462,454 +3% |
| 2020 | $8,710 +4.9% | $448,985 +3% |
| 2019 | $8,306 +4.7% | $435,908 +3% |
| 2018 | $7,935 | $423,212 +3% |
| 2017 | $7,935 +6.8% | $410,885 +3% |
| 2016 | $7,430 | $398,917 +3% |
| 2015 | $7,430 +6.2% | $387,298 +3% |
| 2014 | $6,997 +11.5% | $376,017 +3% |
| 2013 | $6,274 +2.1% | $365,065 +3% |
| 2012 | $6,144 +0.8% | $354,432 +3% |
| 2011 | $6,098 -1.5% | $344,109 +3% |
| 2010 | $6,193 +3.1% | $334,086 +3% |
| 2009 | $6,008 +6.7% | $324,355 +3% |
| 2008 | $5,630 +2% | $314,908 +3% |
| 2007 | $5,517 +0.6% | $305,736 +3% |
| 2006 | $5,485 +4.1% | $296,831 +3% |
| 2005 | $5,267 +5.5% | $288,185 +3% |
| 2004 | $4,993 +6.7% | $279,791 +3% |
| 2003 | $4,680 +4.9% | $271,642 +3% |
| 2002 | $4,463 +5.6% | $263,730 +3% |
| 2001 | $4,226 -0.1% | $256,049 +3% |
| 2000 | $4,232 | $248,591 |
Find assessor info on the county website
Neighborhood: Bolton
Nearby homes
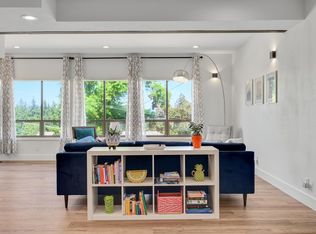
- $--3 bd2 ba2.1k sqft5775 Skyline Dr UNIT B, West Linn, OR 97068Off Market
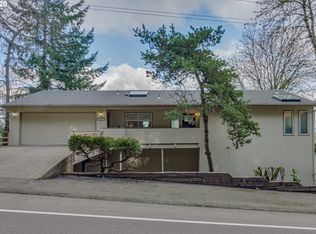
- $907,2004 bd3 ba4k sqft5785 Skyline Dr, West Linn, OR 97068Off Market
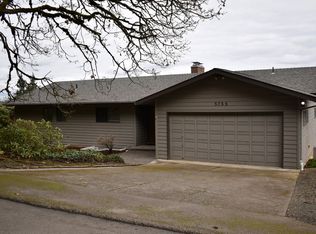
- $729,7003 bd4 ba3.1k sqft5755 Skyline Dr, West Linn, OR 97068Off Market
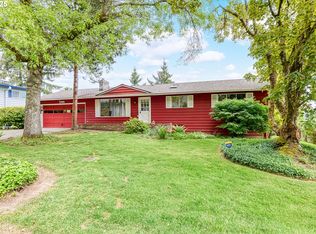
- $530,0003 bd1 ba1k sqft5749 Terrace Dr, West Linn, OR 97068Sold
- $699,0004 bd4 ba2.5k sqft5737 Terrace Dr, West Linn, OR 97068Off Market
- $575,0003 bd2 ba1.8k sqft5767 Terrace Dr, West Linn, OR 97068Sold
- $805,5007 bd4 ba3.9k sqft5795 Skyline Dr, West Linn, OR 97068Off Market
- $771,6004 bd2 ba2.2k sqft5745 Skyline Dr, West Linn, OR 97068Off Market
Nearby schools
GreatSchools rating
- 10/10Bolton Primary SchoolGrades: PK-5Distance: 0.3 mi
- 6/10Athey Creek Middle SchoolGrades: 6-8Distance: 3 mi
- 10/10West Linn High SchoolGrades: 9-12Distance: 0.2 mi
Schools provided by the listing agent
- Elementary: Bolton
- Middle: Athey Creek
- High: West Linn
Source: RMLS (OR). This data may not be complete. We recommend contacting the local school district to confirm school assignments for this home.
Get a cash offer in 3 minutes
Find out how much your home could sell for in as little as 3 minutes with a no-obligation cash offer.
Estimated market value
$1,149,900
Get a cash offer in 3 minutes
Find out how much your home could sell for in as little as 3 minutes with a no-obligation cash offer.
Estimated market value
$1,149,900
- Oregon
- Clackamas County
- West Linn
- 97068
- Bolton
- 5775 Skyline Dr
Nearby cities
Nearby neighborhoods
Nearby zip codes
Other West Linn Topics
