Prime location and sweeping Mt Hood vista! This one-level home is situated in a very quiet and private neighborhood, walking distance to shopping, dining, parks, trails and exceptional West Linn High School. Great opportunity to update this charming home and add your own personal touches. The floorplan has great flow and the bedrooms feature wood floors and built-in storage chests. A finished studio in the backyard features an unobstructed view of Mt Hood, a small deck, built-in countertops/stand-up desk space, vaulted ceiling and beadboard paneling, making it an excellent option for art studio, play house, home office, gardener's retreat, you name it! The backyard is private and features mature landscaping and two additional storage sheds. New limited lifetime designer comp roof in 2021. Furnace and A/C installed in 2018. Prime location just minutes from popular and vibrant shopping/dining districts in Old Town Willamette (West Linn), Lake Oswego and Oregon City. Easy access to I-205, Hwy 43, downtown Portland and PDX. Also minutes to the Willamette River and the magnificent Willamette Falls, the second largest in volume after Niagra in the entire U.S.! Homes in this area rarely become available so don't miss this chance of a lifetime!
Sold
$530,000
5749 Terrace Dr, West Linn, OR 97068
3beds
1,080sqft
Residential, Single Family Residence
Built in 1958
8,276 Square Feet Lot
$502,300 Zestimate®
$491/sqft
$2,499 Estimated rent
Home value
$502,300
$467,000 - $537,000
$2,499/mo
Zestimate® history
Owner options
List your home for rent
$2,499/mo
Rent Zestimate®
Find your next renter with Zillow Rental Manager. Plus, with online applications, you can quickly screen prospective tenants – for free.
$2,499/mo
Rent Zestimate®
Refinance and save
$3,399/mo
Est. payment
Refinancing to a lower rate could help reduce your monthly payments and save thousands over the life of the loan.
$3,399/mo
Est. payment
Explore your selling options
Work with a Zillow partner agent
Leverage their expertise and Zillow's premium Showcase listings to get your home seen by more buyers.
Get startedList with your own agent
Get your home in front of millions of buyers by listing it on Zillow.
Learn how to do itSell it yourself
Take full control of how buyers see your home on Zillow by listing For Sale by Owner (FSBO).
List your homeWhat's special
Sweeping mt hood vistaSmall deckVaulted ceilingBeadboard panelingWood floorsBuilt-in storage chestsMature landscaping
Zillow last checked:
Listing updated:
Listed by:
Marc Fox 503-593-5493,
Keller Williams Realty Portland Premiere,
Sean Dooney 503-593-5493,
Keller Williams Realty Portland Premiere
Bought with:
Tessa Gold, 201207872
John L. Scott
Source: RMLS (OR),MLS#: 197080488
Facts & features
Interior
Bedrooms & bathrooms
- Bedrooms: 3
- Bathrooms: 1
- Full bathrooms: 1
- Main level bathrooms: 1
Rooms
- Room types: Laundry, Bedroom 2, Bedroom 3, Dining Room, Family Room, Kitchen, Living Room, Primary Bedroom
Primary bedroom
- Features: Ceiling Fan, Closet, Wood Floors
- Level: Main
- Area: 130
- Dimensions: 13 x 10
Bedroom 2
- Features: Bookcases, Builtin Features, Closet
- Level: Main
- Area: 100
- Dimensions: 10 x 10
Bedroom 3
- Features: Builtin Features, Skylight, Closet
- Level: Main
- Area: 90
- Dimensions: 10 x 9
Dining room
- Features: Formal, Wallto Wall Carpet
- Level: Main
Kitchen
- Features: Eating Area, Free Standing Range, Vinyl Floor
- Level: Main
- Area: 117
- Width: 9
Living room
- Features: Fireplace Insert, Solar Tube, Wallto Wall Carpet
- Level: Main
- Area: 234
- Dimensions: 18 x 13
Heating
- Forced Air
Cooling
- Central Air
Appliances
- Included: Free-Standing Range, Gas Water Heater
Features
- Sink, Soaking Tub, Bookcases, Built-in Features, Closet, Formal, Eat-in Kitchen, Solar Tube(s), Ceiling Fan(s), Storage, Tile
- Flooring: Vinyl, Wall to Wall Carpet, Wood
- Windows: Skylight(s)
- Number of fireplaces: 1
- Fireplace features: Gas, Insert
Interior area
- Total structure area: 1,080
- Total interior livable area: 1,080 sqft
Property
Parking
- Total spaces: 2
- Parking features: Driveway, Garage Door Opener, Attached
- Attached garage spaces: 2
- Has uncovered spaces: Yes
Accessibility
- Accessibility features: Builtin Lighting, Garage On Main, Natural Lighting, One Level, Parking, Accessibility
Features
- Levels: One
- Stories: 1
- Patio & porch: Deck, Porch
- Exterior features: Yard
- Has view: Yes
- View description: Mountain(s), Trees/Woods
Lot
- Size: 8,276 Square Feet
- Features: Gentle Sloping, Level, Trees, SqFt 7000 to 9999
Details
- Additional structures: Outbuilding, ToolShed, StudioShed, Storage
- Parcel number: 00567087
- Zoning: R10
Construction
Type & style
- Home type: SingleFamily
- Architectural style: Ranch
- Property subtype: Residential, Single Family Residence
Materials
- Cedar
- Roof: Composition
Condition
- Resale
- New construction: No
- Year built: 1958
Utilities & green energy
- Sewer: Public Sewer
- Water: Public
Community & HOA
Community
- Security: Security System Owned
HOA
- Has HOA: No
Location
- Region: West Linn
Financial & listing details
- Price per square foot: $491/sqft
- Tax assessed value: $442,595
- Annual tax amount: $3,597
- Date on market: 5/8/2025
- Cumulative days on market: 5 days
- Listing terms: Cash,Conventional,FHA,VA Loan
- Road surface type: Paved
Price history
| Date | Event | Price |
|---|---|---|
| 6/4/2025 | Sold | $530,000+7.1%$491/sqft |
Source:  RMLS (OR) #197080488 Report a problem RMLS (OR) #197080488 Report a problem | ||
| 5/14/2025 | Pending sale | $495,000$458/sqft |
Source: RMLS (OR) #197080488 Report a problem | ||
| 5/8/2025 | Listed for sale | $495,000$458/sqft |
Source: RMLS (OR) #197080488 Report a problem | ||
Public tax history
| Year | Property taxes | Tax assessment |
|---|---|---|
| 2025 | $3,738 +3.9% | $193,940 +3% |
| 2024 | $3,598 +2.8% | $188,292 +3% |
| 2023 | $3,499 +3% | $182,808 +3% |
| 2022 | $3,396 +5.3% | $177,484 +3% |
| 2021 | $3,223 -0.7% | $172,315 +3% |
| 2020 | $3,245 +4.9% | $167,297 +3% |
| 2019 | $3,095 +4.7% | $162,425 +3% |
| 2018 | $2,957 | $157,694 +3% |
| 2017 | $2,957 +6.8% | $153,101 +3% |
| 2016 | $2,769 | $148,642 +3% |
| 2015 | $2,769 +2.9% | $144,313 +3% |
| 2014 | $2,689 +7.6% | $140,110 +3% |
| 2013 | $2,499 +2.1% | $136,029 +3% |
| 2012 | $2,447 +3.2% | $132,067 +3% |
| 2011 | $2,372 +2.3% | $128,220 +3% |
| 2010 | $2,318 +3.5% | $124,485 +3% |
| 2009 | $2,239 +6.7% | $120,859 +3% |
| 2008 | $2,098 +2% | $117,339 +3% |
| 2007 | $2,056 +0.6% | $113,921 +3% |
| 2006 | $2,044 +4.1% | $110,603 +3% |
| 2005 | $1,962 +3.5% | $107,382 +3% |
| 2004 | $1,896 +5.9% | $104,254 +3% |
| 2003 | $1,791 +2.5% | $101,217 +3% |
| 2002 | $1,746 +4.5% | $98,269 +3% |
| 2001 | $1,671 +0.3% | $95,407 +3% |
| 2000 | $1,667 | $92,628 |
Find assessor info on the county website
Neighborhood: Bolton
Nearby homes
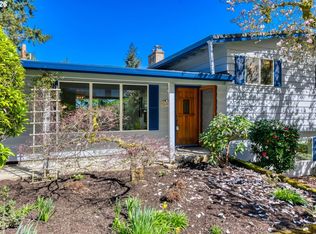
- $575,0003 bd2 ba1.8k sqft5767 Terrace Dr, West Linn, OR 97068Sold
- $680,6004 bd4 ba2.5k sqft5737 Terrace Dr, West Linn, OR 97068Off Market
- $725,0004 bd3 ba1.8k sqft5746 K St, West Linn, OR 97068Sold
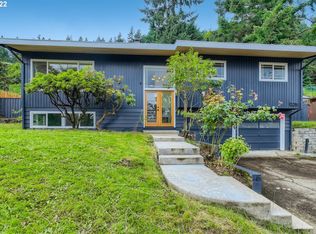
- $--3 bd2 ba2.1k sqft5775 Skyline Dr UNIT B, West Linn, OR 97068Off Market
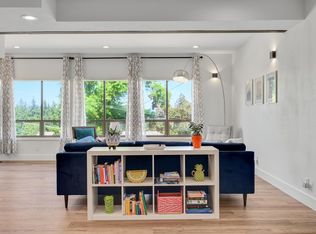
- $610,0003 bd2 ba1.8k sqft5732 K St, West Linn, OR 97068Sold
- $554,4003 bd2 ba1.9k sqft5764 K St, West Linn, OR 97068Off Market
- $879,4004 bd3 ba4k sqft5785 Skyline Dr, West Linn, OR 97068Off Market
- $793,6004 bd3 ba2.8k sqft5781 Terrace Dr, West Linn, OR 97068Off Market
Nearby schools
GreatSchools rating
- 7/10Sunset Primary SchoolGrades: PK-5Distance: 0.5 mi
- 6/10Athey Creek Middle SchoolGrades: 6-8Distance: 3 mi
- 10/10West Linn High SchoolGrades: 9-12Distance: 0.3 mi
Schools provided by the listing agent
- Elementary: Bolton
- Middle: Athey Creek
- High: West Linn
Source: RMLS (OR). This data may not be complete. We recommend contacting the local school district to confirm school assignments for this home.
Get a cash offer in 3 minutes
Find out how much your home could sell for in as little as 3 minutes with a no-obligation cash offer.
Estimated market value
$502,300
Get a cash offer in 3 minutes
Find out how much your home could sell for in as little as 3 minutes with a no-obligation cash offer.
Estimated market value
$502,300
- Oregon
- Clackamas County
- West Linn
- 97068
- Bolton
- 5749 Terrace Dr
