NO OPEN HOUSE Sat 4/4. Offer deadline set for Friday 4/3 at 8am. Ideally situated in a prime West Linn location just three blocks from West Linn High School, this well-maintained daylight ranch offers the perfect blend of convenience, comfort, and opportunity. Enjoy easy access to nearby shopping, dining, and everyday amenities while living in one of the area’s most sought-after neighborhoods. The home features a functional and inviting layout with minimal steps to 2 bedrooms up and a 3rd bedroom in the daylight basement. Spacious living and family rooms provide flexibility for both everyday living and entertaining. Original hardwood floors, new carpet, fresh interior paint, 2019 furnace, brand new double-drawer dishwasher, newer refrigerator and added air conditioning, enhances the home’s overall appeal and livability. Step outside to a spectacular fully fenced backyard retreat complete with two decks and tiered yard/flower beds—ideal for relaxing or hosting—along with a partial view of Mt. Hood to take in those beautiful Pacific Northwest mornings and evenings. A two-car garage plus additional side driveway parking offers ample space for vehicles, guests or recreational storage. While the home offers solid bones and has been lovingly cared for, it presents a fantastic opportunity for a buyer to bring their own updates and personal touches to truly make it shine. With its unbeatable location and great condition, this is a rare opportunity you won’t want to miss. Buyer due diligence on new school boundaries. Elementary school may be Sunset Primary. Square footage per floor is approximate.
Sold
$575,000
5767 Terrace Dr, West Linn, OR 97068
3beds
1,825sqft
Residential, Single Family Residence
Built in 1963
9,583 Square Feet Lot
$573,000 Zestimate®
$315/sqft
$3,089 Estimated rent
Home value
$573,000
$544,000 - $602,000
$3,089/mo
Zestimate® history
Owner options
List your home for rent
$3,089/mo
Rent Zestimate®
Find your next renter with Zillow Rental Manager. Plus, with online applications, you can quickly screen prospective tenants – for free.
$3,089/mo
Rent Zestimate®
Refinance and save
$3,551/mo
Est. payment
Refinancing to a lower rate could help reduce your monthly payments and save thousands over the life of the loan.
$3,551/mo
Est. payment
Explore your selling options
Work with a Zillow partner agent
Leverage their expertise and Zillow's premium Showcase listings to get your home seen by more buyers.
Get startedList with your own agent
Get your home in front of millions of buyers by listing it on Zillow.
Learn how to do itSell it yourself
Take full control of how buyers see your home on Zillow by listing For Sale by Owner (FSBO).
List your homeWhat's special
Two-car garageFresh interior paintTwo decksNewer refrigeratorAdded air conditioningAdditional side driveway parkingOriginal hardwood floors
Zillow last checked:
Listing updated:
Listed by:
Michaela Zacher 503-409-7451,
RE/MAX Equity Group
Bought with:
Alexander Grimaldi, 201205695
Windermere Realty Trust
Source: RMLS (OR),MLS#: 610355848
Facts & features
Interior
Bedrooms & bathrooms
- Bedrooms: 3
- Bathrooms: 2
- Full bathrooms: 2
- Main level bathrooms: 1
Rooms
- Room types: Laundry, Bedroom 2, Bedroom 3, Dining Room, Family Room, Kitchen, Living Room, Primary Bedroom
Primary bedroom
- Features: Deck, Hardwood Floors, Double Closet
- Level: Upper
- Area: 180
- Dimensions: 12 x 15
Bedroom 2
- Features: Hardwood Floors, Closet
- Level: Upper
- Area: 144
- Dimensions: 12 x 12
Bedroom 3
- Features: Closet, Wallto Wall Carpet
- Level: Lower
Dining room
- Features: Hardwood Floors, Sliding Doors
- Level: Main
- Area: 192
- Dimensions: 12 x 16
Family room
- Features: Builtin Features, Fireplace, Wallto Wall Carpet
- Level: Lower
Kitchen
- Features: Disposal, Free Standing Refrigerator
- Level: Main
Living room
- Features: Bay Window, Builtin Features, Fireplace, Hardwood Floors
- Level: Main
- Area: 216
- Dimensions: 18 x 12
Heating
- Forced Air, Fireplace(s)
Cooling
- Central Air
Appliances
- Included: Disposal, Free-Standing Refrigerator, Electric Water Heater
Features
- Closet, Built-in Features, Double Closet
- Flooring: Hardwood, Wall to Wall Carpet
- Doors: Sliding Doors
- Windows: Vinyl Frames, Bay Window(s)
- Basement: Crawl Space,Finished
- Number of fireplaces: 2
- Fireplace features: Gas, Insert
Interior area
- Total structure area: 1,825
- Total interior livable area: 1,825 sqft
Property
Parking
- Total spaces: 2
- Parking features: Driveway, On Street, Attached
- Attached garage spaces: 2
- Has uncovered spaces: Yes
Accessibility
- Accessibility features: Parking, Accessibility
Features
- Levels: Tri Level
- Stories: 3
- Patio & porch: Deck, Patio
- Exterior features: Yard
- Fencing: Fenced
- Has view: Yes
- View description: Mountain(s)
Lot
- Size: 9,583 Square Feet
- Features: Private, Terraced, SqFt 7000 to 9999
Details
- Parcel number: 00567078
Construction
Type & style
- Home type: SingleFamily
- Architectural style: Daylight Ranch
- Property subtype: Residential, Single Family Residence
Materials
- Cedar
- Foundation: Concrete Perimeter, Other
- Roof: Composition
Condition
- Resale
- New construction: No
- Year built: 1963
Utilities & green energy
- Gas: Gas
- Sewer: Public Sewer
- Water: Public
Community & HOA
HOA
- Has HOA: No
Location
- Region: West Linn
Financial & listing details
- Price per square foot: $315/sqft
- Tax assessed value: $569,804
- Annual tax amount: $5,296
- Date on market: 3/31/2026
- Cumulative days on market: 3 days
- Listing terms: Cash,Conventional,FHA,VA Loan
- Road surface type: Paved
Price history
| Date | Event | Price |
|---|---|---|
| 4/24/2026 | Sold | $575,000+7.5%$315/sqft |
Source:  RMLS (OR) #610355848 Report a problem RMLS (OR) #610355848 Report a problem | ||
| 4/3/2026 | Pending sale | $535,000$293/sqft |
Source: RMLS (OR) #610355848 Report a problem | ||
| 4/1/2026 | Listed for sale | $535,000+174.4%$293/sqft |
Source: RMLS (OR) #610355848 Report a problem | ||
| 9/18/1998 | Sold | $195,000$107/sqft |
Source: Public Record Report a problem | ||
Public tax history
| Year | Property taxes | Tax assessment |
|---|---|---|
| 2025 | $5,296 +3.9% | $274,816 +3% |
| 2024 | $5,098 +2.8% | $266,812 +3% |
| 2023 | $4,957 +3% | $259,041 +3% |
| 2022 | $4,812 +5.3% | $251,497 +3% |
| 2021 | $4,568 -0.7% | $244,172 +3% |
| 2020 | $4,599 +4.9% | $237,061 +3% |
| 2019 | $4,385 +4.7% | $230,157 +3% |
| 2018 | $4,190 | $223,453 +3% |
| 2017 | $4,190 +6.8% | $216,945 +3% |
| 2016 | $3,923 | $210,626 +3% |
| 2015 | $3,923 +3.8% | $204,491 +3% |
| 2014 | $3,779 +11.6% | $198,535 +3% |
| 2013 | $3,385 +2% | $192,752 +3% |
| 2012 | $3,318 +0.9% | $187,138 +3% |
| 2011 | $3,290 +0.1% | $181,687 +3% |
| 2010 | $3,285 +3.5% | $176,395 +3% |
| 2009 | $3,172 +6.7% | $171,257 +3% |
| 2008 | $2,972 +2% | $166,269 +3% |
| 2007 | $2,913 +0.6% | $161,426 +3% |
| 2006 | $2,896 +4.1% | $156,724 +3% |
| 2005 | $2,781 +6.1% | $152,159 +3% |
| 2004 | $2,621 +6.4% | $147,727 +3% |
| 2003 | $2,463 +5% | $143,424 +3% |
| 2002 | $2,346 +5.2% | $139,247 +3% |
| 2001 | $2,229 -0.3% | $135,191 +3% |
| 2000 | $2,236 | $131,253 |
Find assessor info on the county website
Neighborhood: Bolton
Nearby homes
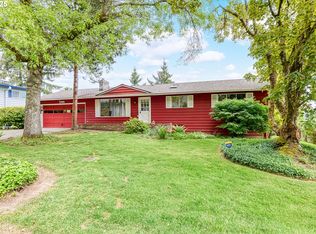
- $530,0003 bd1 ba1k sqft5749 Terrace Dr, West Linn, OR 97068Sold
- $804,9004 bd3 ba2.8k sqft5781 Terrace Dr, West Linn, OR 97068Off Market
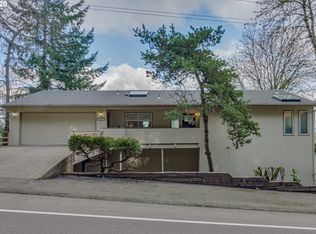
- $899,4004 bd3 ba4k sqft5785 Skyline Dr, West Linn, OR 97068Off Market
- $565,2003 bd2 ba1.9k sqft5764 K St, West Linn, OR 97068Off Market
- $800,4007 bd4 ba3.9k sqft5795 Skyline Dr, West Linn, OR 97068Off Market
- $725,0004 bd3 ba1.8k sqft5746 K St, West Linn, OR 97068Sold
- $--3 bd2 ba2.1k sqft5775 Skyline Dr UNIT B, West Linn, OR 97068Off Market
- $556,8003 bd2 ba1.8k sqft2112 Webb St, West Linn, OR 97068Off Market
Nearby schools
GreatSchools rating
- 6/10Athey Creek Middle SchoolGrades: 6-8Distance: 3 mi
- 10/10West Linn High SchoolGrades: 9-12Distance: 0.3 mi
Schools provided by the listing agent
- Elementary: Bolton,Sunset
- Middle: Athey Creek
- High: West Linn
Source: RMLS (OR). This data may not be complete. We recommend contacting the local school district to confirm school assignments for this home.
Get a cash offer in 3 minutes
Find out how much your home could sell for in as little as 3 minutes with a no-obligation cash offer.
Estimated market value
$573,000
Get a cash offer in 3 minutes
Find out how much your home could sell for in as little as 3 minutes with a no-obligation cash offer.
Estimated market value
$573,000
- Oregon
- Clackamas County
- West Linn
- 97068
- Bolton
- 5767 Terrace Dr
