Skip main navigation
Sold
  • $350,000

    5745 Sly Fox Ln, Indianapolis, IN 46237

    3beds
    3,253sqft
    Residential, Single Family Residence
    Built in 2015
    8,712 Square Feet Lot
    $350,000 Zestimate®
    $108/sqft
    $2,440 Estimated rent

    Home value

    $350,000

    $333,000 - $368,000

    $2,440/mo

    Zestimate® history
    Loading
    Loading...

    Owner options

    List your home for rent

    $2,440/mo

    Rent Zestimate®

    Find your next renter with Zillow Rental Manager. Plus, with online applications, you can quickly screen prospective tenants – for free.

    Learn more

    $2,440/mo

    Rent Zestimate®

    Refinance and save

    $2,495/mo

    Est. payment

    Refinancing to a lower rate could help reduce your monthly payments and save thousands over the life of the loan.

    See today's rates

    $2,495/mo

    Est. payment

    Explore your selling options

    Work with a Zillow partner agent

    Leverage their expertise and Zillow's premium Showcase listings to get your home seen by more buyers.

    Get started

    List with your own agent

    Get your home in front of millions of buyers by listing it on Zillow.

    Learn how to do it

    Sell it yourself

    Take full control of how buyers see your home on Zillow by listing For Sale by Owner (FSBO).

    List your home

    What's special

    Modern interior updatesFull basementVersatile loftPeaceful surroundingsThree generously sized bedroomsGarage bump-outAbundant natural light
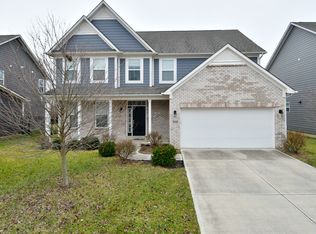
    This stunning two-story home features a deluxe kitchen with a built-in double oven and gas cooktop, offering modern updates and spacious living for everyday comfort. The home includes three generously sized bedrooms, ideal for family and guests, along with a versatile loft. A main-level office/den and full basement provide flexible space for work, relaxation, or hobbies. With 2.5 baths, including a private ensuite in the primary bedroom, this home is designed for both comfort and convenience. All bedrooms feature walk-in closets, with the primary suite offering two for added storage. Modern interior updates, combined with fresh neutral paint tones, create a warm and inviting atmosphere that complements any decor style. Abundant natural light enhances the open and airy feel throughout. Step outside to the backyard deck-perfect for relaxing or entertaining while enjoying peaceful surroundings. Additional highlights include a garage bump-out and under-stair storage, providing ample space to stay organized.

    Zillow last checked:

    Listing updated:

    Listed by:

    Alex Oh 317-331-3599,

    Fathom Realty

    Bought with:

    Sharanjit Nagra

    Nagra Realty Inc

    Source: MIBOR as distributed by MLS GRID,MLS#: 22097322MLS Logo

    Facts & features

    Interior

    Bedrooms & bathrooms
    • Bedrooms: 3
    • Bathrooms: 3
    • Full bathrooms: 2
    • 1/2 bathrooms: 1
    • Main level bathrooms: 1
    Primary bedroom
    • Level: Upper
    • Area: 225 Square Feet
    • Dimensions: 15X15
    Bedroom 2
    • Level: Upper
    • Area: 208 Square Feet
    • Dimensions: 16X13
    Bedroom 3
    • Level: Upper
    • Area: 154 Square Feet
    • Dimensions: 14X11
    Bonus room
    • Level: Main
    • Area: 100 Square Feet
    • Dimensions: 10X10
    Breakfast room
    • Level: Main
    • Area: 121 Square Feet
    • Dimensions: 11X11
    Great room
    • Level: Main
    • Area: 300 Square Feet
    • Dimensions: 20X15
    Kitchen
    • Level: Main
    • Area: 110 Square Feet
    • Dimensions: 11X10
    Laundry
    • Level: Upper
    • Area: 48 Square Feet
    • Dimensions: 8X6
    Loft
    • Level: Upper
    • Area: 143 Square Feet
    • Dimensions: 13X11
    Mud room
    • Level: Main
    • Area: 48 Square Feet
    • Dimensions: 8X6
    Office
    • Level: Main
    • Area: 120 Square Feet
    • Dimensions: 12X10
    Heating
    • Forced Air, Natural Gas
    Cooling
    • Central Air
    Appliances
    • Included: Gas Cooktop, Dishwasher, Dryer, Electric Water Heater, Disposal, Microwave, Oven, Double Oven, Refrigerator, Water Softener Owned
    • Laundry: Laundry Room, Upper Level
    Features
    • Attic Access, Kitchen Island, Ceiling Fan(s), Hardwood Floors, High Speed Internet, Eat-in Kitchen, Pantry, Smart Thermostat, Walk-In Closet(s)
    • Flooring: Hardwood
    • Basement: Egress Window(s),Full,Roughed In,Unfinished
    • Attic: Access Only
    • Number of fireplaces: 1
    • Fireplace features: Family Room, Insert, Gas Log
    Interior area
    • Total structure area: 3,253
    • Total interior livable area: 3,253 sqft
    • Finished area below ground: 0

    Property

    Parking
    • Total spaces: 2
    • Parking features: Attached
    • Attached garage spaces: 2
    • Details: Garage Parking Other(Garage Door Opener)
    Features
    • Levels: Three Or More
    • Patio & porch: Deck
    Lot
    • Size: 8,712 Square Feet
    Details
    • Parcel number: 491515106025000300
    • Special conditions: None
    • Horse amenities: None

    Construction

    Type & style
    • Home type: SingleFamily
    • Architectural style: Traditional
    • Property subtype: Residential, Single Family Residence
    Materials
    • Brick, Cement Siding
    • Foundation: Concrete Perimeter
    Condition
    • New construction: No
    • Year built: 2015

    Utilities & green energy

    • Electric: 200+ Amp Service
    • Water: Public
    • Utilities for property: Electricity Connected, Sewer Connected, Water Connected

    Community & HOA

    Community
    • Security: Carbon Monoxide Detector(s), Smoke Detector(s)
    • Subdivision: Red Fox Commons
    HOA
    • Has HOA: Yes
    • Amenities included: Insurance, Snow Removal
    • Services included: Entrance Common, Insurance, Snow Removal
    • HOA fee: $300 annually
    • HOA phone: 317-541-0000
    Location
    • Region: Indianapolis

    Financial & listing details

    • Price per square foot: $108/sqft
    • Tax assessed value: $379,800
    • Annual tax amount: $3,746
    • Date on market: 4/23/2026
    • Cumulative days on market: 13 days
    • Electric utility on property: Yes

    Price history

    DateEventPrice
    6/15/2026Sold$350,000-2.5%$108/sqft
    Source: MIBOR as distributed by MLS GRID #22097322 Report a problem
    5/7/2026Pending sale$359,000$110/sqft
    Source: MIBOR as distributed by MLS GRID #22097322 Report a problem
    4/29/2026Price change$359,000-3%$110/sqft
    Source: MIBOR as distributed by MLS GRID #22097322 Report a problem
    4/23/2026Listed for sale$370,000$114/sqft
    Source: MIBOR as distributed by MLS GRID #22097322 Report a problem
    1/2/2025Listing removed$2,300$1/sqft
    Source: Zillow Rentals Report a problem
    12/16/2024Listed for rent$2,300$1/sqft
    Source: Zillow Rentals Report a problem
    11/14/2024Listing removed$370,000$114/sqft
    Source: MIBOR as distributed by MLS GRID #21982333 Report a problem
    10/16/2024Price change$370,000-2.6%$114/sqft
    Source: MIBOR as distributed by MLS GRID #21982333 Report a problem
    9/25/2024Price change$380,000-1.3%$117/sqft
    Source: MIBOR as distributed by MLS GRID #21982333 Report a problem
    8/14/2024Price change$385,000-2.5%$118/sqft
    Source: MIBOR as distributed by MLS GRID #21982333 Report a problem
    6/1/2024Listed for sale$395,000+33.9%$121/sqft
    Source: MIBOR as distributed by MLS GRID #21982333 Report a problem
    6/5/2019Sold$295,000-1.7%$91/sqft
    Source: MIBOR as distributed by MLS GRID #21635653 Report a problem
    5/7/2019Pending sale$300,000$92/sqft
    Source: Tomorrow Realty, Inc. #21635653 Report a problem
    5/2/2019Price change$300,000-1.6%$92/sqft
    Source: Tomorrow Realty, Inc. #21635653 Report a problem
    4/23/2019Listed for sale$305,000+16.3%$94/sqft
    Source: Tomorrow Realty, Inc. #21635653 Report a problem
    12/29/2015Sold$262,325$81/sqft
    Source: Public Record Report a problem

    Public tax history

    YearProperty taxesTax assessment
    2025$3,747 +5.2%$379,800 +1.4%
    2024$3,562 -0.9%$374,700 +5.2%
    2023$3,595 +19.3%$356,200 -0.9%
    2022$3,014 -47.7%$359,500 +19.3%
    2021$5,768 +107.9%$301,400 +4.5%
    2020$2,774 +10.5%$288,400 +4%
    2019$2,510 +1.8%$277,400 +10.5%
    2018$2,465 -1.4%$251,000 +1.8%
    2017$2,499 +168.7%$246,500 -1.4%
    2016$930 $249,900 +706.1%
    2014$930 +15451.8%$31,000 +7650%
    2013$6 $400 +33.3%
    2012$6 $300
    2011-- $300
    2010$6 $300
    2009$6 $300 +50%
    2007-- $200
    Find assessor info on the county website

    Neighborhood: South Franklin

    Nearby schools

    GreatSchools rating
    Schools provided by the listing agent
    • Middle: Franklin Central Junior High
    • High: Franklin Central High School

    Source: MIBOR as distributed by MLS GRID. This data may not be complete. We recommend contacting the local school district to confirm school assignments for this home.

    Get a cash offer in 3 minutes
    Find out how much your home could sell for in as little as 3 minutes with a no-obligation cash offer.
    Estimated market value
    $350,000
    Get a cash offer in 3 minutes
    Find out how much your home could sell for in as little as 3 minutes with a no-obligation cash offer.
    Estimated market value
    $350,000