Skip main navigation
Sold
  • $407,500

    5804 Sly Fox Ln, Indianapolis, IN 46237

    4beds
    3,127sqft
    Residential, Single Family Residence
    Built in 2014
    8,712 Square Feet Lot
    $422,200 Zestimate®
    $130/sqft
    $2,508 Estimated rent

    Home value

    $422,200

    $393,000 - $452,000

    $2,508/mo

    Zestimate® history
    Loading
    Loading...

    Owner options

    List your home for rent

    $2,508/mo

    Rent Zestimate®

    Find your next renter with Zillow Rental Manager. Plus, with online applications, you can quickly screen prospective tenants – for free.

    Learn more

    $2,508/mo

    Rent Zestimate®

    Refinance and save

    $2,841/mo

    Est. payment

    Refinancing to a lower rate could help reduce your monthly payments and save thousands over the life of the loan.

    See today's rates

    $2,841/mo

    Est. payment

    Explore your selling options

    Work with a Zillow partner agent

    Leverage their expertise and Zillow's premium Showcase listings to get your home seen by more buyers.

    Get started

    List with your own agent

    Get your home in front of millions of buyers by listing it on Zillow.

    Learn how to do it

    Sell it yourself

    Take full control of how buyers see your home on Zillow by listing For Sale by Owner (FSBO).

    List your home

    What's special

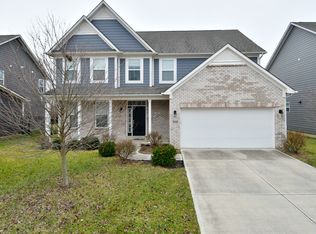
    You will not want to miss this stunning 4bd, 3 1/2 bath with basement located in Franklin Township. There is no shortage of space in this home. The main floor offers an enclosed office, large kitchen, dining, and family room combo, and half bath. Be sure to check out the wainscoting, custom trim, and the coat/cubby storage area off the garage. You're sure to fall in love with the beautiful kitchen boasting quartz countertops, stainless steel appliances, and double oven. Upstairs you will find 4 generously sized bedrooms and 2 full bathrooms. The master bedroom offers tray ceilings. After a long day you will enjoy soaking in the enlarged bathtub located in the master bathroom. We're not done yet! Head downstairs and check out the beautiful finished basement where you will find a unique play area, wet bar, full bathroom, and tons of storage space. As you head back upstairs don't forget to step outside to your fully fenced in back yard featuring a 30x20 stamped concrete patio, perfect for all of your outdoor entertaining. This home really stands out above the rest, don't miss your chance to see it.

    Zillow last checked:

    Listing updated:

    Listing Provided by:

    Jennifer Hicks 317-730-6922,

    Keller Williams Indy Metro S

    Bought with:

    Eric Forney

    Keller Williams Indy Metro S

    Larisa Marcone

    Keller Williams Indy Metro S

    Source: MIBOR as distributed by MLS GRID,MLS#: 21994803MLS Logo

    Facts & features

    Interior

    Bedrooms & bathrooms
    • Bedrooms: 4
    • Bathrooms: 4
    • Full bathrooms: 3
    • 1/2 bathrooms: 1
    • Main level bathrooms: 1
    Primary bedroom
    • Features: Carpet
    • Level: Upper
    • Area: 304 Square Feet
    • Dimensions: 19x16
    Bedroom 2
    • Features: Carpet
    • Level: Upper
    • Area: 168 Square Feet
    • Dimensions: 14x12
    Bedroom 3
    • Features: Carpet
    • Level: Upper
    • Area: 120 Square Feet
    • Dimensions: 12x10
    Bedroom 4
    • Features: Carpet
    • Level: Upper
    • Area: 182 Square Feet
    • Dimensions: 14x13
    Bonus room
    • Features: Vinyl Plank
    • Level: Basement
    • Area: 117 Square Feet
    • Dimensions: 13x9
    Family room
    • Features: Carpet
    • Level: Main
    • Area: 378 Square Feet
    • Dimensions: 21x18
    Kitchen
    • Features: Engineered Hardwood
    • Level: Main
    • Area: 357 Square Feet
    • Dimensions: 21x17
    Library
    • Features: Carpet
    • Level: Main
    • Area: 100 Square Feet
    • Dimensions: 10x10
    Play room
    • Features: Vinyl Plank
    • Level: Basement
    • Area: 247 Square Feet
    • Dimensions: 19x13
    Heating
    • Forced Air
    Cooling
    • Has cooling: Yes
    Appliances
    • Included: Dishwasher, Dryer, MicroHood, Double Oven, Electric Oven, Refrigerator, Washer
    • Laundry: Upper Level
    Features
    • Tray Ceiling(s), Eat-in Kitchen, Pantry, Walk-In Closet(s)
    • Windows: Windows Vinyl, Wood Work Painted
    • Basement: Ceiling - 9+ feet,Egress Window(s),Finished Ceiling,Finished Walls,Partial,Partially Finished
    • Number of fireplaces: 1
    • Fireplace features: Family Room, Gas Log
    Interior area
    • Total structure area: 3,127
    • Total interior livable area: 3,127 sqft
    • Finished area below ground: 623

    Property

    Parking
    • Total spaces: 2
    • Parking features: Attached
    • Attached garage spaces: 2
    Features
    • Levels: Two
    • Stories: 2
    • Patio & porch: Covered, Patio
    • Fencing: Fenced,Fence Full Rear
    Lot
    • Size: 8,712 sqft
    • Features: Curbs, Sidewalks, Street Lights, Suburb, Trees-Small (Under 20 Ft)
    Details
    • Parcel number: 491515106003000300
    • Horse amenities: None

    Construction

    Type & style
    • Home type: SingleFamily
    • Architectural style: Traditional
    • Property subtype: Residential, Single Family Residence
    Materials
    • Brick, Cement Siding
    • Foundation: Concrete Perimeter
    Condition
    • New construction: No
    • Year built: 2014

    Utilities & green energy

    • Water: Municipal/City

    Community & neighborhood

    Community
    • Community features: Sidewalks, Street Lights, Suburban
    Location
    • Region: Indianapolis
    • Subdivision: Red Fox Commons

    HOA & financial

    HOA
    • Has HOA: Yes
    • HOA fee: $300 annually
    • Association phone: 317-541-0000

    Price history

    DateEventPrice
    11/22/2024Sold$407,500-1.8%$130/sqft
    Source: MIBOR as distributed by MLS GRID #21994803 Report a problem
    10/20/2024Pending sale$415,000$133/sqft
    Source: MIBOR as distributed by MLS GRID #21994803 Report a problem
    8/21/2024Price change$415,000-3.5%$133/sqft
    Source: MIBOR as distributed by MLS GRID #21994803 Report a problem
    8/7/2024Listed for sale$429,900+9.4%$137/sqft
    Source: MIBOR as distributed by MLS GRID #21994803 Report a problem
    8/28/2023Sold$393,000-1.7%$126/sqft
    Source: MIBOR as distributed by MLS GRID #21930119 Report a problem
    7/19/2023Pending sale$399,900$128/sqft
    Source: MIBOR as distributed by MLS GRID #21930119 Report a problem
    7/5/2023Listed for sale$399,900$128/sqft
    Source: MIBOR as distributed by MLS GRID #21930119 Report a problem

    Public tax history

    YearProperty taxesTax assessment
    2025$3,851 +5.2%$389,800 +1.2%
    2024$3,660 -0.9%$385,100 +5.2%
    2023$3,695 +19.3%$366,000 -0.9%
    2022$3,098 +4.5%$369,500 +19.3%
    2021$2,964 +4.5%$309,800 +4.5%
    2020$2,836 +9.5%$296,400 +4.5%
    2019$2,589 +1.2%$283,600 +9.5%
    2018$2,559 -2.3%$258,900 +1.2%
    2017$2,618 +5.1%$255,900 -2.3%
    2016$2,491 +167.8%$261,800 +744.5%
    2014$930 +15400%$31,000 +7650%
    2013$6 $400 +33.3%
    2012$6 $300
    2011-- $300
    2010$6 $300
    2009$6 $300 +50%
    2007-- $200

    Find assessor info on the county website

    Neighborhood: South Franklin

    Nearby schools

    GreatSchools rating
    Schools provided by the listing agent
    • Middle: Franklin Central Junior High
    • High: Franklin Central High School

    Source: MIBOR as distributed by MLS GRID. This data may not be complete. We recommend contacting the local school district to confirm school assignments for this home.

    Get a cash offer in 3 minutes
    Find out how much your home could sell for in as little as 3 minutes with a no-obligation cash offer.
    Estimated market value
    $422,200
    Get a cash offer in 3 minutes
    Find out how much your home could sell for in as little as 3 minutes with a no-obligation cash offer.
    Estimated market value
    $422,200