Situated on a corner lot, this well-maintained brick home offers a functional, open layout with plenty of natural light. The spacious living area features wood-look flooring, crown molding, neutral paint colors, and a ceiling fan. The kitchen offers white cabinetry, ample counter space, a tile backsplash, and an adjoining dining area with views of the backyard. The primary bedroom features a vaulted ceiling, generous closet space, and a private bathroom. Additional bedrooms offer flexibility for guests, a home office, or hobbies. Enjoy the convenience of an indoor laundry room with built-in shelving, an attached garage, and a new privacy fence surrounding the backyard. Recent improvements include new interior and exterior A/C units, offering added peace of mind. The corner lot provides additional yard space, making this home a great option for anyone looking for comfort, functionality, and a move-in-ready feel!
For sale
$220,000
5745 Springfield Cres, Lumberton, TX 77657
3beds
1,061sqft
Single Family Residence
Built in ----
4,791 Square Feet Lot
$-- Zestimate®
$207/sqft
$-- HOA
What's special
Attached garageWell-maintained brick homeWood-look flooringPlenty of natural lightCorner lotTile backsplashCrown molding
- 1 day
- 148
- 14
Zillow last checked:
Listing updated:
Listed by:
Jennifer Green 409-781-4531,
RE/MAX ONE
Source: BBOR,MLS#: 271616
Facts & features
Interior
Bedrooms & bathrooms
- Bedrooms: 3
- Bathrooms: 2
- Full bathrooms: 2
Primary bedroom
- Area: 136.46
- Dimensions: 10.92 x 12.5
Bedroom 2
- Area: 120.56
- Dimensions: 9.33 x 12.92
Bedroom 3
- Area: 106.56
- Dimensions: 9.33 x 11.42
Dining room
- Features: Breakfast Room
Kitchen
- Area: 132.21
- Dimensions: 13.92 x 9.5
Living room
- Features: Den
- Area: 171.25
- Dimensions: 11.42 x 15
Appliances
- Included: Dishwasher, Free-Standing Range, Microwave
- Laundry: Inside
Features
- Ceiling Fan(s), Sheetrock, Split Bdrm Plan
- Flooring: Carpet, Tile, Wood
- Windows: Blinds
- Has fireplace: No
Interior area
- Total structure area: 1,061
- Total interior livable area: 1,061 sqft
Property
Parking
- Total spaces: 1
- Parking features: Attached
- Attached garage spaces: 1
Features
- Levels: One
- Stories: 1
- Fencing: Wood Privacy
Lot
- Size: 4,791 Square Feet
- Features: Corner Lot
Details
- Special conditions: Standard
Construction
Type & style
- Home type: SingleFamily
- Property subtype: Single Family Residence
Materials
- 3/4 Brick Veneer
- Foundation: Slab
- Roof: Arch. Comp. Shingle
Condition
- Resale,11 - 20 Yrs.
- New construction: No
Utilities & green energy
- Sewer: City Sewer
- Water: City Water
Community & HOA
Community
- Subdivision: Westwood Village
HOA
- Has HOA: No
Location
- Region: Lumberton
Financial & listing details
- Price per square foot: $207/sqft
- Date on market: 10/23/2026
- Listing terms: Cash,Conventional,FHA,VA Loan
Estimated market value
Not available
Estimated sales range
Not available
Not available
Price history
| Date | Event | Price |
|---|---|---|
| 10/23/2026 | Listed for sale | $220,000$207/sqft |
Source:  BBOR #271616 Report a problem | ||
Public tax history
Tax history is unavailable.
Monthly payment
Est. payment
Payment breakdown
Explore the cost of this home by adjusting the details. Changes won't be saved.Climate risks
Neighborhood: 77657
Nearby schools
Schools provided by the listing agent
- District: Lumberton
Source: BBOR. This data may not be complete. We recommend contacting the local school district to confirm school assignments for this home.
- $191,500-- bd-- ba1k sqft5745 Springfield Cir S, Lumberton, TX 77657Off Market
- $203,000-- bd-- ba1.1k sqft5605 Springfield Cir N, Lumberton, TX 77657Off Market
- $202,5003 bd2 ba1.1k sqft5735 Springfield Cir S, Lumberton, TX 77657Off Market
- $198,0003 bd2 ba1.1k sqft5615 Springfield Cir N, Lumberton, TX 77657Off Market

Similar homes
- $219,0003 bd2 ba1.1k sqft6609 Palace Dr, Lumberton, TX 77657For Sale

 MLS ID #270517, Jill Nolan, JNK Home & Land, LLC. BBOR
- $205,0003 bd2 ba1.1k sqft5640 Springfield Cir N, Lumberton, TX 77657For Sale
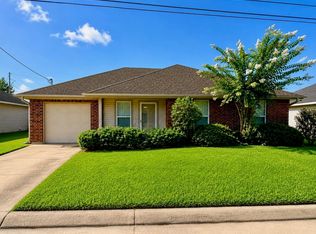 MLS ID #269286, David Rutledge, Triangle Real Estate, LLC. BBOR
- $242,0003 bd2 ba1.2k sqft6510 Westwood Village Dr, Lumberton, TX 77657For Sale By Owner
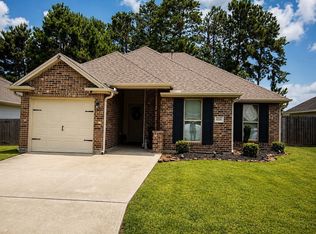
- $218,9904 bd3 ba1.2k sqft7860 Pixie Ln, Lumberton, TX 77657New Construction
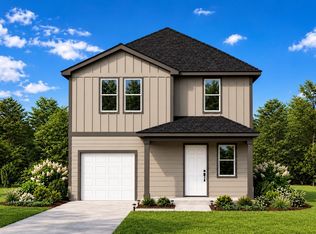 MLS ID #87077396, Ben Caballero, HomesUSA.com. HAR
- $189,0004 bd2 ba1.3k sqft579 Jordan Dr, Lumberton, TX 77657For SaleMLS ID #265226, Kimberly Dandurant, eXp Realty, LLC. BBOR
- $232,0003 bd2 ba1.3k sqft1010 S Village Creek Pkwy, Lumberton, TX 77657For SaleMLS ID #268522, Alexandra Harper, JLA Realty. BBOR
- $229,0003 bd2 ba1.4k sqft150 County Road 826, Vidor, TX 77662For SaleMLS ID #271910, Jerad Spencer, Spencer Real Estate Company. BBOR
- $189,9003 bd2 ba1.1k sqft5660 Brady Cir, Lumberton, TX 77657New ConstructionMLS ID #268612, Jacey-Kay Carter, Property Pros Real Estate & Co. BBOR
- $269,0003 bd2 ba1.3k sqft275 Thomas Rd, Lumberton, TX 77657For SaleMLS ID #271339, Lindsey Parish, RE/MAX ONE. BBOR
- $189,9003 bd2 ba1.1k sqft5686 Brady Cir, Lumberton, TX 77657New ConstructionMLS ID #268618, Jacey-Kay Carter, Property Pros Real Estate & Co. BBOR
- $189,9003 bd2 ba1.1k sqft5670 Brady Cir, Lumberton, TX 77657New ConstructionMLS ID #268615, Jacey-Kay Carter, Property Pros Real Estate & Co. BBOR
- $189,9003 bd2 ba1.1k sqft5680 Brady Cir, Lumberton, TX 77657New ConstructionMLS ID #268616, Jacey-Kay Carter, Property Pros Real Estate & Co. BBOR
- $189,0003 bd2 ba1.4k sqft5281 Sessums Rd, Silsbee, TX 77656For SaleMLS ID #271906, Reagan Hanna, Double H Property Management. BBOR
- $179,9004 bd2 ba1.4k sqft9182 3rd St, Lumberton, TX 77657For SaleMLS ID #269785, Magen Wright, Connect Realty. BBOR
