Looking for a move-in ready home with a fresh interior and room to spread out? This extensively renovated 3 bedroom, 2 bath brick home offers 1,469 sq ft on a cleared half-acre lot in Jasper County, just beyond the Orange County line and within Vidor ISD. The spacious living room opens into a beautifully remodeled kitchen with new cabinetry, soft-close doors, and new appliances including a stove, dishwasher, and microwave vent hood. Updates include new architectural shingles, HVAC, vinyl plank flooring, interior paint, trim, doors, and renovated bathrooms. Large windows bring in natural light, while the primary bath features a walk-in shower. The oversized two-car garage includes a separate enclosed storage area and laundry space. Outside, enjoy a fenced backyard with room for gardening, pets, or outdoor activities. This property offers the appeal of country living with the convenience of a thoughtfully updated home. Never flooded.
Pending
$229,000
150 County Road 826, Vidor, TX 77662
3beds
1,469sqft
Single Family Residence
Built in ----
0.5 Acres Lot
$228,600 Zestimate®
$156/sqft
$-- HOA
What's special
Cleared half-acre lotInterior paintVinyl plank flooringOversized two-car garageBeautifully remodeled kitchenRenovated bathroomsFresh interior
- 15 days
- 380
- 38
Likely to sell faster than
Zillow last checked:
Listing updated:
Listed by:
Jerad Spencer 409-543-4713,
Spencer Real Estate Company
Source: BBOR,MLS#: 271910
Facts & features
Interior
Bedrooms & bathrooms
- Bedrooms: 3
- Bathrooms: 2
- Full bathrooms: 2
Primary bathroom
- Features: Shower Only
Dining room
- Features: Formal Dining
Living room
- Features: Living Room
Heating
- Central Electric
Cooling
- Central Electric
Appliances
- Included: Dishwasher, Free-Standing Range, Microwave
- Laundry: Wash/Dry Connection
Features
- Ceiling Fan(s), Sheetrock
- Flooring: Carpet, Laminate
- Windows: Double Pane Windows
- Has fireplace: No
Interior area
- Total structure area: 1,469
- Total interior livable area: 1,469 sqft
Property
Parking
- Total spaces: 2
- Parking features: Attached
- Attached garage spaces: 2
Features
- Levels: One
- Stories: 1
- Fencing: Chain Link
Lot
- Size: 0.5 Acres
Details
- Parcel number: 000856002700
- Special conditions: Standard
Construction
Type & style
- Home type: SingleFamily
- Property subtype: Single Family Residence
Materials
- Brick Veneer
- Foundation: Slab
- Roof: Arch. Comp. Shingle
Condition
- 31 Yrs. and Older
- New construction: No
Utilities & green energy
- Sewer: Septic System
- Water: Well
Community & HOA
Community
- Subdivision: Out Of Town
Location
- Region: Vidor
Financial & listing details
- Price per square foot: $156/sqft
- Tax assessed value: $183,133
- Date on market: 10/22/2026
- Listing terms: Cash,Conventional,FHA,VA Loan
- Road surface type: Asphalt
Estimated market value
$228,600
$217,000 - $240,000
$1,865/mo
Price history
| Date | Event | Price |
|---|---|---|
| 11/2/2026 | Pending sale | $229,000$156/sqft |
Source:  BBOR #271910 Report a problem | ||
| 10/22/2026 | Listed for sale | $229,000$156/sqft |
Source: BBOR #271910 Report a problem | ||
| 4/30/2026 | Sold | -- |
Source: Agent Provided Report a problem | ||
Public tax history
| Year | Property taxes | Tax assessment |
|---|---|---|
| 2026 | -- | $183,133 +42.9% |
| 2025 | $584 +10.6% | $128,149 +10% |
| 2024 | $528 +12.9% | $116,499 +10% |
| 2023 | $467 | $105,908 +10% |
| 2022 | -- | $96,280 +10% |
| 2021 | -- | $87,527 +10% |
| 2020 | -- | $79,570 +10% |
| 2019 | -- | $72,336 +10% |
| 2018 | -- | $65,760 +0.9% |
| 2017 | -- | $65,175 |
| 2016 | -- | $65,175 +0.7% |
| 2015 | -- | $64,740 |
| 2014 | -- | $64,740 +6% |
| 2012 | -- | $61,087 |
| 2011 | -- | $61,087 -10.3% |
| 2010 | -- | $68,066 +1.9% |
| 2009 | -- | $66,816 |
| 2008 | -- | $66,816 |
| 2007 | -- | -- |
Find assessor info on the county website
Monthly payment
Est. payment
Payment breakdown
Explore the cost of this home by adjusting the details. Changes won't be saved.Climate risks
Neighborhood: 77662
Nearby schools
Schools provided by the listing agent
- District: Vidor
Source: BBOR. This data may not be complete. We recommend contacting the local school district to confirm school assignments for this home.
Similar homes
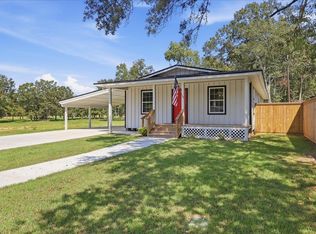
- $229,0004 bd2 ba1.6k sqft335 N Holly St, Vidor, TX 77662For Sale

 MLS ID #272129, Crystal West, JLA Realty. BBOR
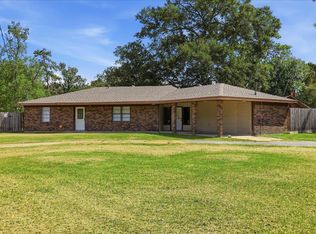
- $230,0003 bd2 ba1.6k sqft340 Texas St, Vidor, TX 77662For Sale
 MLS ID #261823, Jerad Spencer, Spencer Real Estate Company. BBOR
- $260,0003 bd2 ba2k sqft3040 Shivers St, Vidor, TX 77662For Sale
 MLS ID #271405, Crystal Myers, RE/MAX ONE - Orange County. BBOR
- $218,9003 bd2 ba1.4k sqft565 Pine Burr Dr, Vidor, TX 77662For Sale
 MLS ID #268955, Emily Ross, RE/MAX ONE - Orange County. BBOR
- $249,9003 bd2 ba1.7k sqft510 Concord St, Vidor, TX 77662For SaleMLS ID #270926, Makynna Laramore, RE/MAX ONE - Orange County. BBOR
- $209,9003 bd2 ba2k sqft13015 Quail Ridge Rd, Orange, TX 77632For SaleMLS ID #272227, Benjamin Thames, Advantage Real Estate. BBOR
- $230,0003 bd2 ba1.5k sqft9293 Stonewood Dr, Orange, TX 77630For SaleMLS ID #271824, Crystal Myers, RE/MAX ONE - Orange County. BBOR
- $205,0003 bd2 ba1.3k sqft380 Jordan Rd, Rose Hill Acres, TX 77657For SaleMLS ID #272262, Katrina Fourd, Fathom Realty. BBOR
- $215,0003 bd3 ba1.8k sqft10610 Brenda St, Beaumont, TX 77713For SaleMLS ID #271778, Tia Osgood, JLA Realty. BBOR
- $329,0004 bd2 ba2.1k sqft1030 Strickland St, Vidor, TX 77662For SaleMLS ID #271856, Celeste Cormier, Connect Realty. BBOR
- $259,9003 bd2 ba1.3k sqft6300 Deer Park Ln, Lumberton, TX 77657For SaleMLS ID #270530, Kristina Ballard, JLA Realty. BBOR
- $155,0003 bd1 ba1.4k sqft371 W Courtland St, Vidor, TX 77662For SaleMLS ID #268582, Jerad Spencer, Spencer Real Estate Company. BBOR
- $180,0003 bd2 ba1.4k sqft285 Iowa St, Beaumont, TX 77705For SaleMLS ID #272230, Charity Angelle, RE/MAX ONE. BBOR
- $289,9003 bd2 ba1.3k sqft1270 Ss Brewer, Vidor, TX 77662New ConstructionMLS ID #267427, James McCrate, RE/MAX ONE. BBOR
- $204,9003 bd2 ba1.8k sqft108 Britton Dr, Silsbee, TX 77656For SaleMLS ID #272010, Benjamin Rodriguez, Triangle Real Estate, LLC. BBOR
