Skip main navigation
Sold for $820,000
  • $820,000

    5746 W 40th Ave, Kennewick, WA 99338

    4beds
    2,970sqft
    Single Family Residence
    Built in 2022
    0.46 Acres Lot
    $820,000 Zestimate®
    $276/sqft
    $3,880 Estimated rent

    Home value

    $820,000

    $779,000 - $861,000

    $3,880/mo

    Zestimate® history
    Loading
    Loading...

    Owner options

    List your home for rent

    $3,880/mo

    Rent Zestimate®

    Find your next renter with Zillow Rental Manager. Plus, with online applications, you can quickly screen prospective tenants – for free.

    Learn more

    $3,880/mo

    Rent Zestimate®

    Refinance and save

    $5,020/mo

    Est. payment

    Refinancing to a lower rate could help reduce your monthly payments and save thousands over the life of the loan.

    See today's rates

    $5,020/mo

    Est. payment

    Explore your selling options

    Work with a Zillow partner agent

    Leverage their expertise and Zillow's premium Showcase listings to get your home seen by more buyers.

    Get started

    List with your own agent

    Get your home in front of millions of buyers by listing it on Zillow.

    Learn how to do it

    Sell it yourself

    Take full control of how buyers see your home on Zillow by listing For Sale by Owner (FSBO).

    List your home

    What's special

    Covered patioNearly half an acreDedicated office spaceGenerous islandVersatile bonus roomMain-level primary suiteSweeping panoramic scenery
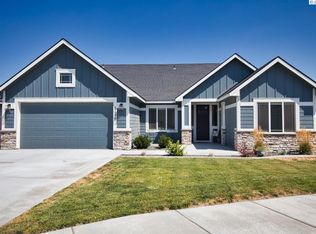
    MLS# 292169 Set on nearly half an acre, this custom Brett Lott built home is designed for the way life unfolds—easy mornings, connected living, and evenings that naturally drift outdoors to enjoy the spectacular sunsets. From the moment you step inside, the open layout invites you in, with warm laminate flooring underfoot, a fireplace framed by built-ins, and a dedicated office space that makes working from home feel effortless. At the center of it all, the kitchen brings everyone together—anchored by a generous island, surrounded by custom cabinetry with crown molding, and complemented by a walk-in pantry that keeps everything within reach. Just beyond, the mudroom with built-ins and spacious laundry area keeps daily routines running smoothly. Out back, the covered patio becomes an extension of the home—ideal for quiet mornings, sunset views, and relaxed evenings spent outdoors, all set against sweeping panoramic scenery. The main-level primary suite offers a peaceful retreat at the end of the day, with two additional bedrooms nearby for comfort and convenience. Upstairs, a versatile bonus room adapts to your needs—whether it’s a fourth bedroom, media space, or welcoming guest quarters. Conveniently located near top schools, shopping, and dining.

    Zillow last checked:

    Listing updated:

    Listed by:

    Angela Matheson Main:509-946-1188,

    Windermere Group One/Tri-Cities,

    Christian Matheson 509-619-2248,

    Windermere Group One/Tri-Cities

    Bought with:

    John J Keltch, 23715

    Windermere Group One/Tri-Cities

    Source: PACMLS as distributed by MLS GRID,MLS#: 292169MLS Logo

    Facts & features

    Interior

    Bedrooms & bathrooms
    • Bedrooms: 4
    • Bathrooms: 3
    • Full bathrooms: 1
    • 3/4 bathrooms: 2
    Rooms
    • Room types: Dining - Kitchen/Combo, Room - Bonus, Den, Room - Family, Master - Main Level, Walk-In Closet, Kitchen Island, Master Bedroom, Pantry, Counters - Granite/Quartz, Laundry
    Bedroom 1
    • Level: M
    • Area: 16 Square Feet
    Bedroom 2
    • Level: M
    • Area: 14 Square Feet
    Bedroom 3
    • Level: M
    • Area: 12 Square Feet
    Bedroom 4
    • Level: U
    • Area: 20 Square Feet
    Heating
    • Natural Gas, Central
    Cooling
    • Central Air, Heat Pump
    Appliances
    • Included: Dishwasher, Disposal, Microwave, Oven, Range/Oven, Refrigerator, Water Heater
    Features
    • Drapes/Blinds, Storage, Ceiling Fan(s)
    • Flooring: Carpet, Laminate, Tile
    • Windows: Double Pane Windows, Vinyl Windows
    • Basement: No Basement
    • Fireplace features: One, Gas, Family Room
    Interior area
    • Total structure area: 2,970
    • Total interior livable area: 2,970 sqft

    Property

    Parking
    • Parking features: Attached, Garage Door Opener, 3 car
    • Has garage: Yes
    Features
    • Levels: 1 Story w/ bonus room
    • Stories: 1
    • Patio & porch: Covered
    • Exterior features: Shed(s), Fenced
    Lot
    • Size: 0.46 Acres
    • Features: Located in City Limits, See Remarks, Landscaped
    Details
    • Parcel number: 116893050000020
    • Zoning: Residential

    Construction

    Type & style
    • Home type: SingleFamily
    • Property subtype: Single Family Residence
    Materials
    • Rock, Stucco
    • Foundation: Crawl Space
    • Roof: Composition
    Condition
    • New construction: No
    • Year built: 2022

    Utilities & green energy

    • Sewer: Sewer Connected
    • Water: Public
    • Utilities for property: Appliances-Electric, Appliances-Gas, Cable Connected, Electricity Connected, Natural Gas Connected

    Community & HOA

    Community
    • Subdivision: TERRA VISTA
    HOA
    • Has HOA: Yes
    • HOA fee: $80 monthly
    Location
    • Region: Kennewick

    Financial & listing details

    • Price per square foot: $276/sqft
    • Tax assessed value: $734,060
    • Annual tax amount: $5,457
    • Date on market: 4/16/2026
    • Cumulative days on market: 45 days
    • Listing terms: Cash,Conventional,FHA,VA
    • Inclusions: Kitchen Fridge, Mudroom Shoerack, Exterior Shed

    Price history

    DateEventPrice
    7/15/2026Sold$820,000-3.5%$276/sqft
    Source: PACMLS as distributed by MLS GRID #292169 Report a problem
    6/1/2026Pending sale$850,000$286/sqft
    Source: PACMLS as distributed by MLS GRID #292169 Report a problem
    4/16/2026Listed for sale$850,000+17.1%$286/sqft
    Source: PACMLS as distributed by MLS GRID #292169 Report a problem
    1/18/2022Sold$726,076$244/sqft
    Source: Public Record Report a problem

    Public tax history

    YearProperty taxesTax assessment
    2024$5,858 +7.3%$734,060 +6.9%
    2023$5,458 +36.2%$686,820 +21%
    2022$4,008 +379.5%$567,740 +567.9%
    2021$836 -2.9%$85,000
    2020$861 $85,000
    Find assessor info on the county website

    Neighborhood: 99338

    Nearby schools

    GreatSchools rating
    Sell for more on Zillow
    Get a Zillow Showcase℠ listing at no additional cost and you could sell for .
    $820,000
    2% more
    +$16,400
    With Zillow Showcase(estimated)
    $836,400
    Sell for more on Zillow
    Get a Zillow Showcase℠ listing at no additional cost and you could sell for .
    $820,000
    2% more
    +$16,400
    With Zillow Showcase(estimated)
    $836,400