Skip main navigation
Sold for $652,500
  • $652,500

    5770 W 40th Ave, Kennewick, WA 99338

    3beds
    1,998sqft
    Single Family Residence
    Built in 2022
    0.54 Acres Lot
    $655,200 Zestimate®
    $327/sqft
    $3,080 Estimated rent

    Home value

    $655,200

    $609,000 - $701,000

    $3,080/mo

    Zestimate® history
    Loading
    Loading...

    Owner options

    List your home for rent

    $3,080/mo

    Rent Zestimate®

    Find your next renter with Zillow Rental Manager. Plus, with online applications, you can quickly screen prospective tenants – for free.

    Learn more

    $3,080/mo

    Rent Zestimate®

    Refinance and save

    $3,913/mo

    Est. payment

    Refinancing to a lower rate could help reduce your monthly payments and save thousands over the life of the loan.

    See today's rates

    $3,913/mo

    Est. payment

    Explore your selling options

    Work with a Zillow partner agent

    Leverage their expertise and Zillow's premium Showcase listings to get your home seen by more buyers.

    Get started

    List with your own agent

    Get your home in front of millions of buyers by listing it on Zillow.

    Learn how to do it

    Sell it yourself

    Take full control of how buyers see your home on Zillow by listing For Sale by Owner (FSBO).

    List your home

    What's special

    Covered patioStunning tile gas fireplaceDesigner kitchenCustom shelves and cabinetsRich lvp wood flooringOversized finished three-car garageSpacious primary suite
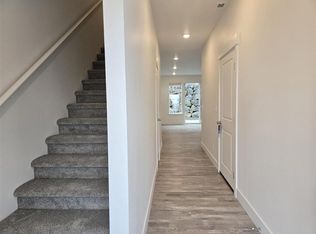
    MLS# 285337 Welcome to this stunning Kennewick home. Built in 2022 by Brett Lott Construction including so many upgrades! Located on over 1/2 acre. This home is ideally located near shopping, dining, parks, and the hospital. Enjoy breathtaking views of the Tri-Cities from your master suite and covered patio. This home features an open-concept layout with rich LVP wood flooring throughout. A designer kitchen boasts quartz countertops, stylish two-tone soft close cabinets with under cabinet lighting, tile accents, dual oven, gas cooktop, undermount sink, huge island for prepping meals, and a massive walk-in pantry.This area is ideal for the busy chef. The kitchen opens up to the eat in dining space and living room, capturing the gorgeous views! Stunning tile gas fireplace and added custom shelves and cabinets complete the living area. The split-bedroom design offers privacy, with the spacious primary suite boasting a walk-in shower, dual sinks, quartz counters, tile flooring and walk in closet. A spacious den with a sliding barn door provides a perfect office or flex space. Two additional bedrooms and a full bath add to the comfort. You’ll love the oversized finished three-car garage, laundry conveniently located near the garage entry with beautiful custom bench and storage. The front and back yard have been professionally landscaped. New block-fencing with wrought iron in the back yard to capture the amazing views. Take in those sunsets by the fire-pit on the back patio! You won't want to miss this ready to move in gorgeous home!

    Zillow last checked:

    Listing updated:

    Listed by:

    Darla Cravens 509-727-4786,

    Windermere Group One/Tri-Cities,

    Kyle Cravens 509-948-6204,

    Windermere Group One/Tri-Cities

    Bought with:

    Darla Cravens, 109798

    Windermere Group One/Tri-Cities

    Source: PACMLS,MLS#: 285337MLS Logo

    Facts & features

    Interior

    Bedrooms & bathrooms
    • Bedrooms: 3
    • Bathrooms: 2
    • Full bathrooms: 1
    • 3/4 bathrooms: 1
    Bedroom
    • Level: Main
    • Area: 225
    • Dimensions: 15 x 15
    Bedroom 1
    • Level: Main
    • Area: 143
    • Dimensions: 13 x 11
    Bedroom 2
    • Level: Main
    • Area: 182
    • Dimensions: 13 x 14
    Dining room
    • Level: Main
    • Area: 156
    • Dimensions: 13 x 12
    Kitchen
    • Level: Main
    • Area: 182
    • Dimensions: 13 x 14
    Living room
    • Level: Main
    • Area: 312
    • Dimensions: 24 x 13
    Office
    • Level: Main
    • Area: 156
    • Dimensions: 13 x 12
    Heating
    • Heat Pump
    Cooling
    • Central Air, Heat Pump
    Appliances
    • Included: Cooktop, Dishwasher, Disposal, Microwave, Oven, Water Heater
    Features
    • Raised Ceiling(s), Ceiling Fan(s)
    • Flooring: Tile, Wood
    • Windows: Double Pane Windows, Windows - Vinyl, Drapes/Curtains/Blinds
    • Basement: None
    • Number of fireplaces: 1
    • Fireplace features: 1, Gas, Living Room
    Interior area
    • Total structure area: 1,998
    • Total interior livable area: 1,998 sqft

    Property

    Parking
    • Total spaces: 3
    • Parking features: Attached, Garage Door Opener, Finished, 3 car
    • Attached garage spaces: 3
    Features
    • Levels: 1 Story
    • Stories: 1
    • Patio & porch: Patio/Covered, Patio/Open
    • Fencing: Fenced
    • Has view: Yes
    Lot
    • Size: 0.54 Acres
    • Features: Located in City Limits, Corner Lot, Plat Map - Approved
    Details
    • Parcel number: 116893050000019
    • Zoning description: Residential

    Construction

    Type & style
    • Home type: SingleFamily
    • Property subtype: Single Family Residence
    Materials
    • Stucco
    • Foundation: Concrete, Crawl Space
    • Roof: Comp Shingle
    Condition
    • Existing Construction (Not New)
    • New construction: No
    • Year built: 2022

    Utilities & green energy

    • Water: Public
    • Utilities for property: Sewer Connected

    Community & neighborhood

    Location
    • Region: Kennewick
    • Subdivision: Terra Vista

    Other

    Other facts
    • Listing terms: Cash,Conventional,FHA,VA Loan
    • Road surface type: Paved

    Price history

    DateEventPrice
    8/5/2025Sold$652,500-0.4%$327/sqft
    Source: PACMLS #285337 Report a problem
    7/5/2025Pending sale$655,000$328/sqft
    Source: PACMLS #285337 Report a problem
    6/26/2025Listed for sale$655,000+23.2%$328/sqft
    Source: PACMLS #285337 Report a problem
    2/22/2022Sold$531,800$266/sqft
    Source: Public Record Report a problem

    Public tax history

    YearProperty taxesTax assessment
    2024$4,612 +6.9%$576,550 +6.5%
    2023$4,313 +47.9%$541,430 +31.6%
    2022$2,916 +248.8%$411,340 +383.9%
    2021$836 -2.9%$85,000
    2020$861 $85,000

    Find assessor info on the county website

    Neighborhood: 99338

    Nearby schools

    GreatSchools rating
    Get pre-qualified for a loan
    At Zillow Home Loans, we can pre-qualify you in as little as 5 minutes with no impact to your credit score.

    An equal housing lender. NMLS #10287.

    Sell for more on Zillow
    Get a Zillow Showcase℠ listing at no additional cost and you could sell for .
    $655,200
    2% more
    +$13,104
    With Zillow Showcase(estimated)
    $668,304