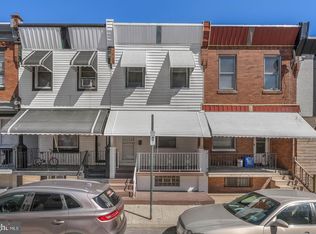
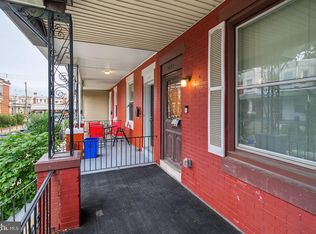
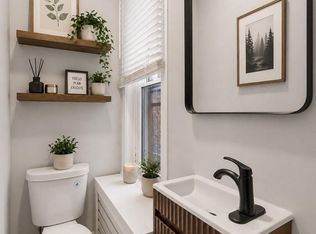
Welcome to 5747 Dunlap Street! This well-maintained Philadelphia home offers comfortable living spaces and a convenient location near shopping, transportation, schools, and neighborhood amenities. The property could benefit from some cosmetic updating, offering buyers an excellent opportunity to add their personal style and create a home that reflects their vision. (OPTIONAL )Solar panels may provide energy-efficiency benefits and help reduce traditional electricity usage.
For sale
Price cut: $10K (9/23)
$179,900
5747 Dunlap St, Philadelphia, PA 19131
3beds
1,260sqft
Townhouse
Built in 1925
1,365 Square Feet Lot
$177,900 Zestimate®
$143/sqft
$-- HOA
What's special
Comfortable living spaces
- 28 days
- 282
- 33
Zillow last checked:
Listing updated:
Listed by:
Lavar Jackson 215-681-8943,
Keller Williams Real Estate Tri-County 2154648800
Source: Bright MLS,MLS#: PAPH2664668
Facts & features
Interior
Bedrooms & bathrooms
- Bedrooms: 3
- Bathrooms: 1
- Full bathrooms: 1
- Main level bathrooms: 1
- Main level bedrooms: 3
Basement
- Area: 0
Heating
- Steam
Cooling
- None
Appliances
- Included: Gas Water Heater
Features
- Basement: Improved
- Has fireplace: No
Interior area
- Total structure area: 1,260
- Total interior livable area: 1,260 sqft
- Finished area above ground: 1,260
- Finished area below ground: 0
Property
Parking
- Parking features: Alley Access, Other
Accessibility
- Accessibility features: 2+ Access Exits
Features
- Levels: Two
- Stories: 2
- Pool features: None
Lot
- Size: 1,365 Square Feet
- Dimensions: 15.00 x 91.00
Details
- Additional structures: Above Grade, Below Grade
- Parcel number: 043241500
- Zoning: RSA5
- Special conditions: Standard
Construction
Type & style
- Home type: Townhouse
- Architectural style: Straight Thru
- Property subtype: Townhouse
Materials
- Masonry
- Foundation: Concrete Perimeter
Condition
- New construction: No
- Year built: 1925
Utilities & green energy
- Sewer: Public Sewer
- Water: Public
Green energy
- Energy generation: PV Solar Array(s) Leased
Community & HOA
Community
- Subdivision: Overbrook
HOA
- Has HOA: No
Location
- Region: Philadelphia
- Municipality: PHILADELPHIA
Financial & listing details
- Price per square foot: $143/sqft
- Tax assessed value: $153,800
- Annual tax amount: $2,152
- Date on market: 9/7/2026
- Listing agreement: Exclusive Right To Sell
- Listing terms: Cash,Conventional,FHA,VA Loan
- Ownership: Fee Simple
Estimated market value
$177,900
$169,000 - $187,000
$1,562/mo
Price history
| Date | Event | Price |
|---|---|---|
| 9/23/2026 | Price change | $179,900-5.3%$143/sqft |
Source:  Bright MLS #PAPH2664668 Report a problem Bright MLS #PAPH2664668 Report a problem | ||
| 9/7/2026 | Listed for sale | $189,900$151/sqft |
Source: Bright MLS #PAPH2664668 Report a problem | ||
Public tax history
| Year | Property taxes | Tax assessment |
|---|---|---|
| 2025 | $2,097 +67.6% | $149,800 +67.6% |
| 2024 | $1,251 | $89,400 |
| 2023 | $1,251 +17.9% | $89,400 |
| 2022 | $1,061 | -- |
| 2021 | $1,061 +3.8% | -- |
| 2018 | $1,022 | -- |
| 2017 | $1,022 -8.4% | -- |
| 2016 | $1,116 | -- |
| 2015 | $1,116 | -- |
| 2014 | $1,116 -3.6% | $86,400 +791.1% |
| 2012 | $1,158 | $9,696 |
| 2011 | -- | $9,696 |
| 2010 | -- | $9,696 |
| 2009 | -- | $9,696 |
| 2008 | -- | $9,696 |
| 2007 | -- | $9,696 +7.4% |
| 2006 | -- | $9,024 |
| 2005 | -- | $9,024 |
| 2004 | -- | $9,024 |
| 2003 | -- | $9,024 +4.1% |
| 2002 | -- | $8,672 |
| 2000 | -- | $8,672 |
| 1999 | -- | $8,672 |
Find assessor info on the county website
Monthly payment
Est. payment
Payment breakdown
Explore the cost of this home by adjusting the details. Changes won't be saved.Climate risks
Neighborhood: Overbrook
Nearby schools
Schools provided by the listing agent
- Elementary: Heston Edward
- High: Overbrook
- District: Philadelphia City
Source: Bright MLS. This data may not be complete. We recommend contacting the local school district to confirm school assignments for this home.

Similar homes
- $174,9363 bd2 ba932 sqft3005 N Stillman St, Philadelphia, PA 19132For Sale
 MLS ID #PAPH2676318, Zack Cohen, KW Empower. Bright MLS
 - $184,0003 bd1 ba1.1k sqft5622 Carpenter St, Philadelphia, PA 19143For Sale
 MLS ID #PAPH2657510, Keira Ingram, Real Estate Bosses. Bright MLS
 - $170,0003 bd1 ba1.2k sqft1731 S 58th St, Philadelphia, PA 19143For Sale
 MLS ID #PAPH2650674, Marlon Belfon, Realty ONE Group Focus. Bright MLS
 - $199,9004 bd2 ba1k sqft2009 E Birch St, Philadelphia, PA 19134For Sale
 MLS ID #PAPH2676098, Doron Kamhaji, Long & Foster Real Estate, Inc.. Bright MLS
 - $184,9993 bd1 ba1k sqft1631 S Etting St, Philadelphia, PA 19145For SaleMLS ID #PAPH2653490, Stephen Kennedy, KW Empower. Bright MLS
- $199,0003 bd2 ba1k sqft5637 Rodman St, Philadelphia, PA 19143For SaleMLS ID #PAPH2629496, Bayram Kose, RE/MAX Preferred - Cherry Hill. Bright MLS
- $169,0003 bd1 ba960 sqft2544 S 68th St, Philadelphia, PA 19142For SaleMLS ID #PAPH2660814, Anastasia Tran, Canaan Realty Services INC. Bright MLS
- $186,0003 bd2 ba1.4k sqft1015 W Susquehanna Ave, Philadelphia, PA 19122For SaleMLS ID #PAPH2640020, Chrissi Gaddie, Elfant Wissahickon-Chestnut Hill. Bright MLS
- $189,0003 bd2 ba1k sqft1924 N Darien St, Philadelphia, PA 19122For SaleMLS ID #PAPH2651394, Sean Adams, Compass RE. Bright MLS
- $185,0003 bd1 ba1k sqft709 Cedar St, Camden, NJ 08102For SaleMLS ID #NJCD2128108, John Rinick, Prime Realty Partners. Bright MLS
- $169,9992 bd2 ba756 sqft3123 Edgemont St, Philadelphia, PA 19134For SaleMLS ID #PAPH2671246, Matt Dorsey, Keller Williams Real Estate Tri-County. Bright MLS
- $199,0003 bd1 ba1k sqft540 Snowden Rd, Upper Darby, PA 19082For SaleMLS ID #PADE2121216, Brian Foraker, Foraker Realty Co.. Bright MLS
- $149,9003 bd2 ba1.2k sqft6038 Sansom St, Philadelphia, PA 19139For SaleMLS ID #PAPH2581640, Candis Pressley, Trinity Property Advisors. Bright MLS
- $210,0003 bd1 ba1.1k sqft3117 Chatham St, Philadelphia, PA 19134For SaleMLS ID #PAPH2669890, Kelsey Ryan, Honest Real Estate. Bright MLS
- $180,0004 bd1 ba1.3k sqft6316 Cherokee St, Philadelphia, PA 19144For SaleMLS ID #PAPH2661830, Miriam Mosquera-Martinez, Elfant Wissahickon-Chestnut Hill. Bright MLS
- $225,0003 bd2 ba1.4k sqft5926 Chestnut St, Philadelphia, PA 19139For SaleMLS ID #PAPH2618916, Kimberly S Ruley, Keller Williams Main Line. Bright MLS
- $163,9004 bd3 ba1k sqft2107 W Somerset St, Philadelphia, PA 19132For SaleMLS ID #PAPH2587174, Genesis Leal, Giraldo Real Estate Group. Bright MLS
- $184,9994 bd2 ba1.7k sqft337 E Haines St, Philadelphia, PA 19144For SaleMLS ID #PAPH2670956, Ryan Geller, CG Realty, LLC. Bright MLS
- $180,0003 bd2 ba1k sqft318 Cherry St, Camden, NJ 08103For SaleMLS ID #NJCD2124888, Richard Bradin, Weichert Realtors-Cherry Hill. Bright MLS
- $200,0002 bd2 ba1.1k sqft7277 Saybrook Ave, Philadelphia, PA 19142For SaleMLS ID #PAPH2638764, Daniel Shaifer, RE/MAX Ready. Bright MLS
