Beautiful, updated condo in an amazing location! Near Wynetka Pond Park, Columbine Country Club, Littleton Golf and Tennis Club, trails, shopping and dining – never be short of entertainment. This home welcomes you into a spacious great room with a stone-surrounded wood-burning fireplace, perfect for gatherings. The eat-in kitchen boasts quartz countertops, tile flooring, a prep nook, and a pantry for ample storage. Upstairs, the primary bedroom offers a private retreat with a walk-in closet and an attached remodeled bathroom featuring a walk-in shower and quartz counters. The upstairs also features two secondary bedrooms, and remodeled full bathroom featuring a stylish shower and updated hardware. The unfinished basement offers endless possibilities for customization and expansion. It also includes a laundry area, making it a functional and flexible space for future projects. Head outdoors to the fully fenced back patio perfect for hosting. Located near Hwy 85, this condo offers an easy commute to DIA, Denver, Castle Rock, and Colorado Springs. Don't miss out on this incredible opportunity to own a beautifully updated condo in an amazing location!
Sold for $404,000
$404,000
5747 S Lowell Boulevard, Littleton, CO 80123
3beds
2,310sqft
Townhouse
Built in 1970
871 Square Feet Lot
$386,200 Zestimate®
$175/sqft
$2,562 Estimated rent
Home value
$386,200
$359,000 - $417,000
$2,562/mo
Zestimate® history
Owner options
List your home for rent
$2,562/mo
Rent Zestimate®
Find your next renter with Zillow Rental Manager. Plus, with online applications, you can quickly screen prospective tenants – for free.
$2,562/mo
Rent Zestimate®
Refinance and save
$2,951/mo
Est. payment
Refinancing to a lower rate could help reduce your monthly payments and save thousands over the life of the loan.
$2,951/mo
Est. payment
Explore your selling options
Work with a Zillow partner agent
Leverage their expertise and Zillow's premium Showcase listings to get your home seen by more buyers.
Get startedList with your own agent
Get your home in front of millions of buyers by listing it on Zillow.
Learn how to do itSell it yourself
Take full control of how buyers see your home on Zillow by listing For Sale by Owner (FSBO).
List your homeWhat's special
Stone-surrounded wood-burning fireplacePantry for ample storageQuartz countertopsTile flooringFully fenced back patioPrep nook
Zillow last checked:
Listing updated:
Listed by:
Team Lassen 303-668-7007 info@teamlassen.com,
MB Team Lassen
Bought with:
Tyler Norris, 100104322
Showcase Real Estate LLC
Source: REcolorado as distributed by MLS GRID,MLS#: 5714672
Facts & features
Interior
Bedrooms & bathrooms
- Bedrooms: 3
- Bathrooms: 3
- Full bathrooms: 1
- 3/4 bathrooms: 1
- 1/2 bathrooms: 1
- Main level bathrooms: 1
Primary bedroom
- Description: Primary Bedroom With Walk-In Closet And Private Bathroom
- Level: Upper
Bedroom
- Description: Second Bedroom On Upper
- Level: Upper
Bedroom
- Description: Third Bedroom On Upper
- Level: Upper
Primary bathroom
- Description: Primary Bathroom With Tile Flooring, Walk-In Shower, And Quartz Counters
- Level: Upper
Bathroom
- Description: Powder On Main
- Level: Main
Bathroom
- Description: Remodeled Bathroom With Shower
- Level: Upper
Great room
- Description: Great Room With Stone Surrounding Wood Burning Fireplace
- Level: Main
Kitchen
- Description: Eat-In Kitchen With Quartz Counters, Tile Flooring, Prep Nook, And Pantry
- Level: Main
Heating
- Forced Air, Natural Gas
Cooling
- Central Air
Appliances
- Included: Dishwasher, Disposal, Microwave, Oven, Range, Refrigerator
- Laundry: In Unit
Features
- Eat-in Kitchen, High Ceilings, Quartz Counters, Walk-In Closet(s)
- Flooring: Carpet, Tile, Vinyl
- Basement: Unfinished
- Number of fireplaces: 1
- Fireplace features: Wood Burning
- Common walls with other units/homes: 2+ Common Walls
Interior area
- Total structure area: 2,310
- Total interior livable area: 2,310 sqft
- Finished area above ground: 1,540
- Finished area below ground: 0
Property
Parking
- Total spaces: 2
- Parking features: Carport
- Carport spaces: 1
- Details: Off Street Spaces: 1
Features
- Levels: Two
- Stories: 2
- Fencing: Full
Lot
- Size: 871 Square Feet
Details
- Parcel number: 032074574
- Special conditions: Standard
Construction
Type & style
- Home type: Townhouse
- Property subtype: Townhouse
- Attached to another structure: Yes
Materials
- Frame
- Roof: Other
Condition
- Year built: 1970
Utilities & green energy
- Sewer: Public Sewer
- Utilities for property: Cable Available, Internet Access (Wired)
Community & HOA
Community
- Security: Smoke Detector(s)
- Subdivision: Chateaux Beaumar Condos
HOA
- Has HOA: Yes
- Amenities included: Garden Area, Pool
- Services included: Maintenance Grounds, Maintenance Structure, Sewer, Snow Removal, Trash, Water
- HOA fee: $560 monthly
- HOA name: Skyline Management
- HOA phone: 303-758-4355
Location
- Region: Littleton
Financial & listing details
- Price per square foot: $175/sqft
- Tax assessed value: $373,600
- Annual tax amount: $2,322
- Date on market: 2/18/2025
- Listing terms: Cash,Conventional,FHA,VA Loan
- Exclusions: Washer, Dryer, Curtains
- Ownership: Individual
Price history
| Date | Event | Price |
|---|---|---|
| 4/4/2025 | Sold | $404,000+1%$175/sqft |
Source:  REcolorado as distributed by MLS GRID #5714672 Report a problem REcolorado as distributed by MLS GRID #5714672 Report a problem | ||
| 3/9/2025 | Pending sale | $400,000$173/sqft |
Source: REcolorado as distributed by MLS GRID #5714672 Report a problem | ||
| 3/6/2025 | Price change | $400,000-2.4%$173/sqft |
Source: REcolorado as distributed by MLS GRID #5714672 Report a problem | ||
| 2/19/2025 | Price change | $410,000-3.5%$177/sqft |
Source: REcolorado as distributed by MLS GRID #5714672 Report a problem | ||
| 2/18/2025 | Listed for sale | $425,000+9.8%$184/sqft |
Source: REcolorado as distributed by MLS GRID #5714672 Report a problem | ||
| 7/21/2022 | Sold | $387,000$168/sqft |
Source: Public Record Report a problem | ||
Public tax history
| Year | Property taxes | Tax assessment |
|---|---|---|
| 2025 | $2,471 +6.4% | $23,350 +3.3% |
| 2024 | $2,322 +9.3% | $22,599 -14.8% |
| 2023 | $2,125 +55.4% | $26,539 +35.8% |
| 2022 | $1,367 | $19,543 -2.8% |
| 2021 | -- | $20,106 -3.7% |
| 2020 | $1,449 +55.5% | $20,886 |
| 2019 | $932 | $20,886 +22.2% |
| 2018 | $932 +7.3% | $17,086 |
| 2017 | $868 | $17,086 +35% |
| 2016 | -- | $12,656 |
| 2015 | -- | $12,656 +16.4% |
| 2014 | $578 | $10,873 +3.9% |
| 2013 | -- | $10,460 |
| 2012 | -- | $10,460 |
| 2011 | $1,151 +11.7% | $10,460 -15.9% |
| 2010 | $1,031 +80.3% | $12,440 |
| 2009 | $572 | $12,440 -9.1% |
| 2008 | -- | $13,691 |
| 2007 | -- | $13,691 -0.3% |
| 2006 | -- | $13,739 |
| 2005 | -- | $13,739 +7.6% |
| 2002 | $975 +17% | $12,770 +26.9% |
| 2001 | $833 | $10,060 |
Find assessor info on the county website
Neighborhood: 80123
Nearby homes
- $289,2002 bd2 ba1.1k sqft5749 S Lowell Blvd, Littleton, CO 80123Off Market
- $329,8002 bd3 ba1.1k sqft5745 S Lowell Blvd, Littleton, CO 80123Off Market

- $425,8003 bd2 ba1.5k sqft5745 S Lowell Blvd #5745, Littleton, CO 80123Off Market

- $351,0003 bd3 ba1.6k sqft5751 S Lowell Blvd, Littleton, CO 80123Off Market
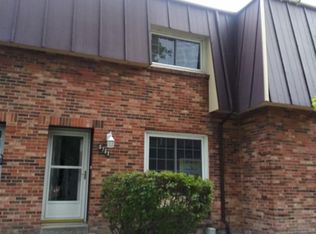
- $320,0002 bd2 ba1.6k sqft5743 S Lowell Blvd, Littleton, CO 80123For Sale
- $432,4003 bd3 ba1.5k sqft5755 S Lowell Blvd, Littleton, CO 80123Off Market
- $397,0004 bd4 ba2.3k sqft5741 S Lowell Blvd, Littleton, CO 80123Off Market
- $352,1003 bd2 ba1.6k sqft5739 S Lowell Blvd, Littleton, CO 80123Off Market
Nearby schools
GreatSchools rating
- 9/10Wilder Elementary SchoolGrades: K-5Distance: 0.9 mi
- 7/10Goddard Middle SchoolGrades: 6-8Distance: 0.2 mi
- 8/10Littleton High SchoolGrades: 9-12Distance: 2.8 mi
Schools provided by the listing agent
- Elementary: Wilder
- Middle: Goddard
- High: Littleton
- District: Littleton 6
Source: REcolorado as distributed by MLS GRID. This data may not be complete. We recommend contacting the local school district to confirm school assignments for this home.
Get a cash offer in 3 minutes
Find out how much your home could sell for in as little as 3 minutes with a no-obligation cash offer.
Estimated market value
$386,200
Get a cash offer in 3 minutes
Find out how much your home could sell for in as little as 3 minutes with a no-obligation cash offer.
Estimated market value
$386,200
- Colorado
- Arapahoe County
- Littleton
- 80123
- 5747 S Lowell Boulevard
Nearby cities
Nearby neighborhoods
Nearby zip codes
Other Littleton Topics
