Beautifully updated townhome in a prime Littleton location offering modern style and move-in ready convenience. This 2-bedroom, 2-bathroom home features a bright and welcoming living area with updated flooring, fresh finishes, and a cozy fireplace. The remodeled kitchen is designed to impress with quartz countertops, stainless steel appliances, stylish cabinetry, and a functional layout that opens to the dining space. A main-level powder room provides added convenience for guests. Head upstairs to find two spacious bedrooms filled with natural light and a full bathroom featuring modern finishes and upgraded fixtures. A partially unfinished basement creates the perfect opportunity to expand, customize, or simply enjoy additional storage. Located facing the community pool and just a short drive to restaurants, grocery stores, and shopping, this home combines modern style with everyday convenience, complete with a private patio ideal for morning coffee, grilling, or relaxing evenings.
For sale
Price cut: $10K (7/6)
$320,000
5743 S Lowell Boulevard, Littleton, CO 80123
2beds
1,674sqft
:
Get pre-qualified$2,624/mo
Townhouse
Built in 1970
871 Square Feet Lot
$-- Zestimate®
$191/sqft
$600/mo HOA
What's special
- 86 days |
- 700 |
- 46 |
Zillow last checked:
Listing updated:
Listed by:
Diana Rodriguez 303-847-6293,
Coldwell Banker Realty 24
Source: REcolorado as distributed by MLS GRID,MLS#: 7554266
Facts & features
Interior
Bedrooms & bathrooms
- Bedrooms: 2
- Bathrooms: 2
- Full bathrooms: 1
- 1/2 bathrooms: 1
- Main level bathrooms: 1
Bedroom
- Description: Pool View
- Level: Upper
Bedroom
- Description: Walk-In Closet
- Features: Primary Suite
- Level: Upper
Bathroom
- Description: Modern Finishes
- Level: Upper
Bathroom
- Description: Powder Room
- Level: Main
Dining room
- Level: Main
Kitchen
- Description: All New Stainless Steel Appliances Included
- Level: Main
Laundry
- Level: Upper
Living room
- Description: Abundant Natural Light
- Level: Main
Heating
- Forced Air
Cooling
- Central Air
Appliances
- Included: Dishwasher, Disposal, Microwave, Oven, Range, Refrigerator
- Laundry: Laundry Closet
Features
- Eat-in Kitchen, Kitchen Island, Pantry, Quartz Counters, Smart Thermostat, Smoke Free, Walk-In Closet(s)
- Flooring: Carpet, Laminate, Tile
- Windows: Double Pane Windows, Window Coverings
- Basement: Interior Entry,Partial,Unfinished
- Number of fireplaces: 1
- Fireplace features: Gas, Living Room
- Common walls with other units/homes: 2+ Common Walls
Interior area
- Total structure area: 1,674
- Total interior livable area: 1,674 sqft
- Finished area above ground: 1,116
- Finished area below ground: 0
Property
Parking
- Total spaces: 1
- Parking features: Concrete
- Details: Reserved Spaces: 1
Features
- Levels: Two
- Stories: 2
- Entry location: Exterior Access
- Patio & porch: Patio
- Exterior features: Lighting, Private Yard
- Fencing: Full
Lot
- Size: 871 Square Feet
- Features: Landscaped, Master Planned, Near Public Transit
Details
- Parcel number: 032074591
- Zoning: RES
- Special conditions: Standard
Construction
Type & style
- Home type: Townhouse
- Architectural style: Contemporary
- Property subtype: Townhouse
- Attached to another structure: Yes
Materials
- Brick
- Roof: Composition
Condition
- Updated/Remodeled
- Year built: 1970
Utilities & green energy
- Sewer: Public Sewer
- Water: Public
- Utilities for property: Cable Available, Electricity Connected, Internet Access (Wired), Phone Available
Community & HOA
Community
- Security: Smart Locks, Smoke Detector(s)
- Subdivision: Chateaux Beaumar Condos
HOA
- Has HOA: Yes
- Amenities included: Parking, Pool
- Services included: Maintenance Grounds, Maintenance Structure, Recycling, Sewer, Snow Removal, Trash, Water
- HOA fee: $600 monthly
- HOA name: Chateaux Beaumar
- HOA phone: 773-572-0880
Location
- Region: Littleton
Financial & listing details
- Price per square foot: $191/sqft
- Tax assessed value: $312,700
- Annual tax amount: $2,378
- Date on market: 5/7/2026
- Listing terms: Cash,Conventional,FHA,VA Loan
- Exclusions: None
- Ownership: Agent Owner
- Electric utility on property: Yes
- Road surface type: Paved
Estimated market value
Not available
Estimated sales range
Not available
Not available
Price history
| Date | Event | Price |
|---|---|---|
| 7/6/2026 | Price change | $320,000-3%$191/sqft |
Source:  REcolorado as distributed by MLS GRID #7554266 Report a problem REcolorado as distributed by MLS GRID #7554266 Report a problem | ||
| 6/12/2026 | Price change | $330,000-5.7%$197/sqft |
Source: REcolorado as distributed by MLS GRID #7554266 Report a problem | ||
| 5/29/2026 | Price change | $350,000-2.8%$209/sqft |
Source: REcolorado as distributed by MLS GRID #7554266 Report a problem | ||
| 5/7/2026 | Listed for sale | $360,000+56.5%$215/sqft |
Source: REcolorado as distributed by MLS GRID #7554266 Report a problem | ||
| 7/21/2025 | Sold | $230,000$137/sqft |
Source: Public Record Report a problem | ||
Public tax history
| Year | Property taxes | Tax assessment |
|---|---|---|
| 2025 | $1,385 +6.4% | $19,544 +0.9% |
| 2024 | $1,301 +30.3% | $19,363 -16.8% |
| 2023 | $998 +0.2% | $23,272 +44.3% |
| 2022 | $997 | $16,131 -2.8% |
| 2021 | -- | $16,595 -10.4% |
| 2020 | $1,199 +59% | $18,512 |
| 2019 | $754 | $18,512 +21.8% |
| 2018 | $754 +7.3% | $15,199 |
| 2017 | $702 | $15,199 +42.8% |
| 2016 | -- | $10,643 |
| 2015 | -- | $10,643 +27.5% |
| 2014 | $486 | $8,350 -6.9% |
| 2013 | -- | $8,970 |
| 2012 | -- | $8,970 |
| 2011 | $949 +11.7% | $8,970 -12.5% |
| 2010 | $850 +76.1% | $10,250 |
| 2009 | $483 | $10,250 -11.4% |
| 2008 | -- | $11,566 |
| 2007 | -- | $11,566 -0.8% |
| 2006 | -- | $11,654 |
| 2005 | -- | $11,654 +12.8% |
| 2002 | $789 +12.1% | $10,330 +21.7% |
| 2001 | $703 | $8,490 |
Find assessor info on the county website
Monthly payment
Est. payment
Payment breakdown
Explore the cost of this home by adjusting the details. Changes won't be saved.Climate risks
Neighborhood: 80123
Nearby schools
GreatSchools rating
- 9/10Wilder Elementary SchoolGrades: K-5Distance: 0.9 mi
- 7/10Goddard Middle SchoolGrades: 6-8Distance: 0.2 mi
- 8/10Littleton High SchoolGrades: 9-12Distance: 2.7 mi
Schools provided by the listing agent
- Elementary: Centennial Academy of Fine Arts
- Middle: Goddard
- High: Littleton
- District: Littleton 6
Source: REcolorado as distributed by MLS GRID. This data may not be complete. We recommend contacting the local school district to confirm school assignments for this home.
- $418,4003 bd2 ba1.5k sqft5745 S Lowell Blvd #5745, Littleton, CO 80123Off Market

- $329,8002 bd3 ba1.1k sqft5745 S Lowell Blvd, Littleton, CO 80123Off Market

- $394,6004 bd4 ba2.3k sqft5741 S Lowell Blvd, Littleton, CO 80123Off Market
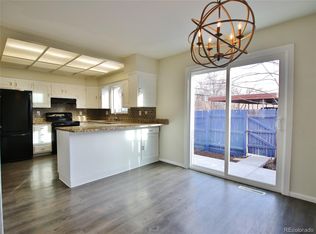
- $352,1003 bd2 ba1.6k sqft5739 S Lowell Blvd, Littleton, CO 80123Off Market

- $404,0003 bd3 ba2.3k sqft5747 S Lowell Blvd, Littleton, CO 80123Sold
- $286,2002 bd2 ba1.1k sqft5749 S Lowell Blvd, Littleton, CO 80123Off Market
- $342,4003 bd3 ba1.6k sqft5737 S Lowell Blvd, Littleton, CO 80123Off Market
- $351,0003 bd3 ba1.6k sqft5751 S Lowell Blvd, Littleton, CO 80123Off Market
A local agent can set up tours, give advice and negotiate with sellers.
Similar homes
- $305,0002 bd2 ba1.1k sqft5583 S Lowell Boulevard, Littleton, CO 80123For Sale
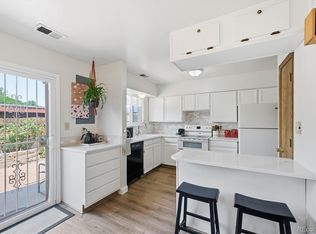
 MLS ID #3959453, Crystal Lockhart, RE/MAX Professionals. REcolorado as distributed by MLS GRID
 - $335,0003 bd3 ba1.5k sqft5573 S Lowell Boulevard, Littleton, CO 80123For Sale
 MLS ID #1835537, Trelora Realty Team, Trelora Realty, Inc.. REcolorado as distributed by MLS GRID
 - $375,0002 bd2 ba2.1k sqft4619 W Ponds Circle, Littleton, CO 80123For Sale
 MLS ID #9480663, Story Home Group, LPT Realty. REcolorado as distributed by MLS GRID
 - $299,0002 bd2 ba1.1k sqft5543 S Lowell Boulevard, Littleton, CO 80123For Sale
 MLS ID #7614134, Kelli Anderson, Berkshire Hathaway HomeServices Elevated Living RE. REcolorado as distributed by MLS GRID
 - $325,0002 bd2 ba879 sqftSTEEPLECHASE CONDOS, Littleton, CO 80123For SaleMLS ID #9604244, David Bovard, Denver's Homes, LLC. REcolorado as distributed by MLS GRID
- $330,0002 bd1 ba879 sqftSteeplechase 1, Littleton, CO 80123For SaleMLS ID #6251013, Elizabeth Odneal, Discover Real Estate LLC. REcolorado as distributed by MLS GRID
- $385,0003 bd3 ba2.3k sqft5859 S Lowell Boulevard, Littleton, CO 80123For SaleMLS ID #7573657, Sue Smith, Compass - Denver. REcolorado as distributed by MLS GRID
- $345,0003 bd3 ba2.1k sqft5672 S Lowell Boulevard, Littleton, CO 80123For SaleMLS ID #2346229, Shawn Culton, Remax inMotion. REcolorado as distributed by MLS GRID
- $450,0002 bd2 ba1.2k sqftBelmont, Littleton, CO 80123For SaleMLS ID #2239987, Holly Walker, RE/MAX Professionals. REcolorado as distributed by MLS GRID
- $315,0002 bd2 ba1k sqftMillbrook Townhomes, Littleton, CO 80128For SaleMLS ID #4424831, Kelaine Thompson, Madison & Company Properties. REcolorado as distributed by MLS GRID
- $345,0002 bd2 ba854 sqft3026 W Prentice Avenue #B, Littleton, CO 80123For SaleMLS ID #2786554, Ryan Shaw, Brokers Guild Homes. REcolorado as distributed by MLS GRID
- $344,9003 bd3 ba1.3k sqftTall Pines, Denver, CO 80235For SaleMLS ID #7979657, Ali Van Westenberg, Keller Williams Advantage Realty LLC. REcolorado as distributed by MLS GRID
- $398,0002 bd2 ba1.2k sqft2860 W Centennial Drive #F, Littleton, CO 80123For SaleMLS ID #7541896, Christopher Raichart, RE/MAX Synergy. REcolorado as distributed by MLS GRID
- $450,0002 bd3 ba1.9k sqft4416 W Pondview Drive, Littleton, CO 80123For SaleMLS ID #7678593, Jordan Wagner, Real Broker, LLC DBA Real. REcolorado as distributed by MLS GRID
- $350,0002 bd3 ba1.1k sqft7600 W Coal Mine Avenue #C, Littleton, CO 80123For SaleMLS ID #7597096, Kendra Lanterman, West and Main Homes Inc. REcolorado as distributed by MLS GRID
- $319,0002 bd2 ba1k sqft4760 S Wadsworth Boulevard #J104, Littleton, CO 80123For SaleMLS ID #1704913, Theresa Morini, Realty One Group Platinum Elite. REcolorado as distributed by MLS GRID
- $375,0002 bd2 ba1k sqft2852 W Centennial Drive #E, Littleton, CO 80123For SaleMLS ID #2719543, Karl Lueders, Madison & Company Properties. REcolorado as distributed by MLS GRID
- $--2 bd2 ba983 sqft3550 S Harlan St Unit 145, Denver, CO 80235AuctionAuction.com 2
- $398,5002 bd2 ba1k sqft2895 W Riverwalk Circle #215, Littleton, CO 80123For SaleMLS ID #2050918, Ricky Stubblefield, eXp Realty, LLC. REcolorado as distributed by MLS GRID
- $310,0002 bd2 ba993 sqftBuilding M, Littleton, CO 80123For SaleMLS ID #2208917, Matthew Cobb, Cobb Home Team LLC. REcolorado as distributed by MLS GRID
