Skip main navigation
Sold
  • $287,000

    5748 Glass Chimney Ln, Indianapolis, IN 46235

    3beds
    2,700sqft
    Residential, Single Family Residence
    Built in 2005
    5,662 Square Feet Lot
    $291,700 Zestimate®
    $106/sqft
    $2,054 Estimated rent

    Home value

    $291,700

    $265,000 - $321,000

    $2,054/mo

    Zestimate® history
    Loading
    Loading...

    Owner options

    List your home for rent

    $2,054/mo

    Rent Zestimate®

    Find your next renter with Zillow Rental Manager. Plus, with online applications, you can quickly screen prospective tenants – for free.

    Learn more

    $2,054/mo

    Rent Zestimate®

    Refinance and save

    $1,878/mo

    Est. payment

    Refinancing to a lower rate could help reduce your monthly payments and save thousands over the life of the loan.

    See today's rates

    $1,878/mo

    Est. payment

    Explore your selling options

    Work with a Zillow partner agent

    Leverage their expertise and Zillow's premium Showcase listings to get your home seen by more buyers.

    Get started

    List with your own agent

    Get your home in front of millions of buyers by listing it on Zillow.

    Learn how to do it

    Sell it yourself

    Take full control of how buyers see your home on Zillow by listing For Sale by Owner (FSBO).

    List your home

    What's special

    Big loftUpstairs laundry room
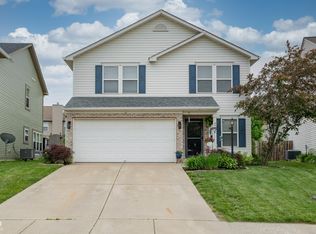
    BIG AND SPACIOUS! Fabulous practically new build in Spring Run at Winding Ridge!!! This home is new from top to bottom, inside and out. 3 FULL baths 3 fire places! Big loft, attached 2-car garage, upstairs laundry room. New everything! All new plumbing, wiring, drywall, windows, roof, windows, floors...EVERYTHING! Must see!

    Zillow last checked:

    Listing updated:

    Listed by:

    Joseph Cirillo 317-724-5518,

    Priority One Realty

    Bought with:

    Rocherre Wynn

    Garnet Group

    Source: MIBOR as distributed by MLS GRID,MLS#: 22017600MLS Logo

    Facts & features

    Interior

    Bedrooms & bathrooms
    • Bedrooms: 3
    • Bathrooms: 4
    • Full bathrooms: 3
    • 1/2 bathrooms: 1
    • Main level bathrooms: 1
    Primary bedroom
    • Features: Carpet
    • Level: Upper
    • Area: 224 Square Feet
    • Dimensions: 14x16
    Bedroom 2
    • Features: Carpet
    • Level: Upper
    • Area: 132 Square Feet
    • Dimensions: 11x12
    Bedroom 3
    • Features: Carpet
    • Level: Upper
    • Area: 240 Square Feet
    • Dimensions: 12x20
    Great room
    • Features: Vinyl Plank
    • Level: Main
    • Area: 350 Square Feet
    • Dimensions: 14x25
    Kitchen
    • Features: Vinyl Plank
    • Level: Main
    • Area: 280 Square Feet
    • Dimensions: 14x20
    Laundry
    • Features: Vinyl Plank
    • Level: Upper
    • Area: 48 Square Feet
    • Dimensions: 8x6
    Living room
    • Features: Vinyl Plank
    • Level: Main
    • Area: 168 Square Feet
    • Dimensions: 12x14
    Loft
    • Features: Carpet
    • Level: Upper
    • Area: 196 Square Feet
    • Dimensions: 14x14
    Heating
    • Electric
    Cooling
    • Has cooling: Yes
    Appliances
    • Included: Electric Cooktop, Dishwasher, Electric Water Heater, Disposal, Kitchen Exhaust, Laundry Connection in Unit, MicroHood, Microwave, Electric Oven, Refrigerator, Water Heater
    • Laundry: Laundry Connection in Unit
    Features
    • Attic Access, Double Vanity, Breakfast Bar, High Ceilings, Kitchen Island, Entrance Foyer, Ceiling Fan(s), High Speed Internet, Eat-in Kitchen, Walk-In Closet(s)
    • Windows: Screens, Windows Vinyl
    • Has basement: No
    • Attic: Access Only
    • Number of fireplaces: 3
    • Fireplace features: Electric
    Interior area
    • Total structure area: 2,700
    • Total interior livable area: 2,700 sqft

    Property

    Parking
    • Total spaces: 2
    • Parking features: Attached
    • Attached garage spaces: 2
    Features
    • Levels: Two
    • Stories: 2
    • Fencing: Fenced,Fence Full Rear
    Lot
    • Size: 5,662 Square Feet
    Details
    • Additional structures: Gazebo
    • Parcel number: 490803103008035407
    • Horse amenities: None

    Construction

    Type & style
    • Home type: SingleFamily
    • Architectural style: Traditional
    • Property subtype: Residential, Single Family Residence
    • Attached to another structure: Yes
    Materials
    • Vinyl Siding
    • Foundation: Slab
    Condition
    • Updated/Remodeled
    • New construction: No
    • Year built: 2005

    Utilities & green energy

    • Water: Municipal/City

    Community & HOA

    Community
    • Subdivision: Spring Run At Winding Ridge
    HOA
    • Has HOA: Yes
    • HOA fee: $88 quarterly
    Location
    • Region: Indianapolis

    Financial & listing details

    • Price per square foot: $106/sqft
    • Tax assessed value: $265,500
    • Annual tax amount: $2,692
    • Date on market: 1/12/2025
    • Cumulative days on market: 8 days

    Price history

    DateEventPrice
    3/28/2025Sold$287,000+0.7%$106/sqft
    Source: MIBOR as distributed by MLS GRID #22017600 Report a problem
    2/27/2025Pending sale$285,000$106/sqft
    Source: MIBOR as distributed by MLS GRID #22017600 Report a problem
    2/24/2025Listed for sale$285,000$106/sqft
    Source: MIBOR as distributed by MLS GRID #22017600 Report a problem
    1/18/2025Pending sale$285,000$106/sqft
    Source: MIBOR as distributed by MLS GRID #22017600 Report a problem
    1/12/2025Listed for sale$285,000+1040%$106/sqft
    Source: MIBOR as distributed by MLS GRID #22017600 Report a problem
    9/27/2024Sold$25,000-85.7%$9/sqft
    Source: Public Record Report a problem
    7/12/2018Sold$175,000$65/sqft
    Source: MIBOR as distributed by MLS GRID #21564531 Report a problem
    5/29/2018Pending sale$175,000$65/sqft
    Source: Keller Williams Realty Indy Metro Northeast #21564531 Report a problem
    5/18/2018Listed for sale$175,000+18.2%$65/sqft
    Source: Keller Williams Indy Metro NE #21564531 Report a problem
    5/13/2016Sold$148,000-1.3%$55/sqft
    Source: MIBOR as distributed by MLS GRID #21406131 Report a problem
    4/14/2016Pending sale$149,900$56/sqft
    Source: United Real Estate Indpls #21406131 Report a problem
    3/24/2016Listed for sale$149,900$56/sqft
    Source: United Real Estate Indpls #21406131 Report a problem

    Public tax history

    YearProperty taxesTax assessment
    2025$2,897 +7.6%$265,500
    2024$2,692 +7.6%$265,500 +6.9%
    2023$2,501 +12.8%$248,300 +9.1%
    2022$2,218 +11.1%$227,600 +13.8%
    2021$1,995 +15.7%$200,000 +11.8%
    2020$1,725 +9.4%$178,900 +3.7%
    2019$1,577 +7.9%$172,500 +9.4%
    2018$1,462 -46.2%$157,700 +7.9%
    2017$2,717 +2.8%$146,200 +9.3%
    2016$2,644 -10.9%$133,700 -9.9%
    2014$2,968 +102.7%$148,400
    2013$1,464 $148,400 +1.4%
    2012$1,464 $146,400 +4.7%
    2011-- $139,800
    2010$1,398 +10.1%$139,800
    2009$1,270 $139,800 -12.7%
    2007-- $160,100 +2.4%
    2006-- $156,400
    Find assessor info on the county website

    Neighborhood: 46235

    Nearby schools

    GreatSchools rating
    Get a cash offer in 3 minutes
    Find out how much your home could sell for in as little as 3 minutes with a no-obligation cash offer.
    Estimated market value
    $291,700
    Get a cash offer in 3 minutes
    Find out how much your home could sell for in as little as 3 minutes with a no-obligation cash offer.
    Estimated market value
    $291,700