Welcome home! There is literally nothing left to do except move in! ALL MAJOR MECHANICALS, INCLUDING THE ROOF, ARE LESS THAN 2 YEARS OLD! This is a well-priced, beautifully maintained 3-bedroom home with a loft on the upper level! From the moment you walk in, you will notice how nicely decorated and well cared for this home is. The spacious rooms offer plenty of room to relax and entertain. Enjoy the open family room with an adorable wood-burning fireplace. The kitchen features very nice, three-year-old appliances, including a gorgeous refrigerator, along with a stylish backsplash that adds the perfect touch. The primary bathroom was remodeled this year and includes a lovely double vanity with a Granite countertop, a New Tub, and a cute surround for a fresh, updated look. You'll love the 2 additional baths, as well. Note the chic light fixtures; there are also ceiling fans in all bedrooms, the loft and the kitchen. Step outside to enjoy the FULLY FENCED backyard with a nice-sized patio, perfect for gatherings or quiet evenings at home. The beautiful landscaping adds great curb appeal and creates a welcoming environment. Additional updates include a FURNACE and AC that are only 1.5 years old, a WATER HEATER installed in 2026, and for added peace of mind, the ROOF is 1 yr old. Washer and Dryer included! This wonderful home is move-in ready and waiting for its next owner!
Sold
Zillow last checked:
Listing updated:
Bought with:
Shakell Henton
F.C. Tucker Company
Source: MIBOR as distributed by MLS GRID,MLS#: 22103863
Price history
| Date | Event | Price |
|---|---|---|
| 7/6/2026 | Sold | $264,000-0.3%$133/sqft |
Source:  MIBOR as distributed by MLS GRID #22103863 Report a problem MIBOR as distributed by MLS GRID #22103863 Report a problem | ||
| 6/9/2026 | Pending sale | $264,900$133/sqft |
Source: MIBOR as distributed by MLS GRID #22103863 Report a problem | ||
| 6/6/2026 | Price change | $264,900-3.3%$133/sqft |
Source: MIBOR as distributed by MLS GRID #22103863 Report a problem | ||
| 6/3/2026 | Price change | $273,900-2.2%$138/sqft |
Source: MIBOR as distributed by MLS GRID #22103863 Report a problem | ||
| 5/23/2026 | Listed for sale | $280,000$141/sqft |
Source: MIBOR as distributed by MLS GRID #22103863 Report a problem | ||
Nearby homes
- $287,0003 bd4 ba2.7k sqft5748 Glass Chimney Ln, Indianapolis, IN 46235Sold
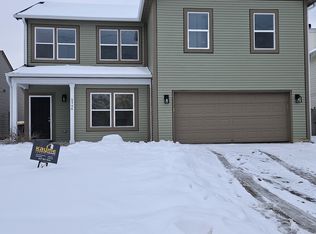
- $326,5004 bd3 ba3k sqft5758 Glass Chimney Ln, Indianapolis, IN 46235Off Market
- $232,200-- bd2 ba1.4k sqft5742 Glass Chimney Ln, Indianapolis, IN 46235Off Market
- $264,400-- bd2 ba2.2k sqft5685 Loudon Dr, Indianapolis, IN 46235Off Market
Get a cash offer in 3 minutes
Find out how much your home could sell for in as little as 3 minutes with a no-obligation cash offer.
Estimated market value
$266,900
