Skip main navigation
Off market
  • $250,300

    5748 Le Harve Dr, Tyler, TX 75704

    3beds
    1,449sqft
    Single Family Residence
    Built in ----
    -- sqft lot
    $250,300 Zestimate®
    $173/sqft
    $1,842 Estimated rent

    Home value

    $250,300

    $235,000 - $263,000

    $1,842/mo

    Zestimate® history
    Loading
    Loading...

    Owner options

    List your home for rent

    $1,842/mo

    Rent Zestimate®

    Find your next renter with Zillow Rental Manager. Plus, with online applications, you can quickly screen prospective tenants – for free.

    Learn more

    $1,842/mo

    Rent Zestimate®

    Refinance and save

    $1,578/mo

    Est. payment

    Refinancing to a lower rate could help reduce your monthly payments and save thousands over the life of the loan.

    See today's rates

    $1,578/mo

    Est. payment

    Explore your selling options

    Work with a Zillow partner agent

    Leverage their expertise and Zillow's premium Showcase listings to get your home seen by more buyers.

    Get started

    List with your own agent

    Get your home in front of millions of buyers by listing it on Zillow.

    Learn how to do it

    Sell it yourself

    Take full control of how buyers see your home on Zillow by listing For Sale by Owner (FSBO).

    List your home

    What's special

    Modern finishesStainless steel appliancesDishwasher includedDurable vinyl plank flooringWalk-in closetTwo additional bedroomsFunctional open-concept layout

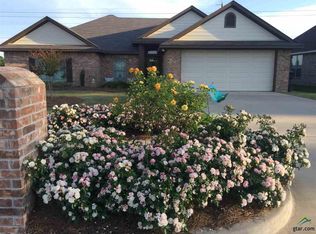
    Step into this beautifully designed 3-bedroom, 2-bathroom home offering modern finishes and a functional open-concept layout. Durable vinyl plank flooring flows seamlessly throughout the entire home, creating a cohesive and low-maintenance living space. The spacious living, dining, and kitchen areas are perfectly connectedideal for entertaining or everyday living. The kitchen features sleek granite countertops, crisp white cabinetry, and stainless steel appliances including a microwave, dishwasher, and oven/stove. A convenient bar seating area adds extra space for casual dining or gathering with guests. Just off the kitchen, you'll find a dedicated laundry room with washer and dryer hookups for added convenience. The private primary suite is thoughtfully located off the living room and includes a walk-in closet and an en-suite bathroom complete with granite countertops, a built-in vanity, and a shower/tub combination. Two additional bedrooms are situated on the same side of the home, along with a second full bathroom featuring granite countertops and its own shower/tub comboperfect for family or guests. Outside, enjoy a fully fenced backyard offering privacy and space for relaxation, pets, or outdoor activities. A 2-car garage completes this home, providing ample parking and storage. This home blends style, comfort, and practicalityready for you to move in and make it your own. Oven/stove, microwave, and dishwasher included- Tenant to provide their own fridge and washer/dryer. This property is currently occupied. Showings only Monday-Friday from 9am-5pm. 24 hours notice required for all showings. *We do not accept government housing *Pricing and availability are subject to change without notice *Application fees are non refundable. Deposit is due within 24 hours of approval. We make each home move in ready in between tenants to ensure it's fresh and ready to be made your new home!

    This property is off market, which means it's not currently listed for sale or rent on Zillow. This may be different from what's available on other websites or public sources.
    Zillow last checked:

    Listing updated:

    Source: Zillow Rentals

    Facts & features

    Interior

    Bedrooms & bathrooms
    • Bedrooms: 3
    • Bathrooms: 2
    • Full bathrooms: 2
    Appliances
    • Included: Dishwasher, Microwave
    Features
    • Walk In Closet
    Interior area
    • Total interior livable area: 1,449 sqft

    Property

    Parking
    • Details: Contact manager
    Features
    • Exterior features: No Utilities Included- Tenant to set up all utilities in their own name, No Utilities included in rent, Oven/Stove-Stainless, Walk In Closet
    Details
    • Parcel number: 150000154704013000

    Construction

    Type & style
    • Home type: SingleFamily
    • Property subtype: Single Family Residence

    Community & HOA

    Community
    • Deposit fee: $1,350
    Location
    • Region: Tyler

    Financial & listing details

    • Price per square foot: $173/sqft
    • Tax assessed value: $264,324
    • Annual tax amount: $4,497
    • Date on market: 4/27/2026
    • Date available: 06/17/2026
    • Lease term: Contact For Details

    Price history

    DateEventPrice
    5/14/2026Listing removed$1,925$1/sqft
    Source: Zillow Rentals Report a problem
    4/27/2026Listed for rent$1,925+1.3%$1/sqft
    Source: Zillow Rentals Report a problem
    5/6/2025Listing removed$1,900$1/sqft
    Source: Zillow Rentals Report a problem
    4/7/2025Listed for rent$1,900$1/sqft
    Source: Zillow Rentals Report a problem

    Public tax history

    YearProperty taxesTax assessment
    2024$4,497 +11.7%$264,324 +14.5%
    2023$4,024 +10.2%$230,851 +23.8%
    2022$3,653 +0.3%$186,452 +7.2%
    2021$3,640 +2.3%$173,853 +2.5%
    2020$3,558 +2.5%$169,588 +4.5%
    2019$3,472 $162,275
    Find assessor info on the county website

    Neighborhood: Normandy Heights

    Nearby schools

    GreatSchools rating
    Get pre-qualified for a loan
    At Zillow Home Loans, we can pre-qualify you in as little as 5 minutes with no impact to your credit score.

    An equal housing lender. NMLS #10287.

    Sell for more on Zillow
    Get a Zillow Showcase℠ listing at no additional cost and you could sell for .
    $250,300
    2% more
    +$5,006
    With Zillow Showcase(estimated)
    $255,306
