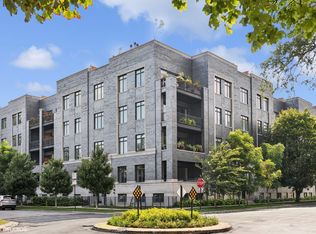
Built in 2020, this jewel of a corner penthouse is light, airy, and bright, with fantastic windows letting in the sunshine, and two private outdoor decks to enjoy the beauty of Chicago. Enter into a generous vestibule which leads to storage and mechanicals on one side, the laundry room with storage and space for folding, then turn into the beautiful main living space. Gracious living room is anchored by an annually serviced electric fireplace and flows seamlessly out to a deck with new wood parquet floors, a gas line and electric. Dine al fesco, or in the warmth of the pretty open living area, right off the gorgeous and well-appointed kitchen. Extra wide waterfall quartzite counters, custom cabinets, Bosch appliances, including VitaFresh PROFridge, hood, oven and dishwasher. The excellent floor plan allows for an office nook separate from the two generous-sized bedrooms. The primary suite is fitted out with regular shades and blackout blinds; a custom built walk in closet, and the en suite bathroom has heated floors, a large steam shower, double vanity sink with soft-close drawers, and a Tushy toilet. Second bedroom is currently being used as an office, and has room to double as a guest room/office hybrid if desired. Take the elevator or stairs to your giant private roof deck, complete with gas fireplace, electric and gas for grilling. A true oasis in the treetops! Parking spot 29 in the attached, heated garage, which has two communal EV charging stations! Building has sprinkler system, high tech intercom, bike storage, and concrete between floors for soundproofing. Pretty park just outside, as well as the glorious grounds of Rosehill Cemetery; one block to the new Metra Station, and just blocks to all that Andersonville has to offer!
Closed
$820,000
5748 N Hermitage Ave #404, Chicago, IL 60660
2beds
1,470sqft
Condominium, Single Family Residence
Built in 2020
-- sqft lot
$820,300 Zestimate®
$558/sqft
$3,554 Estimated rent
Home value
$820,300
$746,000 - $902,000
$3,554/mo
Zestimate® history
Owner options
List your home for rent
$3,554/mo
Rent Zestimate®
Find your next renter with Zillow Rental Manager. Plus, with online applications, you can quickly screen prospective tenants – for free.
$3,554/mo
Rent Zestimate®
Refinance and save
$6,409/mo
Est. payment
Refinancing to a lower rate could help reduce your monthly payments and save thousands over the life of the loan.
$6,409/mo
Est. payment
Explore your selling options
Work with a Zillow partner agent
Leverage their expertise and Zillow's premium Showcase listings to get your home seen by more buyers.
Get startedList with your own agent
Get your home in front of millions of buyers by listing it on Zillow.
Learn how to do itSell it yourself
Take full control of how buyers see your home on Zillow by listing For Sale by Owner (FSBO).
List your homeWhat's special
Annually serviced electric fireplaceGiant private roof deckTwo private outdoor decksBosch appliancesGorgeous and well-appointed kitchenHood oven and dishwasherBeautiful main living space
Zillow last checked:
Listing updated:
Listed by:
India Whiteside 773-391-1128,
@properties Christie's International Real Estate
Bought with:
George Tully
@properties Christie's International Real Estate
Source: MRED as distributed by MLS GRID,MLS#: 12679301
Facts & features
Interior
Bedrooms & bathrooms
- Bedrooms: 2
- Bathrooms: 2
- Full bathrooms: 2
Rooms
- Room types: Utility Room-1st Floor, Balcony/Porch/Lanai, Deck
Primary bedroom
- Features: Bathroom (Full)
- Level: Main
- Area: 231 Square Feet
- Dimensions: 11X21
Bedroom 2
- Level: Main
- Area: 130 Square Feet
- Dimensions: 10X13
Balcony porch lanai
- Level: Main
- Area: 147 Square Feet
- Dimensions: 21X7
Deck
- Level: Second
- Area: 1505 Square Feet
- Dimensions: 35X43
Dining room
- Level: Main
- Area: 144 Square Feet
- Dimensions: 8X18
Kitchen
- Features: Kitchen (Island)
- Level: Main
- Area: 198 Square Feet
- Dimensions: 22X9
Laundry
- Level: Main
- Area: 21 Square Feet
- Dimensions: 7X3
Living room
- Level: Main
- Area: 252 Square Feet
- Dimensions: 14X18
Other
- Level: Main
- Area: 55 Square Feet
- Dimensions: 11X5
Heating
- Natural Gas, Forced Air
Cooling
- Central Air
Appliances
- Included: Range, Microwave, Dishwasher, High End Refrigerator, Freezer, Washer, Dryer, Disposal, Range Hood
Features
- Basement: None
Interior area
- Total structure area: 0
- Total interior livable area: 1,470 sqft
Property
Parking
- Total spaces: 1
- Parking features: Yes, Attached, Garage
- Attached garage spaces: 1
Accessibility
- Accessibility features: No Disability Access
Details
- Parcel number: 14064070651032
- Special conditions: List Broker Must Accompany
Construction
Type & style
- Home type: Condo
- Property subtype: Condominium, Single Family Residence
Materials
- Brick
Condition
- New construction: No
- Year built: 2020
Utilities & green energy
- Sewer: Public Sewer
- Water: Public
Community & HOA
HOA
- Has HOA: Yes
- Services included: Water, Parking, Insurance, Security, Exterior Maintenance, Lawn Care, Scavenger, Snow Removal
- HOA fee: $579 monthly
Location
- Region: Chicago
Financial & listing details
- Price per square foot: $558/sqft
- Annual tax amount: $13,301
- Date on market: 6/16/2026
- Listing terms: Conventional
- Ownership: Condo
Price history
| Date | Event | Price |
|---|---|---|
| 8/10/2026 | Sold | $820,000+2.5%$558/sqft |
Source:  MRED as distributed by MLS GRID #12679301 Report a problem MRED as distributed by MLS GRID #12679301 Report a problem | ||
| 7/10/2026 | Pending sale | $800,000$544/sqft |
Source: MRED as distributed by MLS GRID #12679301 Report a problem | ||
| 6/21/2026 | Contingent | $800,000$544/sqft |
Source: MRED as distributed by MLS GRID #12679301 Report a problem | ||
| 6/16/2026 | Listed for sale | $800,000+21.2%$544/sqft |
Source: MRED as distributed by MLS GRID #12679301 Report a problem | ||
| 7/27/2020 | Sold | $660,000-1.5%$449/sqft |
Source: MRED as distributed by MLS GRID #10703226 Report a problem | ||
| 7/27/2020 | Listed for sale | $670,000$456/sqft |
Source: Dream Town Realty #10703226 Report a problem | ||
| 5/21/2020 | Pending sale | $670,000$456/sqft |
Source: Dream Town Realty #10703226 Report a problem | ||
| 10/7/2019 | Listed for sale | $670,000$456/sqft |
Source: Dream Town Realty #10540819 Report a problem | ||
Public tax history
Tax history is unavailable.
Neighborhood: Edgewater
Nearby homes
- $915,0004 bd3 ba3.1k sqft5748 N Hermitage Ave #102, Chicago, IL 60660Sold
- $930,800-- bd-- ba-- sqft5748 N Hermitage Ave, Chicago, IL 60660Off Market
- $789,100-- bd-- ba-- sqft5748 N Hermitage Ave, Chicago, IL 60660Off Market
- $938,200-- bd-- ba-- sqft5748 N Hermitage Ave, Chicago, IL 60660Off Market
- $924,600-- bd-- ba-- sqft5748 N Hermitage Ave #308, Chicago, IL 60660Off Market
- $950,0004 bd3 ba2.8k sqft5748 N Hermitage Ave UNIT 106, Chicago, IL 60660For Sale
- $989,1003 bd2 ba1.7k sqft5748 N Hermitage Ave #405, Chicago, IL 60660Off Market
- $947,8003 bd2 ba1.7k sqft5748 N Hermitage Ave #310, Chicago, IL 60660Off Market
- $972,2003 bd2 ba1.9k sqft5748 N Hermitage Ave #311, Chicago, IL 60660Off Market
Nearby schools
GreatSchools rating
- 5/10Peirce Elementary Intl Studies SchoolGrades: PK-8Distance: 0.4 mi
- 3/10Senn High SchoolGrades: 9-12Distance: 0.4 mi
Schools provided by the listing agent
- District: 299
Source: MRED as distributed by MLS GRID. This data may not be complete. We recommend contacting the local school district to confirm school assignments for this home.
Get a cash offer in 3 minutes
Find out how much your home could sell for in as little as 3 minutes with a no-obligation cash offer.
Estimated market value
$820,300
Get a cash offer in 3 minutes
Find out how much your home could sell for in as little as 3 minutes with a no-obligation cash offer.
Estimated market value
$820,300
- Illinois
- Cook County
- Chicago
- 60660
- Edgewater
- 5748 N Hermitage Ave Unit 404
Nearby cities
Nearby neighborhoods
Nearby zip codes
Other Chicago Topics
