Stunning walkout basement home in the Republic School District! Immaculately maintained and extensively updated, this is truly an exceptional property.Step inside to soaring ceilings and expansive picture windows that fill the home with natural light while showcasing peaceful views of the open backyard and tree-lined backdrop. The spacious great room is ideal for gathering and entertaining, featuring a gas fireplace, seamless flow into the beautifully updated kitchen, and access to the covered deck. The kitchen boasts a gas range, pantry, dining space with a view, granite countertops, tiled backsplash, counter-height bar seating, and all-new appliances.The main-level primary suite is a true retreat with private deck access, a spacious walk-in closet with custom built-ins, and a completely reimagined bathroom featuring granite countertops, a custom-tiled walk-in shower, and dedicated vanity area. A second bedroom with vaulted ceilings and a full bath complete the main level.The walkout basement expands the living space with an oversized family room, built-in entertainment center, wet bar with seating, a beautifully redesigned tiled fireplace, and direct access to the patio and backyard. Three additional bedrooms downstairs (one non-conforming) provide flexibility for guests, hobbies, a home office, or gym. The renovated lower-level bathroom features an updated layout, double sinks, newly tiled walk-in shower, and modern finishes!Recent improvements include all new main-level flooring, updated bathroom fixtures and finishes, new ceiling fans, window coverings throughout, a new 3.5-ton HVAC system, water heater, water softener, added insulation, and a privacy-fenced backyard. Outdoor enhancements include new deck-to-yard stairs and sprinkler system upgrades.Additional highlights include a heated and cooled John Deere room with double-door access, three-car garage, newer roof, and community pool. Schedule your showing for this amazing home today
Closed
Price Unknown
5748 S Winsor Drive, Battlefield, MO 65619
4beds
3,886sqft
Single Family Residence
Built in 2009
0.37 Acres Lot
$560,200 Zestimate®
$--/sqft
$3,797 Estimated rent
Home value
$560,200
$521,000 - $599,000
$3,797/mo
Zestimate® history
Owner options
List your home for rent
$3,797/mo
Rent Zestimate®
Find your next renter with Zillow Rental Manager. Plus, with online applications, you can quickly screen prospective tenants – for free.
$3,797/mo
Rent Zestimate®
Refinance and save
$385/mo
Est. payment
Refinancing to a lower rate could help reduce your monthly payments and save thousands over the life of the loan.
$385/mo
Est. payment
Explore your selling options
Work with a Zillow partner agent
Leverage their expertise and Zillow's premium Showcase listings to get your home seen by more buyers.
Get startedList with your own agent
Get your home in front of millions of buyers by listing it on Zillow.
Learn how to do itSell it yourself
Take full control of how buyers see your home on Zillow by listing For Sale by Owner (FSBO).
List your homeWhat's special
Gas fireplaceThree-car garageOversized family roomRenovated lower-level bathroomPrivacy-fenced backyardBeautifully redesigned tiled fireplaceBuilt-in entertainment center
Zillow last checked:
Listing updated:
Listed by:
Holly Loven 417-840-3338,
Keller Williams Local
Bought with:
Emily Popa, 2007033050
Murney Associates - Primrose
Source: SOMOMLS as distributed by MLS GRID,MLS#: 60327111
Facts & features
Interior
Bedrooms & bathrooms
- Bedrooms: 4
- Bathrooms: 5
- Full bathrooms: 3
- 1/2 bathrooms: 2
Rooms
- Room types: Bedroom, John Deere, Pantry, Living Areas (2), Family Room, Master Bedroom
Heating
- Central, Natural Gas
Cooling
- Central Air, Ceiling Fan(s), Zoned
Appliances
- Included: Gas Cooktop, Built-In Electric Oven, Gas Water Heater, Microwave, Water Softener Owned, Refrigerator, Disposal, Dishwasher
- Laundry: In Basement, W/D Hookup
Features
- Quartz Counters, Crown Molding, Marble Counters, Solid Surface Counters, Granite Counters, Vaulted Ceiling(s), Tray Ceiling(s), High Ceilings, Walk-In Closet(s), Walk-in Shower, Wet Bar
- Flooring: Carpet, Luxury Vinyl, Tile
- Windows: Blinds, Double Pane Windows
- Basement: Walk-Out Access,Sump Pump,Storage Space,Finished,Utility,Full
- Attic: Pull Down Stairs
- Has fireplace: Yes
- Fireplace features: Two or More, Basement, Tile, Great Room, Gas
Interior area
- Total structure area: 3,970
- Total interior livable area: 3,886 sqft
- Finished area above ground: 1,985
- Finished area below ground: 1,901
Property
Parking
- Total spaces: 3
- Parking features: Driveway, Garage Faces Front
- Attached garage spaces: 3
- Has uncovered spaces: Yes
Features
- Levels: One
- Stories: 1
- Patio & porch: Patio, Covered, Front Porch, Deck
- Exterior features: Rain Gutters
- Fencing: Privacy,Wood
Lot
- Size: 0.37 Acres
- Dimensions: 84 x 190
- Features: Sprinklers In Front, Sprinklers In Rear, Landscaped
Details
- Parcel number: 1820400147
Construction
Type & style
- Home type: SingleFamily
- Architectural style: Traditional
- Property subtype: Single Family Residence
Materials
- Brick
- Foundation: Poured Concrete
- Roof: Composition
Condition
- Year built: 2009
Utilities & green energy
- Sewer: Public Sewer
- Water: Public
- Utilities for property: Cable Available
Community & HOA
Community
- Security: Smoke Detector(s)
- Subdivision: Cloverhill Estates
HOA
- Services included: Common Area Maintenance, Trash, Pool
- HOA fee: $385 annually
Location
- Region: Battlefield
Financial & listing details
- Tax assessed value: $405,700
- Annual tax amount: $4,416
- Date on market: 6/23/2026
- Listing terms: Cash,VA Loan,FHA,Conventional
Price history
| Date | Event | Price |
|---|---|---|
| 7/23/2026 | Sold | -- |
Source:  SOMOMLS as distributed by MLS GRID #60327111 Report a problem SOMOMLS as distributed by MLS GRID #60327111 Report a problem | ||
| 6/25/2026 | Pending sale | $548,500$141/sqft |
Source: SOMOMLS as distributed by MLS GRID #60327111 Report a problem | ||
| 6/23/2026 | Listed for sale | $548,500+5.5%$141/sqft |
Source: SOMOMLS as distributed by MLS GRID #60327111 Report a problem | ||
| 2/14/2025 | Sold | -- |
Source: SOMOMLS as distributed by MLS GRID #60282461 Report a problem | ||
| 1/15/2025 | Pending sale | $520,000$134/sqft |
Source: SOMOMLS as distributed by MLS GRID #60282461 Report a problem | ||
| 12/11/2024 | Listed for sale | $520,000$134/sqft |
Source: SOMOMLS as distributed by MLS GRID #60282461 Report a problem | ||
| 11/25/2024 | Pending sale | $520,000$134/sqft |
Source: SOMOMLS as distributed by MLS GRID #60282461 Report a problem | ||
| 11/21/2024 | Listed for sale | $520,000+1%$134/sqft |
Source: SOMOMLS as distributed by MLS GRID #60282461 Report a problem | ||
| 11/13/2023 | Sold | -- |
Source: SOMOMLS as distributed by MLS GRID #60251293 Report a problem | ||
| 9/28/2023 | Pending sale | $514,900$133/sqft |
Source:  ReeceNichols Real Estate #60251293 Report a problem ReeceNichols Real Estate #60251293 Report a problem | ||
| 9/28/2023 | Price change | $514,900-1.9%$133/sqft |
Source: SOMOMLS as distributed by MLS GRID #60251293 Report a problem | ||
| 9/21/2023 | Pending sale | $524,900$135/sqft |
Source: ReeceNichols Real Estate #60251293 Report a problem | ||
| 9/7/2023 | Price change | $524,900+2.9%$135/sqft |
Source: SOMOMLS as distributed by MLS GRID #60251293 Report a problem | ||
| 7/13/2022 | Pending sale | $510,000$131/sqft |
Source: SOMOMLS as distributed by MLS GRID #60221331 Report a problem | ||
| 6/24/2022 | Listed for sale | $510,000+39.8%$131/sqft |
Source: SOMOMLS as distributed by MLS GRID #60221331 Report a problem | ||
| 10/9/2020 | Sold | -- |
Source: Agent Provided Report a problem | ||
| 8/26/2020 | Pending sale | $364,900$94/sqft |
Source: Keller Williams #60171956 Report a problem | ||
| 8/25/2020 | Listed for sale | $364,900$94/sqft |
Source: Keller Williams #60171956 Report a problem | ||
Public tax history
| Year | Property taxes | Tax assessment |
|---|---|---|
| 2025 | $4,416 +7.7% | $77,080 +13.6% |
| 2024 | $4,100 +1.8% | $67,870 |
| 2023 | $4,027 +21.1% | $67,870 +17.1% |
| 2022 | $3,325 +0% | $57,970 |
| 2021 | $3,323 +0.3% | $57,970 +2.7% |
| 2020 | $3,314 +5.1% | $56,450 +8% |
| 2018 | $3,153 +7.8% | $52,290 +8.3% |
| 2017 | $2,924 | $48,280 |
| 2016 | $2,924 | $48,280 |
| 2015 | $2,924 +0.1% | $48,280 |
| 2014 | $2,921 | $48,280 -5.6% |
| 2012 | -- | $51,170 |
| 2011 | -- | $51,170 -6.6% |
| 2010 | -- | $54,800 |
Find assessor info on the county website
Neighborhood: 65619
Nearby homes
- $--4 bd3 ba3.2k sqft5752 S Winsor Dr, Battlefield, MO 65619Sold

- $445,5004 bd3 ba2.4k sqft5738 S Winsor Dr, Battlefield, MO 65619Off Market
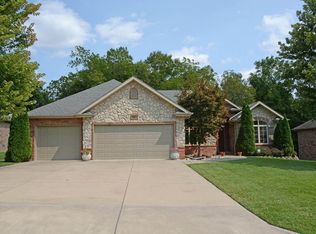
- $494,1004 bd3 ba3.3k sqft5804 S Winsor Dr, Battlefield, MO 65619Off Market
- $403,2003 bd2 ba1.9k sqft5732 S Winsor Dr, Battlefield, MO 65619Off Market
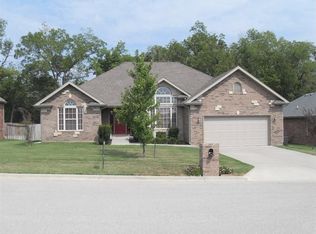
- $--5 bd3 ba2.6k sqft5747 S Winsor Dr, Battlefield, MO 65619Sold
- $355,9004 bd2 ba1.8k sqft5749 S Winsor Dr, Battlefield, MO 65619Off Market
- $523,5005 bd3 ba3.9k sqft5814 S Winsor Dr, Battlefield, MO 65619Off Market
- $--0.29 AcresLOT 64 S Winsor Dr, Brookline, MO 65619Sold
Nearby schools
GreatSchools rating
- 10/10Price Elementary SchoolGrades: K-5Distance: 6.6 mi
- 7/10Republic Middle SchoolGrades: 6-8Distance: 6.2 mi
- 8/10Republic High SchoolGrades: 9-12Distance: 3.6 mi
Schools provided by the listing agent
- Elementary: Republic
- Middle: Republic
- High: Republic
Source: SOMOMLS as distributed by MLS GRID. This data may not be complete. We recommend contacting the local school district to confirm school assignments for this home.
Sell for more on Zillow
Get a Zillow Showcase℠ listing at no additional cost and you could sell for .
$560,200
2% more
+$11,204
With Zillow Showcase(estimated)
$571,404
- Missouri
- Greene County
- Battlefield
- 65619
- 5748 S Winsor Drive
Nearby cities
Nearby zip codes
Other Battlefield Topics
