Phenomenal walk-out basement home located on a professionally landscaped lot with Trimworks irrigation system and flower beds on the front, sides, & back located in Clover Hill Estates! This spacious one owner, 3200+ sq.ft. split bedroom, walkout basement floor plan, features four bedrooms, three full baths, a furnished office, three living areas and a three car garage. From the front door, you will be greeted by the main living area complete with 10-foot ceilings, expansive windows, and a new Machino's vent-free fireplace with noncombustible mantle & flanked with stacked stones. Adjacent to the living area is the open kitchen which is both functional and inviting, complete with professionally painted cabinets, new granite countertops, new bar stools, and all appliances! Next to the kitchen is the separate formal dining room as well as an eat-in kitchen area which leads to the enclosed heated and cooled sunroom featuring new flooring and remote control shades all overlooking the lush backyard and wooded area located behind the home. Back inside, the primary suite is a true retreat, offering hardwood flooring, an updated walk-in shower, new tile and granite, new toilet, dual vanities, and a large walk-in closet. On the opposite side of the home are the two remaining main floor bedrooms and main bath. Moving downstairs, you will find the second living area with wet bar, perfect for entertaining, the last remaining bedroom, full bath and office room as well as access to the lower patio sitting area, with covered jaccuzi and grilling station area as well as access to the oversized John Deere room with tons of storage, and tornado shelter. The moment you pull up, you will notice how this home has been lovingly & meticulously cared for by current owners as noted with the upgrades and updates including: custom plantation shutters, new paint throughout, new hardware, new light switches, new roof & gutters in 2020, new lights, ceiling fans, new flooring -wood, tile, &
Closed
Price Unknown
5752 S Winsor Drive, Battlefield, MO 65619
4beds
3,296sqft
Single Family Residence
Built in 2012
0.37 Acres Lot
$559,900 Zestimate®
$--/sqft
$3,017 Estimated rent
Home value
$559,900
$532,000 - $588,000
$3,017/mo
Zestimate® history
Owner options
List your home for rent
$3,017/mo
Rent Zestimate®
Find your next renter with Zillow Rental Manager. Plus, with online applications, you can quickly screen prospective tenants – for free.
$3,017/mo
Rent Zestimate®
Refinance and save
$325/mo
Est. payment
Refinancing to a lower rate could help reduce your monthly payments and save thousands over the life of the loan.
$325/mo
Est. payment
Explore your selling options
Work with a Zillow partner agent
Leverage their expertise and Zillow's premium Showcase listings to get your home seen by more buyers.
Get startedList with your own agent
Get your home in front of millions of buyers by listing it on Zillow.
Learn how to do itSell it yourself
Take full control of how buyers see your home on Zillow by listing For Sale by Owner (FSBO).
List your homeWhat's special
Three car garageFurnished officeNew granite countertopsNew paint throughoutProfessionally painted cabinetsEat-in kitchen areaLarge walk-in closet
Zillow last checked:
Listing updated:
Listed by:
Laura Daly 417-823-2300,
Murney Associates - Primrose,
Sherry K Charbonneau 417-823-2300,
Murney Associates - Primrose
Bought with:
Lisa Lozier, 2016024939
RE/MAX House of Brokers
Source: SOMOMLS as distributed by MLS GRID,MLS#: 60327367
Facts & features
Interior
Bedrooms & bathrooms
- Bedrooms: 4
- Bathrooms: 3
- Full bathrooms: 3
Rooms
- Room types: Bedroom, Storm Shelter, John Deere, Bonus Room, Sun Room, Office, Living Areas (3+), Recreation Room, Family Room, Master Bedroom
Primary bedroom
- Area: 143
- Dimensions: 13 x 11
Bedroom 1
- Area: 112.21
- Dimensions: 10.1 x 11.11
Bedroom 2
- Area: 112.11
- Dimensions: 10.1 x 11.1
Bedroom 4
- Area: 121.32
- Dimensions: 10.11 x 12
Dining room
- Area: 121
- Dimensions: 11 x 11
Other
- Area: 209.3
- Dimensions: 16.1 x 13
Other
- Area: 290.4
- Dimensions: 24.2 x 12
Living room
- Area: 317.9
- Dimensions: 18.7 x 17
Office
- Area: 186.2
- Dimensions: 19 x 9.8
Other
- Description: Basement Area
- Area: 720.78
- Dimensions: 24.6 x 29.3
Porch
- Area: 194.35
- Dimensions: 16.9 x 11.5
Heating
- Forced Air, Natural Gas
Cooling
- Central Air, Ceiling Fan(s)
Appliances
- Included: Dishwasher, Gas Water Heater, Free-Standing Electric Oven, Dryer, See Remarks, Washer, Microwave, Water Softener Owned, Refrigerator, Disposal
- Laundry: Main Level, W/D Hookup
Features
- Granite Counters, High Ceilings, Walk-In Closet(s), Walk-in Shower, Wet Bar, High Speed Internet
- Flooring: Carpet, Wood, Tile, Hardwood
- Windows: Shutters, Double Pane Windows
- Basement: Walk-Out Access,Finished,Full
- Has fireplace: Yes
- Fireplace features: Living Room, Gas, Stone
Interior area
- Total structure area: 3,296
- Total interior livable area: 3,296 sqft
- Finished area above ground: 1,896
- Finished area below ground: 1,400
Property
Parking
- Total spaces: 3
- Parking features: Driveway, Storage, Garage Faces Front, Garage Door Opener
- Attached garage spaces: 3
- Has uncovered spaces: Yes
Features
- Levels: One
- Stories: 1
- Patio & porch: Enclosed, Covered, Front Porch, Patio
- Exterior features: Rain Gutters
- Pool features: Community
- Has spa: Yes
- Spa features: Hot Tub
- Fencing: Partial,Wood,Privacy
Lot
- Size: 0.37 Acres
- Dimensions: 85 x 191
- Features: Sprinklers In Front, Sprinklers In Rear, Level, Landscaped
Details
- Parcel number: 1820400146
- Other equipment: See Remarks
Construction
Type & style
- Home type: SingleFamily
- Architectural style: Traditional
- Property subtype: Single Family Residence
Materials
- Brick
- Foundation: Poured Concrete
- Roof: Composition
Condition
- Year built: 2012
Utilities & green energy
- Sewer: Public Sewer
- Water: Public
- Utilities for property: Cable Available
Community & HOA
Community
- Security: Smoke Detector(s)
- Subdivision: Cloverhill Estates
HOA
- Services included: Common Area Maintenance, Trash, Pool
- HOA fee: $325 annually
Location
- Region: Battlefield
Financial & listing details
- Tax assessed value: $394,200
- Annual tax amount: $4,291
- Date on market: 6/25/2026
- Listing terms: Cash,VA Loan,FHA,Conventional
- Road surface type: Asphalt, Concrete
Price history
| Date | Event | Price |
|---|---|---|
| 7/28/2026 | Sold | -- |
Source:  SOMOMLS as distributed by MLS GRID #60327367 Report a problem SOMOMLS as distributed by MLS GRID #60327367 Report a problem | ||
| 6/26/2026 | Pending sale | $560,000$170/sqft |
Source: SOMOMLS as distributed by MLS GRID #60327367 Report a problem | ||
| 6/25/2026 | Listed for sale | $560,000$170/sqft |
Source: SOMOMLS as distributed by MLS GRID #60327367 Report a problem | ||
| 12/14/2012 | Sold | -- |
Source: Agent Provided Report a problem | ||
Public tax history
| Year | Property taxes | Tax assessment |
|---|---|---|
| 2025 | $4,292 +7.7% | $74,900 +13.6% |
| 2024 | $3,984 +1.8% | $65,950 |
| 2023 | $3,914 +17.8% | $65,950 +13.9% |
| 2022 | $3,321 +0% | $57,910 |
| 2021 | $3,320 +0.3% | $57,910 +2.7% |
| 2020 | $3,310 +5% | $56,390 +7.8% |
| 2018 | $3,154 +10.1% | $52,310 +10.6% |
| 2017 | $2,866 | $47,310 |
| 2016 | $2,866 | $47,310 |
| 2015 | $2,866 +0.1% | $47,310 |
| 2014 | $2,863 | $47,310 +1031.8% |
| 2012 | -- | $4,180 |
| 2011 | -- | $4,180 +23.7% |
| 2010 | -- | $3,380 |
Find assessor info on the county website
Neighborhood: 65619
Nearby homes
- $494,1004 bd3 ba3.3k sqft5804 S Winsor Dr, Battlefield, MO 65619Off Market
- $--4 bd5 ba3.8k sqft5748 S Winsor Dr, Battlefield, MO 65619Sold
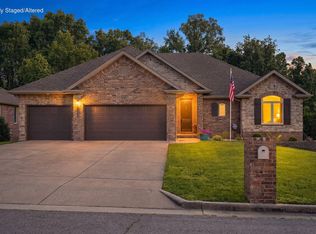
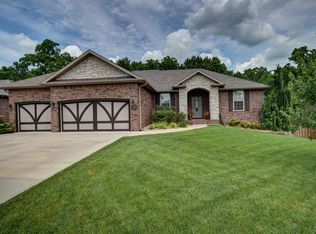
- $523,5005 bd3 ba3.9k sqft5814 S Winsor Dr, Battlefield, MO 65619Off Market
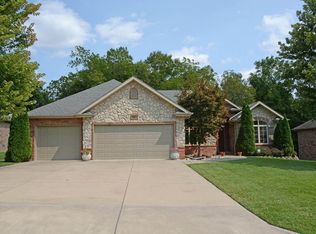
- $445,5004 bd3 ba2.4k sqft5738 S Winsor Dr, Battlefield, MO 65619Off Market
- $--0.29 AcresLOT 64 S Winsor Dr, Brookline, MO 65619Sold
- $--0.29 Acres5751 S Winsor Dr, Battlefield, MO 65619Sold
- $403,7004 bd2 ba2.3k sqft5803 S Winsor Dr, Battlefield, MO 65619Off Market
- $355,9004 bd2 ba1.8k sqft5749 S Winsor Dr, Battlefield, MO 65619Off Market
Nearby schools
GreatSchools rating
- 10/10Price Elementary SchoolGrades: K-5Distance: 6.6 mi
- 7/10Republic Middle SchoolGrades: 6-8Distance: 6.2 mi
- 8/10Republic High SchoolGrades: 9-12Distance: 3.6 mi
Schools provided by the listing agent
- Elementary: Republic
- Middle: Republic
- High: Republic
Source: SOMOMLS as distributed by MLS GRID. This data may not be complete. We recommend contacting the local school district to confirm school assignments for this home.
Sell for more on Zillow
Get a Zillow Showcase℠ listing at no additional cost and you could sell for .
$559,900
2% more
+$11,198
With Zillow Showcase(estimated)
$571,098
- Missouri
- Greene County
- Battlefield
- 65619
- 5752 S Winsor Drive
Nearby cities
Nearby zip codes
Other Battlefield Topics
