*** SELLER WILLING TO GIVE $5000 TOWARDS THE BUYERS CLOSING COSTS OR RATE BUY DOWN WITH A FULL PRICE OFFER*** Better than new construction!! Wait until you walk inside this meticulously kept 4 bedroom, 2 bathroom home located on a PREMIUM LOT in the desirable Riverstone community. This home is only 3 years old. The owners screened in the front porch and the back lani, ideal for enjoying Florida's beautiful weather all year long. The owners also added ceiling fans in the back lanai, all of the bedrooms and family room ensuring a relaxing and comfortable night's sleep. They also added new light fixtures in the dining room and over the kitchen island. The kitchen is open concept with white cabinets, stainless appliances, and granite countertops. A spacious pantry ensures ample storage, while the center island offers both functionality and a casual dining space. The family room offers great views of your private FENCED in yard. The primary bedroom features a generous walk-in closet. Pamper yourself in the walk-in shower, while a granite-topped vanity with 2 sinks and a water closet enhance privacy and functionality. The guest bathroom has a shower/tub combo. There's a separate laundry room, ensuring laundry day is a breeze. The owners also added drop down stairs for the attic, for easy access to extra storage. The community has many amenities for the low HOA including a swimming pool, cabana, clubhouse, fitness center, playgrounds, large and small dog parks, bike lanes, and sidewalks for safety. Close to shopping, restaurants, medical services, Polk parkway, I4, and Lakeland Regional Airport. Call today for your private showing.
Sold for $335,000
$335,000
5748 SILTSTONE STREET, LAKELAND, FL 33811
4beds
1,828sqft
Single Family Residence
Built in 2022
5,750 Square Feet Lot
$328,800 Zestimate®
$183/sqft
$2,328 Estimated rent
Home value
$328,800
$299,000 - $362,000
$2,328/mo
Zestimate® history
Owner options
List your home for rent
$2,328/mo
Rent Zestimate®
Find your next renter with Zillow Rental Manager. Plus, with online applications, you can quickly screen prospective tenants – for free.
$2,328/mo
Rent Zestimate®
Refinance and save
$2,267/mo
Est. payment
Refinancing to a lower rate could help reduce your monthly payments and save thousands over the life of the loan.
$2,267/mo
Est. payment
Explore your selling options
Work with a Zillow partner agent
Leverage their expertise and Zillow's premium Showcase listings to get your home seen by more buyers.
Get startedList with your own agent
Get your home in front of millions of buyers by listing it on Zillow.
Learn how to do itSell it yourself
Take full control of how buyers see your home on Zillow by listing For Sale by Owner (FSBO).
List your homeWhat's special
New light fixturesCenter islandBack lanaiSeparate laundry roomGranite countertopsGranite-topped vanityCeiling fans
Zillow last checked:
Listing updated:
Listed by:
Mindy Russo 863-812-1294,
KELLER WILLIAMS REALTY SMART 863-577-1234,
John Carter 863-529-7488,
KELLER WILLIAMS REALTY SMART
Bought with:
Annie Resto, 3233851
EMPIRE NETWORK REALTY
Source: Stellar MLS,MLS#: L4951896 Originating MLS: Lakeland
Originating MLS: Lakeland
Facts & features
Interior
Bedrooms & bathrooms
- Bedrooms: 4
- Bathrooms: 2
- Full bathrooms: 2
Primary bedroom
- Features: Walk-In Closet(s)
- Level: First
- Area: 180 Square Feet
- Dimensions: 12x15
Bedroom 3
- Features: Built-in Closet
- Level: First
- Area: 110 Square Feet
- Dimensions: 10x11
Bedroom 4
- Features: Built-in Closet
- Level: First
- Area: 121 Square Feet
- Dimensions: 11x11
Bathroom 2
- Level: First
- Area: 110 Square Feet
- Dimensions: 10x11
Kitchen
- Level: First
- Area: 198 Square Feet
- Dimensions: 18x11
Living room
- Level: First
- Area: 240 Square Feet
- Dimensions: 15x16
Heating
- Central
Cooling
- Central Air
Appliances
- Included: Dishwasher, Microwave, Range, Refrigerator
- Laundry: Laundry Room
Features
- Open Floorplan
- Flooring: Carpet, Tile
- Has fireplace: No
Interior area
- Total structure area: 2,336
- Total interior livable area: 1,828 sqft
Property
Parking
- Total spaces: 2
- Parking features: Garage - Attached
- Attached garage spaces: 2
- Details: Garage Dimensions: 24x24
Features
- Levels: One
- Stories: 1
- Patio & porch: Enclosed
- Exterior features: Other
- Fencing: Vinyl
Lot
- Size: 5,750 Square Feet
Details
- Parcel number: 232917141625011060
- Special conditions: None
Construction
Type & style
- Home type: SingleFamily
- Property subtype: Single Family Residence
Materials
- Stucco
- Foundation: Slab
- Roof: Shingle
Condition
- New construction: No
- Year built: 2022
Details
- Builder model: CALI
- Builder name: DR HORTON
Utilities & green energy
- Sewer: Public Sewer
- Water: Public
- Utilities for property: Electricity Connected
Community & HOA
Community
- Pet fee: $0 monthly
- Subdivision: RIVERSTONE
HOA
- Has HOA: Yes
- HOA fee: $8 monthly
- HOA name: Eric Moscow
- HOA phone: 863-293-7400
Location
- Region: Lakeland
Financial & listing details
- Price per square foot: $183/sqft
- Tax assessed value: $279,983
- Annual tax amount: $6,853
- Date on market: 4/2/2025
- Cumulative days on market: 112 days
- Listing terms: Cash,Conventional,FHA,VA Loan
- Ownership: Fee Simple
- Total actual rent: 0
- Electric utility on property: Yes
- Road surface type: Paved
Price history
| Date | Event | Price |
|---|---|---|
| 9/10/2025 | Sold | $335,000-1.4%$183/sqft |
Source:  Stellar MLS #L4951896 Report a problem Stellar MLS #L4951896 Report a problem | ||
| 7/23/2025 | Pending sale | $339,900$186/sqft |
Source: Stellar MLS #L4951896 Report a problem | ||
| 7/17/2025 | Price change | $339,900-1.4%$186/sqft |
Source: Stellar MLS #L4951896 Report a problem | ||
| 5/29/2025 | Price change | $344,900-1.4%$189/sqft |
Source: Stellar MLS #L4951896 Report a problem | ||
| 4/14/2025 | Price change | $349,900-2.5%$191/sqft |
Source: Stellar MLS #L4951896 Report a problem | ||
| 4/2/2025 | Listed for sale | $359,000+17.8%$196/sqft |
Source: Stellar MLS #L4951896 Report a problem | ||
| 3/2/2022 | Sold | $304,650$167/sqft |
Source: Public Record Report a problem | ||
Public tax history
| Year | Property taxes | Tax assessment |
|---|---|---|
| 2025 | $4,272 -5.8% | $279,983 -4.7% |
| 2024 | $4,536 -11.2% | $293,895 +5% |
| 2023 | $5,105 +504.1% | $280,032 +508.8% |
| 2022 | $845 +562.7% | $46,000 +582.4% |
| 2021 | $128 | $6,741 |
Find assessor info on the county website
Neighborhood: 33811
Nearby homes
- $311,4003 bd2 ba1.6k sqft5742 Siltstone St, Lakeland, FL 33811Off Market

- $346,1004 bd2 ba1.8k sqft5651 Siltstone St, Lakeland, FL 33811Off Market
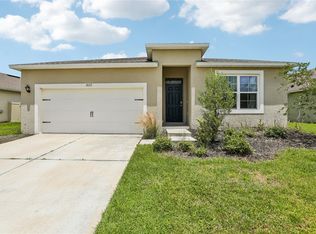
- $328,9004 bd2 ba1.8k sqft5736 Siltstone St, Lakeland, FL 33811Off Market
- $297,0003 bd2 ba1.6k sqft5760 Siltstone St, Lakeland, FL 33811Off Market
- $332,2004 bd2 ba1.8k sqft5730 Siltstone St, Lakeland, FL 33811Off Market
- $315,9003 bd2 ba1.6k sqft5743 Siltstone St, Lakeland, FL 33811Off Market
- $310,8004 bd2 ba1.8k sqft5749 Siltstone St, Lakeland, FL 33811Off Market
- $399,9005 bd3 ba2.6k sqft5755 Siltstone St, Lakeland, FL 33811Sold
Nearby schools
GreatSchools rating
- 6/10R. Bruce Wagner Elementary SchoolGrades: PK-5Distance: 1.6 mi
- 4/10Southwest Middle SchoolGrades: 6-8Distance: 5.7 mi
- 5/10George W. Jenkins Senior High SchoolGrades: 9-12Distance: 7 mi
Get a cash offer in 3 minutes
Find out how much your home could sell for in as little as 3 minutes with a no-obligation cash offer.
Estimated market value
$328,800
Get a cash offer in 3 minutes
Find out how much your home could sell for in as little as 3 minutes with a no-obligation cash offer.
Estimated market value
$328,800
- Florida
- Polk County
- Lakeland
- 33811
- 5748 SILTSTONE STREET
Nearby cities
Nearby neighborhoods
Nearby zip codes
Other Lakeland Topics
