*Price Improvement/Open House 10/22/24 5-7pm* Step into this stunning 2-bedroom, 2-bathroom condo with a 2-car garage, offering nearly 1,400 square feet of living space! Recently updated, this home features a modern kitchen with elegant granite countertops, beautiful cabinetry, and newer appliances, including a dishwasher installed in September 2024. The adjacent laundry room leads to the spacious 2-car garage for added convenience. The inviting living area, complete with a cozy gas log fireplace, is perfect for entertaining or relaxing. The primary bedroom is located on the main floor, offering ample closet space and direct access to a private, fenced-in patio, which can also be reached from the family room. Upstairs, the large loft area provides flexible space for hobbies or additional living needs. Both bathrooms are equipped with soft-close vanities and mirrored cabinets. The home also includes a smart thermostat, an American Standard HVAC system (installed in August 2018), and a water heater (replaced in March 2022). The upstairs shower was updated in December 2021, and all ceiling fans come with adjustable speed settings on wall switches. Enjoy scenic pond views, guest parking, and no exterior maintenance. This condo is conveniently located near shopping, dining, and more! Association dues cover snow removal, roof, exterior paint, lawn care, trimming, and mulching. Don’t miss your chance to make this move-in ready home yours!
Closed
$190,000
5748 Thornbriar Ln, Fort Wayne, IN 46835
2beds
1,396sqft
Condominium
Built in 1999
-- sqft lot
$206,400 Zestimate®
$--/sqft
$1,728 Estimated rent
Home value
$206,400
$190,000 - $223,000
$1,728/mo
Zestimate® history
Owner options
List your home for rent
$1,728/mo
Rent Zestimate®
Find your next renter with Zillow Rental Manager. Plus, with online applications, you can quickly screen prospective tenants – for free.
$1,728/mo
Rent Zestimate®
Refinance and save
$1,560/mo
Est. payment
Refinancing to a lower rate could help reduce your monthly payments and save thousands over the life of the loan.
$1,560/mo
Est. payment
Explore your selling options
Work with a Zillow partner agent
Leverage their expertise and Zillow's premium Showcase listings to get your home seen by more buyers.
Get startedList with your own agent
Get your home in front of millions of buyers by listing it on Zillow.
Learn how to do itSell it yourself
Take full control of how buyers see your home on Zillow by listing For Sale by Owner (FSBO).
List your homeWhat's special
Cozy gas log fireplaceLarge loft areaModern kitchenElegant granite countertopsAmple closet spacePrivate fenced-in patioScenic pond views
Zillow last checked:
Listing updated:
Listed by:
Austin Freiburger Cell:260-460-0272,
eXp Realty, LLC
Bought with:
Ashlyn Cook, RB2000754
North Eastern Group Realty
Source: IRMLS,MLS#: 202438016
Facts & features
Interior
Bedrooms & bathrooms
- Bedrooms: 2
- Bathrooms: 2
- Full bathrooms: 2
- Main level bedrooms: 1
Bedroom 1
- Level: Main
Bedroom 2
- Level: Upper
Kitchen
- Level: Main
- Area: 88
- Dimensions: 11 x 8
Living room
- Level: Main
- Area: 221
- Dimensions: 17 x 13
Heating
- Natural Gas, Forced Air
Cooling
- Central Air
Appliances
- Included: Dishwasher, Microwave, Refrigerator, Washer, Dryer-Electric, Electric Range
Features
- Vaulted Ceiling(s), Eat-in Kitchen
- Flooring: Carpet, Laminate
- Has basement: No
- Number of fireplaces: 1
- Fireplace features: Living Room
Interior area
- Total structure area: 1,396
- Total interior livable area: 1,396 sqft
- Finished area above ground: 1,396
- Finished area below ground: 0
Property
Parking
- Total spaces: 2
- Parking features: Attached
- Attached garage spaces: 2
Features
- Levels: Two
- Stories: 2
- Patio & porch: Patio
- Fencing: Wood
Lot
- Features: Level, City/Town/Suburb
Details
- Parcel number: 020822202031.000072
Construction
Type & style
- Home type: Condo
- Property subtype: Condominium
Materials
- Stone, Vinyl Siding
- Foundation: Slab
- Roof: Asphalt
Condition
- New construction: No
- Year built: 1999
Utilities & green energy
- Sewer: City
- Water: City
Community & HOA
Community
- Subdivision: Springfield Glen
HOA
- Has HOA: Yes
- HOA fee: $325 quarterly
Location
- Region: Fort Wayne
Financial & listing details
- Tax assessed value: $203,400
- Annual tax amount: $2,047
- Date on market: 10/1/2024
Price history
| Date | Event | Price |
|---|---|---|
| 12/3/2024 | Sold | $190,000-2.5% |
Source:  IRMLS #202438016 Report a problem IRMLS #202438016 Report a problem | ||
| 11/1/2024 | Pending sale | $194,900 |
Source: IRMLS #202438016 Report a problem | ||
| 10/16/2024 | Price change | $194,900-2.5% |
Source: IRMLS #202438016 Report a problem | ||
| 10/1/2024 | Listed for sale | $199,900+48.1% |
Source: IRMLS #202438016 Report a problem | ||
| 12/27/2018 | Sold | $135,000-3.2%$97/sqft |
Source: Agent Provided Report a problem | ||
| 10/31/2018 | Price change | $139,478-4.1%$100/sqft |
Source: Coldwell Banker The Real Estate Group #201847505 Report a problem | ||
| 10/22/2018 | Listed for sale | $145,478+86.7%$104/sqft |
Source: Coldwell Banker The Real Estate Group #201847505 Report a problem | ||
| 2/24/2016 | Listing removed | $77,940$56/sqft |
Source: #1 Advantage, REALTORS #201552299 Report a problem | ||
| 2/17/2016 | Price change | $77,940-10%$56/sqft |
Source: #1 Advantage, REALTORS #201552299 Report a problem | ||
| 11/11/2015 | Listed for sale | $86,600+22.5%$62/sqft |
Source: #1 Advantage, REALTORS #201552299 Report a problem | ||
| 9/8/2015 | Sold | $70,699$51/sqft |
Source: Public Record Report a problem | ||
Public tax history
| Year | Property taxes | Tax assessment |
|---|---|---|
| 2025 | $2,251 +10.2% | $203,400 +2.6% |
| 2024 | $2,043 +3.4% | $198,200 +5.5% |
| 2023 | $1,976 +16.3% | $187,800 +6% |
| 2022 | $1,699 +14.6% | $177,100 +15.2% |
| 2021 | $1,483 +10.7% | $153,700 +11.8% |
| 2020 | $1,339 +24.5% | $137,500 +9.8% |
| 2019 | $1,075 +1.3% | $125,200 +17.9% |
| 2018 | $1,062 +13.4% | $106,200 +7.5% |
| 2017 | $937 -51.6% | $98,800 +6.9% |
| 2016 | $1,935 +159.5% | $92,400 +5.1% |
| 2014 | $746 +11.3% | $87,900 +3.9% |
| 2013 | $670 -5.9% | $84,600 -4.7% |
| 2011 | $712 | $88,800 -4.9% |
| 2010 | -- | $93,400 -7% |
| 2007 | -- | $100,400 +12.1% |
| 2005 | -- | $89,600 |
| 2004 | -- | $89,600 +69.1% |
| 2001 | -- | $53,000 +3073.7% |
| 1999 | -- | $1,670 |
Find assessor info on the county website
Neighborhood: Springfield Glen
Nearby homes
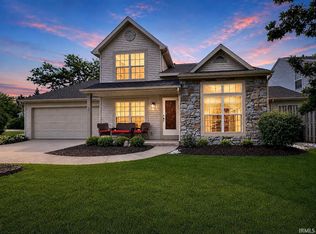
- $224,9002 bd2 ba1.3k sqft5746 Thornbriar Ln, Fort Wayne, IN 46835Pending
- $219,3002 bd2 ba1.3k sqft5750 Thornbriar Ln, Fort Wayne, IN 46835Off Market
- $194,1002 bd2 ba1.3k sqft5752 Thornbriar Ln, Fort Wayne, IN 46835Off Market
- $197,3002 bd1 ba1.1k sqft5722 Thornbriar Ln, Fort Wayne, IN 46835Off Market
- $184,6001 bd2 ba1.1k sqft5718 Thornbriar Ln, Fort Wayne, IN 46835Off Market
- $4,000-- bd-- ba-- sqft7301 Saint Joe Center Rd, Fort Wayne, IN 46835Off Market
- $187,8002 bd2 ba1.1k sqft5738 Thornbriar Ln, Fort Wayne, IN 46835Off Market
- $164,0002 bd1 ba1.1k sqft5744 Thornbriar Ln, Fort Wayne, IN 46835Off Market
Nearby schools
GreatSchools rating
- 4/10Saint Joseph Central SchoolGrades: K-5Distance: 0.6 mi
- 5/10Jefferson Middle SchoolGrades: 6-8Distance: 1.2 mi
- 3/10Northrop High SchoolGrades: 9-12Distance: 4.8 mi
Schools provided by the listing agent
- Elementary: St. Joseph Central
- Middle: Jefferson
- High: Northrop
- District: Fort Wayne Community
Source: IRMLS. This data may not be complete. We recommend contacting the local school district to confirm school assignments for this home.


Get pre-qualified for a loan
At Zillow Home Loans, we can pre-qualify you in as little as 5 minutes with no impact to your credit score.An equal housing lender. NMLS #10287.
Sell for more on Zillow
Get a Zillow Showcase℠ listing at no additional cost and you could sell for .
$206,400
2% more
+$4,128
With Zillow Showcase(estimated)
$210,528
- Indiana
- Allen County
- Fort Wayne
- 46835
- Springfield Glen
- 5748 Thornbriar Ln
Nearby cities
Nearby neighborhoods
Nearby zip codes
Other Fort Wayne Topics
