Rare opportunities like this don't come along often! Nestled in desirable Springfield Glen, this beautifully refreshed condo blends stylish updates with carefree living. A welcoming covered front porch leads to an open, light-filled floor plan featuring a soaring vaulted ceiling, cozy gas-log fireplace, and airy loft overlooking the great room—perfect for a home office, reading nook, or second living space. The split-bedroom design offers comfort and privacy. The main-level primary bedroom features double closets, an adjoining bath with a step-in shower, and access to a secluded patio, while the upstairs bedroom boasts a cathedral ceiling, large walk-in closet, and adjacent full bath. The dining area flows into the kitchen with breakfast bar, where new countertops, sink, lighting, and hardware create a fresh, modern feel. All appliances remain, including the NEW stackable washer and dryer. Major updates provide peace of mind: NEW HVAC, NEW water heater, NEW range, NEW kitchen countertop and sink, NEW light fixtures, fresh paint (2024), and roof (2020). Vinyl plank flooring on the main level and upstairs bath, along with updated 3" baseboards, complete the stylish interior. An attached 2-car garage with attic storage and extra driveway parking add convenience, while the association covers exterior maintenance, mowing, mulch, snow removal, and roof care—making everyday living wonderfully easy. Conveniently located near shopping, dining, schools, and I-469, this is more than an updated condo—it's a warm, inviting place to call home. Just move in and enjoy!
Pending
$224,900
5746 Thornbriar Ln, Fort Wayne, IN 46835
2beds
1,380sqft
:
Get pre-qualified$1,586/mo
Condominium
Built in 1999
-- sqft lot
$221,400 Zestimate®
$--/sqft
$108/mo HOA
What's special
Cozy gas-log fireplaceExtra driveway parkingWelcoming covered front porchMain-level primary bedroomSplit-bedroom designSoaring vaulted ceilingOpen light-filled floor plan
- 39 days |
- 427 |
- 18 |
Likely to sell faster than
Zillow last checked:
Listing updated:
Listed by:
Judi Pierson Cell:260-413-7217,
RE/MAX Results,
Tug Pierson,
RE/MAX Results
Source: IRMLS,MLS#: 202623371
Facts & features
Interior
Bedrooms & bathrooms
- Bedrooms: 2
- Bathrooms: 2
- Full bathrooms: 2
- Main level bedrooms: 1
Bedroom 1
- Level: Main
Bedroom 2
- Level: Upper
Dining room
- Level: Main
- Area: 99
- Dimensions: 9 x 11
Kitchen
- Level: Main
- Area: 99
- Dimensions: 9 x 11
Living room
- Level: Main
- Area: 192
- Dimensions: 16 x 12
Heating
- Natural Gas
Cooling
- Central Air
Appliances
- Included: Disposal, Range/Oven Hook Up Elec, Dishwasher, Microwave, Refrigerator, Washer, Dryer-Electric, Ice Maker, Washer/Dryer Stacked, Electric Oven, Electric Range, Gas Water Heater
- Laundry: Electric Dryer Hookup, Main Level, Washer Hookup
Features
- Breakfast Bar, Ceiling-9+, Cathedral Ceiling(s), Ceiling Fan(s), Walk-In Closet(s), Laminate Counters, Eat-in Kitchen, Open Floorplan, Split Br Floor Plan, Stand Up Shower, Tub/Shower Combination, Main Level Bedroom Suite, Great Room
- Doors: Six Panel Doors, Storm Door(s)
- Windows: Skylight(s)
- Has basement: No
- Attic: Pull Down Stairs,Storage
- Number of fireplaces: 1
- Fireplace features: Living Room
Interior area
- Total structure area: 1,380
- Total interior livable area: 1,380 sqft
- Finished area above ground: 1,380
- Finished area below ground: 0
Video & virtual tour
Property
Parking
- Total spaces: 2
- Parking features: Attached, Garage Door Opener
- Attached garage spaces: 2
Features
- Levels: Two
- Stories: 2
- Patio & porch: Patio, Porch Covered
Lot
- Size: 1,306 Square Feet
- Features: Cul-De-Sac, Level, 0-2.9999
Details
- Parcel number: 020822202029.000072
- Zoning: R1
Construction
Type & style
- Home type: Condo
- Architectural style: Contemporary
- Property subtype: Condominium
Materials
- Stone, Vinyl Siding
- Foundation: Slab
Condition
- New construction: No
- Year built: 1999
Utilities & green energy
- Sewer: City
- Water: City
Community & HOA
Community
- Features: Sidewalks
- Subdivision: Springfield Glen
HOA
- Has HOA: Yes
- HOA fee: $325 quarterly
Location
- Region: Fort Wayne
Financial & listing details
- Tax assessed value: $198,800
- Annual tax amount: $1,875
- Date on market: 6/15/2026
- Listing terms: Cash,Conventional,FHA,VA Loan
Estimated market value
$221,400
$210,000 - $232,000
$1,713/mo
Price history
| Date | Event | Price |
|---|---|---|
| 7/1/2026 | Pending sale | $224,900 |
Source:  IRMLS #202623371 Report a problem IRMLS #202623371 Report a problem | ||
| 6/15/2026 | Listed for sale | $224,900+7.1% |
Source: IRMLS #202623371 Report a problem | ||
| 3/8/2024 | Sold | $210,000 |
Source: IRMLS #202402112 Report a problem | ||
| 1/24/2024 | Pending sale | $210,000 |
Source: IRMLS #202402112 Report a problem | ||
| 1/22/2024 | Listed for sale | $210,000+40% |
Source: IRMLS #202402112 Report a problem | ||
| 12/10/2020 | Sold | $150,000+12.8%$109/sqft |
Source: Agent Provided Report a problem | ||
| 3/1/2019 | Sold | $133,000-1.1%$96/sqft |
Source: Agent Provided Report a problem | ||
| 1/14/2019 | Listed for sale | $134,500+12.1%$97/sqft |
Source: F.C. Tucker/Malcolm & Schlueter, REALTORS #201901505 Report a problem | ||
| 7/17/2018 | Listing removed | $120,000$87/sqft |
Source: Owner Report a problem | ||
| 7/9/2018 | Listed for sale | $120,000+25%$87/sqft |
Source: Owner Report a problem | ||
| 10/9/2015 | Sold | $96,000-3.7%$70/sqft |
Source: Agent Provided Report a problem | ||
| 5/23/2015 | Price change | $99,700-4.8%$72/sqft |
Source: RE/MAX HOME CONNECTION #201521989 Report a problem | ||
| 5/15/2015 | Listed for sale | $104,700+10.2%$76/sqft |
Source: RE/MAX Home Connection #201521989 Report a problem | ||
| 10/29/2013 | Sold | $95,000-4.9%$69/sqft |
Source: Agent Provided Report a problem | ||
| 9/16/2013 | Pending sale | $99,900$72/sqft |
Source: North Eastern Group Realty, Inc #201307785 Report a problem | ||
| 6/27/2013 | Listed for sale | $99,900$72/sqft |
Source: North Eastern Group Realty, Inc #201307785 Report a problem | ||
Public tax history
| Year | Property taxes | Tax assessment |
|---|---|---|
| 2025 | $2,200 +14.2% | $198,800 +2.5% |
| 2024 | $1,927 +3.1% | $193,900 +7.8% |
| 2023 | $1,869 +17.9% | $179,900 +7.1% |
| 2022 | $1,586 +15.7% | $167,900 +16.7% |
| 2021 | $1,370 +9.2% | $143,900 +12.9% |
| 2020 | $1,254 +16.7% | $127,500 +8.4% |
| 2019 | $1,075 +10.7% | $117,600 +10.7% |
| 2018 | $971 +14.9% | $106,200 +7.5% |
| 2017 | $846 +1.7% | $98,800 +6.9% |
| 2016 | $832 +11.6% | $92,400 +5.1% |
| 2014 | $746 +146.6% | $87,900 +3.9% |
| 2013 | $302 -32.3% | $84,600 -4.7% |
| 2011 | $447 | $88,800 -4.9% |
| 2010 | -- | $93,400 -7% |
| 2007 | -- | $100,400 +12.1% |
| 2005 | -- | $89,600 |
| 2004 | -- | $89,600 +69.1% |
| 2001 | -- | $53,000 +3073.7% |
| 1999 | -- | $1,670 |
Find assessor info on the county website
Monthly payment
Est. payment
Payment breakdown
Explore the cost of this home by adjusting the details. Changes won't be saved.Climate risks
Neighborhood: Springfield Glen
Nearby schools
GreatSchools rating
- 4/10Saint Joseph Central SchoolGrades: K-5Distance: 0.6 mi
- 5/10Jefferson Middle SchoolGrades: 6-8Distance: 1.2 mi
- 3/10Northrop High SchoolGrades: 9-12Distance: 4.8 mi
Schools provided by the listing agent
- Elementary: St. Joseph Central
- Middle: Jefferson
- High: Northrop
- District: Fort Wayne Community
Source: IRMLS. This data may not be complete. We recommend contacting the local school district to confirm school assignments for this home.
- $190,0002 bd2 ba1.3k sqft5748 Thornbriar Ln, Fort Wayne, IN 46835Sold

- $195,2002 bd2 ba1.3k sqft5752 Thornbriar Ln, Fort Wayne, IN 46835Off Market
- $220,9002 bd2 ba1.3k sqft5750 Thornbriar Ln, Fort Wayne, IN 46835Off Market
- $183,5002 bd2 ba1.1k sqft5802 Thornbriar Ln, Fort Wayne, IN 46835Sold
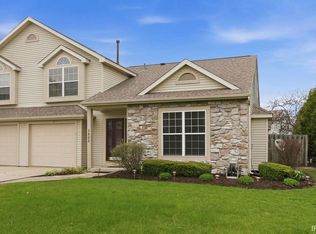
- $165,6002 bd1 ba1.1k sqft5744 Thornbriar Ln, Fort Wayne, IN 46835Off Market
- $4,000-- bd-- ba-- sqft7301 Saint Joe Center Rd, Fort Wayne, IN 46835Off Market
- $187,8002 bd2 ba1.1k sqft5738 Thornbriar Ln, Fort Wayne, IN 46835Off Market
- $198,0002 bd1 ba1.1k sqft5722 Thornbriar Ln, Fort Wayne, IN 46835Off Market
A local agent can set up tours, give advice and negotiate with sellers.
Similar homes
- $180,0002 bd2 ba1.2k sqft6332 Langwood Blvd, Fort Wayne, IN 46835For Sale
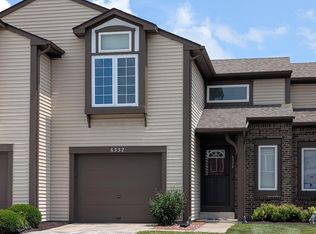 MLS ID #202625840, Angela Zimmerman, Wyatt Group Realtors. IRMLS
 - $189,9002 bd2 ba1.1k sqft4505 Brookshire Cir, Fort Wayne, IN 46835For Sale
 MLS ID #202624141, Michelle Wyatt, Wyatt Group Realtors. IRMLS
 - $250,0003 bd2 ba1.4k sqft7409 Parliament Pl, Fort Wayne, IN 46835For Sale
 MLS ID #202620581, Scott Marker, United Country Real Estate/Anchor Realty. IRMLS
 - $182,9002 bd2 ba1.2k sqft6316 Langwood Blvd, Fort Wayne, IN 46835For Sale
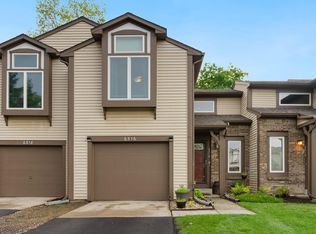 MLS ID #202619222, Jason Beard, Anthony REALTORS. IRMLS
 - $274,9002 bd2 ba1.5k sqft7616 Bowlander Way, Fort Wayne, IN 46835For SaleMLS ID #202623043, Linda James, Coldwell Banker Real Estate Gr. IRMLS
- $182,9002 bd2 ba1.2k sqft6403 Langwood Blvd, Fort Wayne, IN 46835For SaleMLS ID #202620347, Caleb Schisler, Anthony REALTORS. IRMLS
- $264,9003 bd2 ba1.9k sqft4321 Foxknoll Cv, Fort Wayne, IN 46835For SaleMLS ID #202537186, Kevin Ewing, Orizon Real Estate, Inc.. IRMLS
- $234,9002 bd3 ba1.3k sqft10035 Oak Trail Rd, Fort Wayne, IN 46825For SaleMLS ID #202627848, Evan Riecke, Encore Sotheby's International Realty. IRMLS
- $255,0003 bd2 ba1.4k sqft9023 Trier Rd, Fort Wayne, IN 46815For SaleMLS ID #202629001, Cindy Bluhm, Mike Thomas Assoc., Inc. IRMLS
- $249,9003 bd2 ba1.5k sqft12019 Cross Winds Way, Fort Wayne, IN 46818For SaleMLS ID #202629393, Serena Gresham, CENTURY 21 Bradley Realty, Inc. IRMLS
- $238,4004 bd2 ba1.3k sqft3627 Iowa Ct, Fort Wayne, IN 46815For SaleMLS ID #202625360, Robert Watson, North Eastern Group Realty. IRMLS
- $250,0003 bd2 ba1.4k sqft3824 Finchley Ct, Fort Wayne, IN 46815For SaleMLS ID #202626540, Allison Washington, North Eastern Group Realty. IRMLS
- $299,9003 bd2 ba1.4k sqft7929 Cordovan Cv, Fort Wayne, IN 46835For SaleMLS ID #202629503, Cecilia Espinoza, Realty of America LLC. IRMLS
- $294,0003 bd2 ba1.9k sqft6335 Tanbark Trl, Fort Wayne, IN 46835For SaleMLS ID #202626159, Brandy Beckstedt, Mike Thomas Assoc., Inc. IRMLS
- $254,9003 bd3 ba1.6k sqft6815 Forestwood Dr, Fort Wayne, IN 46815For SaleMLS ID #202627233, Crista Miller, RE/MAX Results. IRMLS
- $250,0003 bd2 ba1.4k sqft4001 Nadina Cv, Fort Wayne, IN 46815For SaleMLS ID #202623146, Amber Harper, Coldwell Banker Real Estate Gr. IRMLS
- $329,9003 bd2 ba1.6k sqft9431 Arundel Run, Fort Wayne, IN 46835For SaleMLS ID #202625509, Monica Riecke, CENTURY 21 Bradley Realty, Inc. IRMLS
- $249,9002 bd2 ba1.3k sqft536 Tattersholl Ct, Fort Wayne, IN 46804For SaleMLS ID #202622924, Lyla Moody, ADT Realty. IRMLS
- $320,0003 bd2 ba1.5k sqft5686 Rothman Rd, Fort Wayne, IN 46835For SaleMLS ID #202616312, Jordan Traxler, CENTURY 21 Bradley Realty, Inc. IRMLS
- $224,9003 bd2 ba1.2k sqft4211 Fairfield Ave, Fort Wayne, IN 46807For SaleMLS ID #202627269, Madeline Shine, Anthony REALTORS. IRMLS
