Skip main navigation
Sold for $856,250
  • $856,250

    5749 Cheech Gln, Bradenton, FL 34211

    3beds
    2,016sqft
    Single Family Residence
    Built in 2022
    7,048 Square Feet Lot
    $849,800 Zestimate®
    $425/sqft
    $3,496 Estimated rent

    Home value

    $849,800

    $782,000 - $918,000

    $3,496/mo

    Zestimate® history
    Loading
    Loading...

    Owner options

    List your home for rent

    $3,496/mo

    Rent Zestimate®

    Find your next renter with Zillow Rental Manager. Plus, with online applications, you can quickly screen prospective tenants – for free.

    Learn more

    $3,496/mo

    Rent Zestimate®

    Refinance and save

    $6,484/mo

    Est. payment

    Refinancing to a lower rate could help reduce your monthly payments and save thousands over the life of the loan.

    See today's rates

    $6,484/mo

    Est. payment

    Explore your selling options

    Work with a Zillow partner agent

    Leverage their expertise and Zillow's premium Showcase listings to get your home seen by more buyers.

    Get started

    List with your own agent

    Get your home in front of millions of buyers by listing it on Zillow.

    Learn how to do it

    Sell it yourself

    Take full control of how buyers see your home on Zillow by listing For Sale by Owner (FSBO).

    List your home

    What's special

    Outdoor kitchenExpansive extended lanaiPrivate above-ground hot tubPeaceful water viewsGourmet kitchenPicture screen cagePowerful vent hood
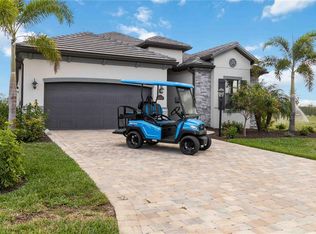
    RESORT-STYLE LIVING IN LAKEWOOD NATIONAL! Welcome to your dream home in the highly sought-after Lakewood National Golf & Country Club—a premier gated community offering world-class amenities including golf, tennis, pickleball, bocce ball, fitness center, resort-style pools, tiki bar, clubhouse dining, and so much more. This stunning residence showcases upgrades that go far beyond what the builder offered—elegant tray ceilings, designer finishes, and thoughtful touches throughout. The heart of the home is a gourmet kitchen with high-end GE appliances, perfect for everyday living or entertaining in style. Step outside to your outdoor kitchen featuring a gas grill stove, a powerful vent hood, and a beverage fridge—a true entertainer’s paradise. Enjoy peaceful water views from the expansive extended lanai, beautifully enhanced with a picture screen cage that maximizes the scenery. Relax in your private above-ground hot tub, and take comfort in the home’s whole-house water filtration system that provides the highest quality living. While this home doesn’t include a pool, the oversized lanai and resort-style community amenities offer endless opportunities for fun, fitness, and relaxation. With its unmatched location, incredible amenities, and countless custom upgrades, this Lakewood National gem is more than a home—it’s a lifestyle.

    Zillow last checked:

    Listing updated:

    Listed by:

    Judy Patch 727-318-3434,

    SMITH & ASSOCIATES REAL ESTATE 727-342-3800

    Bought with:

    John Ghanayem, JR, 3551205

    KW SUNCOAST

    Source: Stellar MLS,MLS#: TB8433121MLS LogoOriginating MLS: Suncoast Tampa

    Facts & features

    Interior

    Bedrooms & bathrooms
    • Bedrooms: 3
    • Bathrooms: 2
    • Full bathrooms: 2
    Rooms
    • Room types: Utility Room
    Primary bedroom
    • Features: Walk-In Closet(s)
    • Level: First
    • Area: 238 Square Feet
    • Dimensions: 14x17
    Bedroom 2
    • Features: Built-in Closet
    • Level: First
    • Area: 144 Square Feet
    • Dimensions: 12x12
    Bedroom 3
    • Features: Built-in Closet
    • Level: First
    • Area: 144 Square Feet
    • Dimensions: 12x12
    Dining room
    • Level: First
    • Area: 182 Square Feet
    • Dimensions: 13x14
    Kitchen
    • Features: Kitchen Island, Pantry
    • Level: First
    • Area: 210 Square Feet
    • Dimensions: 10x21
    Living room
    • Level: First
    • Area: 399 Square Feet
    • Dimensions: 19x21
    Heating
    • Central
    Cooling
    • Central Air
    Appliances
    • Included: Bar Fridge, Oven, Cooktop, Dishwasher, Disposal, Dryer, Electric Water Heater, Ice Maker, Kitchen Reverse Osmosis System, Microwave, Range Hood, Refrigerator, Tankless Water Heater, Washer, Water Filtration System, Water Softener
    • Laundry: Inside, Laundry Room
    Features
    • Built-in Features, Ceiling Fan(s), Coffered Ceiling(s), Crown Molding, High Ceilings, Kitchen/Family Room Combo, Open Floorplan, Primary Bedroom Main Floor, Solid Wood Cabinets, Split Bedroom, Stone Counters, Thermostat, Tray Ceiling(s), Walk-In Closet(s)
    • Flooring: Porcelain Tile
    • Doors: Sliding Doors
    • Windows: Blinds, Double Pane Windows, Window Treatments, Hurricane Shutters
    • Has fireplace: No
    Interior area
    • Total structure area: 2,789
    • Total interior livable area: 2,016 sqft

    Property

    Parking
    • Total spaces: 2
    • Parking features: Driveway, Garage Door Opener, Ground Level
    • Attached garage spaces: 2
    • Has uncovered spaces: Yes
    Features
    • Levels: One
    • Stories: 1
    • Exterior features: Irrigation System, Lighting, Sidewalk
    • Has spa: Yes
    • Spa features: Above Ground
    • Has view: Yes
    • View description: Golf Course, Trees/Woods, Water
    • Water view: Water
    Lot
    • Size: 7,048 Square Feet
    • Features: In County, Landscaped, Level, On Golf Course, Sidewalk
    Details
    • Parcel number: 581573409
    • Zoning: PD-R
    • Special conditions: None

    Construction

    Type & style
    • Home type: SingleFamily
    • Property subtype: Single Family Residence
    Materials
    • Block, Stucco
    • Foundation: Slab
    • Roof: Tile
    Condition
    • New construction: No
    • Year built: 2022
    Details
    • Builder name: Lennar

    Utilities & green energy

    • Sewer: Public Sewer
    • Water: Public
    • Utilities for property: BB/HS Internet Available, Cable Available, Electricity Connected, Fiber Optics, Natural Gas Available, Phone Available, Public, Sewer Connected, Sprinkler Recycled, Street Lights, Underground Utilities

    Community & HOA

    Community
    • Features: Clubhouse, Community Mailbox, Deed Restrictions, Fitness Center, Gated Community - Guard, Golf Carts OK, Golf, Irrigation-Reclaimed Water, Park, Pool, Restaurant, Sidewalks, Tennis Court(s)
    • Pet fee: $0 monthly
    • Subdivision: LAKEWOOD NATIONAL GOLF CULB PH II
    HOA
    • Has HOA: Yes
    • Amenities included: Clubhouse, Fitness Center, Gated, Golf Course, Maintenance, Pickleball Court(s), Pool, Recreation Facilities, Security, Spa/Hot Tub, Tennis Court(s)
    • Services included: 24-Hour Guard, Common Area Taxes, Community Pool, Reserve Fund, Maintenance Grounds, Recreational Facilities, Security
    • HOA fee: $887 monthly
    • HOA name: N/A
    Location
    • Region: Bradenton

    Financial & listing details

    • Price per square foot: $425/sqft
    • Tax assessed value: $644,631
    • Annual tax amount: $12,307
    • Date on market: 10/1/2025
    • Cumulative days on market: 259 days
    • Listing terms: Cash,Conventional,VA Loan
    • Ownership: Fee Simple
    • Total actual rent: 0
    • Electric utility on property: Yes
    • Road surface type: Paved, Asphalt

    Price history

    DateEventPrice
    1/30/2026Sold$856,250-4.9%$425/sqft
    Source: Stellar MLS #TB8433121 Report a problem
    1/13/2026Pending sale$900,000$446/sqft
    Source: Stellar MLS #TB8433121 Report a problem
    10/1/2025Listed for sale$900,000+0.2%$446/sqft
    Source: Stellar MLS #TB8433121 Report a problem
    8/12/2025Listing removed$898,000$445/sqft
    Source: Stellar MLS #TB8346939 Report a problem
    6/13/2025Price change$898,000-2.9%$445/sqft
    Source: Stellar MLS #TB8346939 Report a problem
    5/21/2025Price change$925,000-2.8%$459/sqft
    Source: Stellar MLS #TB8346939 Report a problem
    5/12/2025Price change$952,000-2.6%$472/sqft
    Source: Stellar MLS #TB8346939 Report a problem
    4/30/2025Price change$977,000-2.2%$485/sqft
    Source: Stellar MLS #TB8346939 Report a problem
    3/23/2025Price change$998,500-2.1%$495/sqft
    Source: Stellar MLS #TB8346939 Report a problem
    3/2/2025Listed for sale$1,020,000+32.8%$506/sqft
    Source: Stellar MLS #TB8346939 Report a problem
    11/21/2022Sold$768,000+3.9%$381/sqft
    Source: Public Record Report a problem
    9/14/2022Listed for sale$739,196$367/sqft
    Source: Lennar Homes Report a problem

    Public tax history

    YearProperty taxesTax assessment
    2025$11,567 -6%$644,631 -7.3%
    2024$12,307 +3.2%$695,493 +13.2%
    2023$11,927 +173.8%$614,288 +546.6%
    2022$4,357 +29.2%$95,000 +132.3%
    2021$3,373 +0.7%$40,898
    2020$3,348 +429.1%$40,898
    2019$633 $40,898
    Find assessor info on the county website

    Neighborhood: 34211

    Nearby schools

    GreatSchools rating
    Schools provided by the listing agent
    • Elementary: Gullett Elementary
    • Middle: Dr Mona Jain Middle
    • High: Lakewood Ranch High

    Source: Stellar MLS. This data may not be complete. We recommend contacting the local school district to confirm school assignments for this home.

    Get a cash offer in 3 minutes
    Find out how much your home could sell for in as little as 3 minutes with a no-obligation cash offer.
    Estimated market value
    $849,800
    Get a cash offer in 3 minutes
    Find out how much your home could sell for in as little as 3 minutes with a no-obligation cash offer.
    Estimated market value
    $849,800