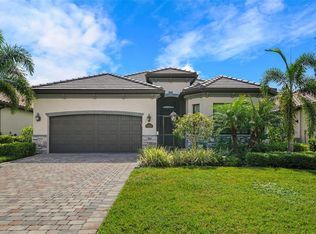
PRICE REDUCTION! SELLER MOTIVATED! Look no further in the prestigious Lakewood National Golf Club community. Included in your Maria style corner lot waterview home, is a 2023 Bintelli Beyond Golf Cart, all mounted flat screen TV’s, and outdoor lanai furniture. This stunning four-bedroom, three-bathroom home offers breathtaking views over a shimmering lake opposite a preserve. As you enter, you’ll be greeted by exquisite architectural details including a custom glass front door, elegant porcelain tiled floors, tray ceilings, and custom plantation shutters throughout. The chef’s kitchen is a dream come true, featuring top-of-the-line GE Profile stainless steel appliances, a built-in oven and microwave, refrigerator, gas cooktop, beautiful grey cabinetry, and luxurious quartz countertops complemented by a striking custom backsplash. A large walk-in pantry adds to the kitchen's functionality. The primary suite serves as a private oasis complete with a tray ceiling, glass sliders leading to the lanai, custom built-in closets, and an elegantly appointed bathroom that boasts quartz countertops, dual sink vanity, and a large walk-in shower. Step out from the great room through the sliding doors into a serene lanai perfect for relaxation and entertaining. It features a fully equipped outdoor kitchen with a built-in grill and hood, and beverage fridge, and a heated pool and spa. Three additional bedrooms enhance the home's charm. One of the secondary bedrooms features an en-suite bathroom and custom closet. Additional features include a laundry room with built-in cabinetry leading to the two car garage with an upgraded epoxy floor and widened driveway. The property includes upgraded exterior lighting that beautifully illuminates the professionally landscaped grounds. This home also offers a Ring security system. Situated in the prestigious Lakewood National Golf Club community, this home provides access to exceptional amenities, including two Arnold Palmer designed golf courses, pickleball, and bocce ball courts. Just steps away, a state-of-the-art fitness center, a luxurious spa, and a zero entry resort-style lagoon pool and hot tub with a Tiki bar for casual dining. The community also boasts a full-service additional clubhouse that offers a gourmet restaurant and bar, ideal for fine dining and social gatherings. Lakewood National Golf Club offers a lifestyle director that plans trivia and karaoke nights, holiday parties and music/movie nights on the range. This home effortlessly combines elegance, comfort, and functionality, offering an extraordinary lifestyle.
Sold for $1,080,000
Zillow last checked:
Listing updated:
Bought with:
Chris Corsiglia, 3452235
MEDWAY REALTY
Source: Stellar MLS,MLS#: A4629166 Originating MLS: Sarasota - Manatee
Originating MLS: Sarasota - Manatee
Price history
| Date | Event | Price |
|---|---|---|
| 1/15/2025 | Sold | $1,080,000-1.7%$486/sqft |
Source:  Stellar MLS #A4629166 Report a problem Stellar MLS #A4629166 Report a problem | ||
| 12/1/2024 | Pending sale | $1,099,000$494/sqft |
Source: Stellar MLS #A4629166 Report a problem | ||
| 11/27/2024 | Price change | $1,099,000-4.4%$494/sqft |
Source: Stellar MLS #A4629166 Report a problem | ||
| 11/14/2024 | Listed for sale | $1,149,000+25.3%$517/sqft |
Source: Stellar MLS #A4629166 Report a problem | ||
| 12/6/2022 | Sold | $917,000+20.4%$412/sqft |
Source: Public Record Report a problem | ||
| 7/9/2022 | Listing removed | -- |
Source:  Lennar Homes Report a problem Lennar Homes Report a problem | ||
| 7/8/2022 | Listed for sale | $761,914$343/sqft |
Source: Lennar Homes Report a problem | ||
Get a cash offer in 3 minutes
Find out how much your home could sell for in as little as 3 minutes with a no-obligation cash offer.
Estimated market value
$1,019,600
