Stunning sunset views over water in a private setting. Architect designed by its first and only owner/architect in the desirable Sabal Trace gated community, this custom designed home features an exquisite open design on a single level. The heart of the home is the expansive living room space, enhanced by pocketing triple sliders that seamlessly open to the Lanai and pool/spa area. The panoramic glass sliders feature year-round spectacular sunset views over the widest expanse of lake. The home features high ceilings, hurricane glass windows with plantation shutters, retractable hurricane doors around the Lanai. Equipped with many smart features, this tastefully decorated, and nearly fully furnished home is ready for snowbirds or year-round residents to move right in. Brand new high efficiency AC system with ceiling fans in every room makes for comfortable year-round living. This unique home has been meticulously cared for by its original owner. If tranquility and a beautiful sunset view over water in a private setting is what you are looking for, this home truly needs your thoughtful consideration. IF THE DESCRIPTION ISN'T ENOUGH TO GET YOU EXCITED ABOUT VIEWING THIS HOME, THEN MAYBE THESE ADDITIONS AND UPGRADES WILL PERSUADE YOU. The home has a newly installed, November 2024, Ownes Corning asphalt roof and a newer hot water heater, March 2022. The pool cage enclosure was replaced in June 2024. The home was painted inside in September 2023 and outside in July 2024. The home has a large 12 x 12 kitchen with a breakfast bar, closet pantry, lower cabinets have pull out shelving and ample counter space, all for the chef in the family. The spacious master bedroom has a gas fireplace, double walk-in closets, and an en-suite bathroom. The bath has a soaking tub, separate walk-in shower, double sink vanity and a private commode closet with bidet. The list goes on and on, you need to see the home in person to appreciate all it has to offer. All of this is located close to shopping, restaurants, golf courses, local beaches, world class fishing, baseball spring training facilities, area attractions and access to multiple airports for easy travel outside the area.
Sold for $470,000
$470,000
5749 CONCORD DRIVE, NORTH PORT, FL 34287
3beds
1,846sqft
Single Family Residence
Built in 1999
9,385 Square Feet Lot
$447,900 Zestimate®
$255/sqft
$2,728 Estimated rent
Home value
$447,900
$403,000 - $497,000
$2,728/mo
Zestimate® history
Owner options
List your home for rent
$2,728/mo
Rent Zestimate®
Find your next renter with Zillow Rental Manager. Plus, with online applications, you can quickly screen prospective tenants – for free.
$2,728/mo
Rent Zestimate®
Refinance and save
$3,155/mo
Est. payment
Refinancing to a lower rate could help reduce your monthly payments and save thousands over the life of the loan.
$3,155/mo
Est. payment
Explore your selling options
Work with a Zillow partner agent
Leverage their expertise and Zillow's premium Showcase listings to get your home seen by more buyers.
Get startedList with your own agent
Get your home in front of millions of buyers by listing it on Zillow.
Learn how to do itSell it yourself
Take full control of how buyers see your home on Zillow by listing For Sale by Owner (FSBO).
List your homeWhat's special
Gas fireplaceEn-suite bathroomHigh ceilingsSoaking tubPlantation shuttersHurricane glass windowsPanoramic glass sliders
Zillow last checked:
Listing updated:
Listed by:
Allen Ramsey, Jr. 941-626-5225,
GULF SHORES REALTY 941-488-6644
Bought with:
Sheryl VanDuren, 3456834
MICHAEL SAUNDERS & COMPANY
Source: Stellar MLS,MLS#: N6135676 Originating MLS: Venice
Originating MLS: Venice
Facts & features
Interior
Bedrooms & bathrooms
- Bedrooms: 3
- Bathrooms: 2
- Full bathrooms: 2
Rooms
- Room types: Den/Library/Office, Utility Room
Primary bedroom
- Features: Ceiling Fan(s), Walk-In Closet(s)
- Level: First
- Area: 300 Square Feet
- Dimensions: 20x15
Bedroom 2
- Features: Ceiling Fan(s), Built-in Closet
- Level: First
- Area: 120 Square Feet
- Dimensions: 10x12
Bedroom 3
- Features: Ceiling Fan(s), Built-in Closet
- Level: First
- Area: 120 Square Feet
- Dimensions: 10x12
Primary bathroom
- Features: Bidet, Dual Sinks, Garden Bath, Tub with Separate Shower Stall, Water Closet/Priv Toilet, Linen Closet
- Level: First
- Area: 60 Square Feet
- Dimensions: 10x6
Dinette
- Features: Ceiling Fan(s)
- Level: First
- Area: 90 Square Feet
- Dimensions: 10x9
Foyer
- Level: First
- Area: 45 Square Feet
- Dimensions: 9x5
Kitchen
- Features: Breakfast Bar, Pantry
- Level: First
- Area: 144 Square Feet
- Dimensions: 12x12
Living room
- Features: Ceiling Fan(s)
- Level: First
- Area: 266 Square Feet
- Dimensions: 14x19
Office
- Level: First
- Area: 42 Square Feet
- Dimensions: 7x6
Heating
- Central, Electric
Cooling
- Central Air
Appliances
- Included: Oven, Cooktop, Dishwasher, Disposal, Dryer, Electric Water Heater, Microwave, Refrigerator, Washer
- Laundry: Inside, Laundry Room
Features
- Ceiling Fan(s), Eating Space In Kitchen, High Ceilings, Kitchen/Family Room Combo, Primary Bedroom Main Floor, Walk-In Closet(s)
- Flooring: Carpet, Ceramic Tile
- Doors: Sliding Doors
- Windows: Shutters, Window Treatments, Hurricane Shutters
- Has fireplace: Yes
- Fireplace features: Gas, Master Bedroom
Interior area
- Total structure area: 2,642
- Total interior livable area: 1,846 sqft
Property
Parking
- Total spaces: 2
- Parking features: Driveway, Garage Door Opener, Garage Faces Side
- Attached garage spaces: 2
- Has uncovered spaces: Yes
Features
- Levels: One
- Stories: 1
- Patio & porch: Covered, Front Porch, Rear Porch, Screened
- Exterior features: Awning(s), Irrigation System, Lighting, Rain Gutters, Sidewalk, Sprinkler Metered
- Has private pool: Yes
- Pool features: Gunite, Heated, In Ground, Screen Enclosure
- Has spa: Yes
- Spa features: Heated, In Ground
- Has view: Yes
- View description: Water
- Water view: Water
- Waterfront features: Lake Front
Lot
- Size: 9,385 Square Feet
- Features: City Lot, Landscaped, Sidewalk
- Residential vegetation: Mature Landscaping, Trees/Landscaped
Details
- Parcel number: 0994040580
- Zoning: RSF3
- Special conditions: None
Construction
Type & style
- Home type: SingleFamily
- Architectural style: Florida
- Property subtype: Single Family Residence
Materials
- Block, Stucco
- Foundation: Slab
- Roof: Shingle
Condition
- New construction: No
- Year built: 1999
Utilities & green energy
- Sewer: Public Sewer
- Water: Public
- Utilities for property: Cable Available, Electricity Connected, Propane, Public, Sewer Connected, Sprinkler Meter, Sprinkler Recycled, Street Lights, Underground Utilities, Water Connected
Community & HOA
Community
- Features: Community Mailbox, Deed Restrictions, Gated Community - No Guard, Irrigation-Reclaimed Water, Sidewalks
- Security: Gated Community, Security System, Smoke Detector(s)
- Pet fee: $0 monthly
- Subdivision: SABAL TRACE
HOA
- Has HOA: Yes
- Amenities included: Gated
- Services included: Common Area Taxes, Reserve Fund, Manager
- HOA fee: $87 monthly
- HOA name: Gateway Management
- HOA phone: 941-629-8190
Location
- Region: North Port
Financial & listing details
- Price per square foot: $255/sqft
- Tax assessed value: $361,600
- Annual tax amount: $6,675
- Date on market: 12/3/2024
- Cumulative days on market: 112 days
- Listing terms: Cash,Conventional
- Ownership: Fee Simple
- Total actual rent: 0
- Electric utility on property: Yes
- Road surface type: Paved
Price history
| Date | Event | Price |
|---|---|---|
| 4/23/2025 | Sold | $470,000-5.8%$255/sqft |
Source:  Stellar MLS #N6135676 Report a problem Stellar MLS #N6135676 Report a problem | ||
| 3/25/2025 | Pending sale | $499,000$270/sqft |
Source: Stellar MLS #N6135676 Report a problem | ||
| 3/7/2025 | Price change | $499,000-5.8%$270/sqft |
Source: Stellar MLS #N6135676 Report a problem | ||
| 2/9/2025 | Price change | $529,900-1.7%$287/sqft |
Source: Stellar MLS #N6135676 Report a problem | ||
| 1/15/2025 | Price change | $539,000-1.8%$292/sqft |
Source: Stellar MLS #N6135676 Report a problem | ||
| 12/3/2024 | Listed for sale | $549,000+163.2%$297/sqft |
Source: Stellar MLS #N6135676 Report a problem | ||
| 4/7/1999 | Sold | $208,600$113/sqft |
Source: Public Record Report a problem | ||
Public tax history
| Year | Property taxes | Tax assessment |
|---|---|---|
| 2025 | $6,021 -4.9% | $361,600 -6.2% |
| 2024 | $6,333 -5.1% | $385,500 -4% |
| 2023 | $6,675 +9.5% | $401,390 +10% |
| 2022 | $6,099 +100.2% | $364,900 +86.8% |
| 2021 | $3,047 +0.4% | $195,349 +1.4% |
| 2020 | $3,033 +3.7% | $192,652 +2.3% |
| 2019 | $2,926 | $188,321 +1.9% |
| 2018 | $2,926 +5.2% | $184,810 +2.1% |
| 2017 | $2,781 -0.4% | $181,009 -19% |
| 2016 | $2,793 | $223,400 +16.4% |
| 2015 | $2,793 | $191,900 +11.5% |
| 2014 | $2,793 +2.3% | $172,076 |
| 2013 | $2,730 +3.8% | $172,076 +1.7% |
| 2012 | $2,629 +4.3% | $169,200 +2% |
| 2011 | $2,521 -10.7% | $165,900 -9.2% |
| 2010 | $2,822 -2.8% | $182,806 +2.7% |
| 2009 | $2,903 | $178,000 -11.4% |
| 2008 | $2,903 -4.1% | $200,874 +3% |
| 2007 | $3,027 | $195,023 +2.5% |
| 2006 | -- | $190,266 +3% |
| 2005 | -- | $184,724 +3% |
| 2004 | $3,202 -0.8% | $179,344 +1.9% |
| 2003 | $3,227 +1.7% | $176,000 +2.4% |
| 2002 | $3,173 +6.1% | $171,806 +1.6% |
| 2001 | $2,991 +0% | $169,100 +0.8% |
| 2000 | $2,991 | $167,800 |
Find assessor info on the county website
Neighborhood: 34287
Nearby homes
- $392,5003 bd2 ba2k sqft5741 Concord Dr, North Port, FL 34287Off Market
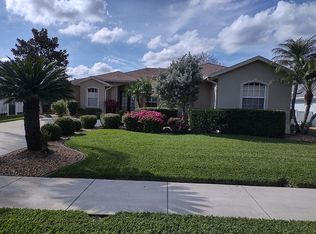
- $427,4003 bd3 ba1.9k sqft5757 Concord Dr, North Port, FL 34287Off Market

- $---- bd-- ba-- sqft5757 Concord Dr, North Pt, FL 34287Off Market
- $403,5002 bd2 ba1.7k sqft5733 Concord Dr, North Port, FL 34287Off Market
- $412,3003 bd2 ba2k sqft5765 Concord Dr, North Port, FL 34287Off Market
- $400,9003 bd2 ba1.9k sqft5748 Medinah Ct, North Port, FL 34287Off Market
- $330,0003 bd2 ba1.7k sqft5725 Concord Dr, North Port, FL 34287Off Market
- $447,5003 bd2 ba2k sqft5773 Concord Dr, North Port, FL 34287Off Market
Nearby schools
GreatSchools rating
- 6/10Lamarque Elementary SchoolGrades: PK-5Distance: 4.4 mi
- 8/10Heron Creek Middle SchoolGrades: 6-8Distance: 1.6 mi
- 3/10North Port High SchoolGrades: PK,9-12Distance: 1.8 mi
Get a cash offer in 3 minutes
Find out how much your home could sell for in as little as 3 minutes with a no-obligation cash offer.
Estimated market value
$447,900
Get a cash offer in 3 minutes
Find out how much your home could sell for in as little as 3 minutes with a no-obligation cash offer.
Estimated market value
$447,900
- Florida
- Sarasota County
- North Port
- 34287
- 5749 CONCORD DRIVE
Nearby cities
Nearby neighborhoods
Nearby zip codes
Other North Port Topics
