Skip main navigation
Off market
  • $427,400

    5757 Concord Dr, North Port, FL 34287

    3beds
    1,973sqft
    Single Family Residence
    Built in 1999
    9,382 Square Feet Lot
    $427,400 Zestimate®
    $217/sqft
    $2,947 Estimated rent

    Home value

    $427,400

    $397,000 - $457,000

    $2,947/mo

    Zestimate® history
    Loading
    Loading...

    Owner options

    List your home for rent

    $2,947/mo

    Rent Zestimate®

    Find your next renter with Zillow Rental Manager. Plus, with online applications, you can quickly screen prospective tenants – for free.

    Learn more

    $2,947/mo

    Rent Zestimate®

    Refinance and save

    $2,823/mo

    Est. payment

    Refinancing to a lower rate could help reduce your monthly payments and save thousands over the life of the loan.

    See today's rates

    $2,823/mo

    Est. payment

    Explore your selling options

    Work with a Zillow partner agent

    Leverage their expertise and Zillow's premium Showcase listings to get your home seen by more buyers.

    Get started

    List with your own agent

    Get your home in front of millions of buyers by listing it on Zillow.

    Learn how to do it

    Sell it yourself

    Take full control of how buyers see your home on Zillow by listing For Sale by Owner (FSBO).

    List your home

    What's special

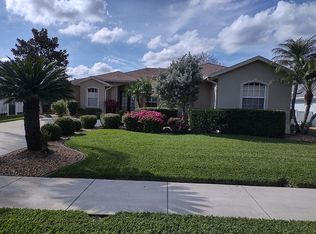
    BEAUTIFUL LAKE FRONT 3 Bedroom, 3 Bathroom, A MOTHER-IN LAW SUITE POOL PROPERTY, w/ an OVER-SIZED 2 Car Garage in the gated community of Sabal Trace. CLICK ON THE VIRTUAL TOUR LINK 1 FOR A 3D INTERACTIVE WALK THROUGH AND VIRTUAL LINK 2 FOR THE VIDEO. This lovely home features a BRIGHT & OPEN floor plan, tile flooring throughout, ceiling fans, recessed lighting, high & vaulted ceilings, french doors, and TWO outdoor living spaces. As you enter the home you will be welcomed into the FIRST of two outdoor living areas which boasts of a LARGE POOL w/ plenty of space for entertaining & FIVE separate access points to the rest of the home. A set of FRENCH DOORS will lead you into the EXTREMELY SPACIOUS living room that features VAULTED CEILINGS with LOTS OF LIGHT from the two large sliding doors. The kitchen offers plenty of storage space, space above the cabinets for decor, a ceiling fan, a breakfast bar, ALL APPLIANCES, and the sink overlooks the dining area w/ a view of the patio & pool. The hallway adjacent to the kitchen has a BUILT-IN DESK in addition to tons of extra built-in storage cabinets. The Master Suite is a FANTASTIC size w/ a wonderful view of the lake, a regular clothing closet as well as a WALK-IN CLOSET, and has access to the second back patio through sliding doors. The Master Bathroom has dual sinks, a linen closet, a separate toilet room, and a WALK-IN ROMAN SHOWER - WOW! The additional bedroom is currently being used as a DEN and features TILE WOOD PLANK FLOORING, built-in shelving in the closet, and access to the main patio. AN INCREDIBLE BONUS to this home is the attached MOTHER-IN-LAW SUITE that is connected by the patio/pool area - it offers PLENTY of privacy, a ceiling fan, storage, and a LARGE bathroom w/ a WALK-IN tiled shower. The BACK PATIO offers a WIDE VIEW of the lake and the well landscaped backyard - PERFECT for enjoying your morning cup of coffee while watching the sunrise! Close to local shopping, dining, and other amenities. Short drive to I-75, The newly opened North Port Aquatic Center, and The Charlotte Sports Park welcoming the Tampa Bay Rays and Charlotte Stone Crabs. Schedule your showing TODAY!

    This property is off market, which means it's not currently listed for sale or rent on Zillow. This may be different from what's available on other websites or public sources.

    Originating MLS: Port Charlotte

    Facts & features

    Interior

    Bedrooms & bathrooms
    • Bedrooms: 3
    • Bathrooms: 3
    • Full bathrooms: 3
    Heating
    • Forced air, Electric
    Cooling
    • Central
    Appliances
    • Included: Dishwasher, Microwave, Range / Oven, Refrigerator
    • Laundry: In Garage
    Features
    • Ceiling Fans(s), Eating Space In Kitchen, High Ceiling(s), Open Floorplan, Split Bedroom, Walk-In Closet(s), Kitchen/Family Room Combo, Living Room/Dining Room Combo, Built in Features, Window Treatments, Vaulted Ceiling(s)
    • Flooring: Tile, Carpet
    • Windows: Blinds, Window Treatments
    Interior area
    • Structure area source: Public Records
    • Total interior livable area: 1,973 sqft

    Property

    Parking
    • Total spaces: 2
    • Parking features: Garage - Attached
    Features
    • Levels: One
    • Patio & porch: Patio, Porch, Screened, Covered, Rear Porch, Side Porch
    • Exterior features: Stucco
    • Pool features: Gunite, In Ground, Screen Enclosure
    • Has view: Yes
    • View description: Water
    • Has water view: Yes
    • Water view: Water
    • Waterfront features: Pond, Lake
    Lot
    • Size: 9,382 Square Feet
    • Dimensions: 66x126x75
    • Features: In City Limits, Sidewalk, Street Paved, Near Golf Course
    • Residential vegetation: Mature Landscaping, Trees/Landscaped
    Details
    • Parcel number: 0994040570
    • Zoning: RSF3

    Construction

    Type & style
    • Home type: SingleFamily
    • Architectural style: Florida, Courtyard
    • Property subtype: Single Family Residence
    Materials
    • masonry
    • Foundation: Concrete
    • Roof: Tile
    Condition
    • Year built: 1999

    Utilities & green energy

    • Sewer: Public Sewer
    • Water: Public
    • Utilities for property: Electricity Connected, Phone Available, Sewer Connected, BB/HS Internet Available, Cable Available, Public, Street Lights, Water Connected

    Community & HOA

    Community
    • Security: Gated Community
    • Subdivision: Sabal Trace
    HOA
    • Has HOA: Yes
    • Services included: Maintenance Grounds, Security, Manager
    • HOA fee: $59 monthly
    Location
    • Region: North Port

    Financial & listing details

    • Price per square foot: $217/sqft
    • Tax assessed value: $378,900
    • Annual tax amount: $4,389
    • Listing terms: Cash, Conventional, FHA, VA Loan
    • Ownership: Fee Simple

    Price history

    DateEventPrice
    11/23/2020Sold$295,000-3.2%$150/sqft
    Source: Public Record Report a problem
    10/19/2020Pending sale$304,900$155/sqft
    Source: KW PEACE RIVER PARTNERS #C7431607 Report a problem
    10/16/2020Price change$304,900-1.6%$155/sqft
    Source: KW PEACE RIVER PARTNERS #C7431607 Report a problem
    10/6/2020Listed for sale$310,000$157/sqft
    Source: KW PEACE RIVER PARTNERS #C7431607 Report a problem
    9/17/2020Pending sale$310,000$157/sqft
    Source: KW PEACE RIVER PARTNERS #C7431607 Report a problem
    8/11/2020Listed for sale$310,000$157/sqft
    Source: KW PEACE RIVER PARTNERS #C7431607 Report a problem
    8/7/2020Pending sale$310,000$157/sqft
    Source: KW PEACE RIVER PARTNERS #C7431607 Report a problem
    8/4/2020Listed for sale$310,000-0.6%$157/sqft
    Source: KW PEACE RIVER PARTNERS #C7431607 Report a problem
    4/29/2020Listing removed$312,000$158/sqft
    Source: EXIT COMPASS REALTY #C7424315 Report a problem
    3/12/2020Price change$312,000-2.2%$158/sqft
    Source: EXIT COMPASS REALTY #C7424315 Report a problem
    2/13/2020Price change$319,000-2.7%$162/sqft
    Source: EXIT COMPASS REALTY #C7424315 Report a problem
    1/16/2020Listed for sale$327,900+2.8%$166/sqft
    Source: EXIT COMPASS REALTY #C7424315 Report a problem
    11/15/2004Sold$319,000+678%$162/sqft
    Source: Public Record Report a problem
    1/26/1999Sold$41,000$21/sqft
    Source: Public Record Report a problem

    Public tax history

    YearProperty taxesTax assessment
    2025$4,389 +3.4%$288,178 +2.9%
    2024$4,243 +11.6%$280,056 +10.3%
    2023$3,801 -5.7%$253,899 -4%
    2022$4,031 +1%$264,504 +3%
    2021$3,993 +24.8%$256,800 +27.2%
    2020$3,200 +3.8%$201,877 +2.3%
    2019$3,083 $197,338 +1.9%
    2018$3,083 +4.9%$193,658 +2.1%
    2017$2,940 +0%$189,675 -20%
    2016$2,939 $237,200 +16.7%
    2015$2,939 +1.1%$203,200 +12.7%
    2014$2,906 +1.1%$180,314
    2013$2,873 +3.6%$180,314 +1.7%
    2012$2,774 +4.7%$177,300 +2.4%
    2011$2,649 -10.5%$173,100 -9.2%
    2010$2,960 -14.2%$190,611 +2.7%
    2009$3,452 $185,600 -21.8%
    2008$3,452 -13.2%$237,200 -8%
    2007$3,975 $257,814 +2.5%
    2006-- $251,526 +3%
    2005-- $244,200 +29.5%
    2004$3,365 -0.8%$188,515 +1.9%
    2003$3,392 +1.1%$185,000 +2.1%
    2002$3,354 +6.1%$181,153 +1.6%
    2001$3,162 +0%$178,300 +0.8%
    2000$3,161 $176,900
    Find assessor info on the county website

    Neighborhood: 34287

    Nearby schools

    GreatSchools rating
    Schools provided by the listing agent
    • Elementary: Lamarque Elementary
    • Middle: Heron Creek Middle
    • High: North Port High

    Source: The MLS. This data may not be complete. We recommend contacting the local school district to confirm school assignments for this home.

    Get a cash offer in 3 minutes
    Find out how much your home could sell for in as little as 3 minutes with a no-obligation cash offer.
    Estimated market value
    $427,400
    Get a cash offer in 3 minutes
    Find out how much your home could sell for in as little as 3 minutes with a no-obligation cash offer.
    Estimated market value
    $427,400