Skip main navigation
Sold for $565,000
  • $565,000

    5749 S DRAGOON Drive, Chandler, AZ 85249

    3beds
    2baths
    1,914sqft
    Single Family Residence
    Built in 2003
    7,700 Square Feet Lot
    $558,200 Zestimate®
    $295/sqft
    $2,586 Estimated rent

    Home value

    $558,200

    $508,000 - $614,000

    $2,586/mo

    Zestimate® history
    Loading
    Loading...

    Owner options

    List your home for rent

    $2,586/mo

    Rent Zestimate®

    Find your next renter with Zillow Rental Manager. Plus, with online applications, you can quickly screen prospective tenants – for free.

    Learn more

    $2,586/mo

    Rent Zestimate®

    Refinance and save

    $3,420/mo

    Est. payment

    Refinancing to a lower rate could help reduce your monthly payments and save thousands over the life of the loan.

    See today's rates

    $3,420/mo

    Est. payment

    Explore your selling options

    Work with a Zillow partner agent

    Leverage their expertise and Zillow's premium Showcase listings to get your home seen by more buyers.

    Get started

    List with your own agent

    Get your home in front of millions of buyers by listing it on Zillow.

    Learn how to do it

    Sell it yourself

    Take full control of how buyers see your home on Zillow by listing For Sale by Owner (FSBO).

    List your home

    What's special

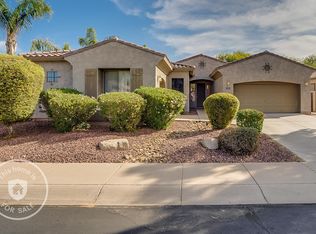
    Step into this bright and beautifully upgraded home where modern elegance meets everyday functionality. The open layout welcomes you with warm wood-grain tile flooring flowing throughout, leading to a stunning stone-surround fireplace and custom entertainment feature wall—perfect for cozy nights in or stylish gatherings. The heart of the home, the kitchen, is a chef's dream with stainless steel appliances, reverse osmosis water filtration, upgraded backsplash, and multiple bay windows that flood the space with natural light. A Kinetico water softener adds even more value and comfort. Both bathrooms have been tastefully updated, with the primary suite boasting a spacious designer-style shower that's sure to impress. You'll appreciate the peace of mind from newer systems, including a 7-year-old roof and AC, and a 5-year-old hot water heater. Outside, your private oasis awaits. The backyard retreat features an extended paver patio under a charming pergola with sunshadesideal for relaxing or entertaining. Low-maintenance landscaping enhances the tranquil atmosphere, all overlooking views of the park and playground just beyond the covered patio. Tucked inside a secure gated community, this home also includes a roomy 3-car garage for all your storage and parking needs. This home checks all the boxesstyle, substance, and a setting you'll love coming home to!

    Zillow last checked:

    Listing updated:

    Listed by:

    Nicholas Staffieri 609-634-3311,

    My Home Group Real Estate,

    Douglas Hopkins,

    My Home Group Real Estate

    Bought with:

    Bryan Hamby, SA530087000

    eXp Realty

    Source: ARMLS,MLS#: 6872094MLS Logo

    Facts & features

    Interior

    Bedrooms & bathrooms
    • Bedrooms: 3
    • Bathrooms: 2
    Heating
    • Natural Gas
    Cooling
    • Central Air
    Appliances
    • Included: Built-in Microwave, Dishwasher, Disposal, Gas Range, Gas Oven
    • Laundry: Inside
    Features
    • Pantry, Double Vanity, Eat-in Kitchen, Breakfast Bar, Vaulted Ceiling(s), Full Bth Master Bdrm, Separate Shwr & Tub
    • Flooring: Carpet
    • Windows: Double Pane Windows
    • Has basement: No
    • Number of fireplaces: 1
    • Fireplace features: Living Room, Gas
    Interior area
    • Total structure area: 1,914
    • Total interior livable area: 1,914 sqft

    Property

    Parking
    • Total spaces: 3
    • Parking features: Garage Door Opener
    • Garage spaces: 3
    Features
    • Stories: 1
    • Patio & porch: Covered
    • Pool features: None
    • Spa features: None
    • Fencing: Wrought Iron
    Lot
    • Size: 7,700 Square Feet
    • Features: Borders Common Area, Desert Back, Desert Front
    Details
    • Parcel number: 30482195

    Construction

    Type & style
    • Home type: SingleFamily
    • Architectural style: Ranch
    • Property subtype: Single Family Residence
    Materials
    • Stucco, Wood Frame
    • Roof: Tile
    Condition
    • Year built: 2003
    Details
    • Builder name: WILLIAM LYON HOMES

    Utilities & green energy

    • Sewer: Public Sewer
    • Water: City Water

    Community & HOA

    Community
    • Features: Gated, Playground
    • Subdivision: Mesquite Grove Estates
    HOA
    • Has HOA: Yes
    • Services included: Maintenance Grounds
    • HOA fee: $154 monthly
    • HOA name: Mesquite Grove HOA
    • HOA phone: 480-759-4945
    Location
    • Region: Chandler

    Financial & listing details

    • Price per square foot: $295/sqft
    • Tax assessed value: $466,200
    • Annual tax amount: $2,411
    • Date on market: 3/31/2026
    • Cumulative days on market: 5 days
    • Listing terms: Cash,Conventional,FHA,VA Loan
    • Ownership: Fee Simple

    Price history

    DateEventPrice
    7/11/2025Sold$565,000+0%$295/sqft
    Source: ARMLS #6872094 Report a problem
    6/2/2025Pending sale$564,999$295/sqft
    Source: ARMLS #6872094 Report a problem
    5/28/2025Listed for sale$564,999+87.7%$295/sqft
    Source: ARMLS #6872094 Report a problem
    5/23/2016Sold$301,000-2.9%$157/sqft
    Source: ARMLS #5420834 Report a problem
    3/31/2016Listed for sale$309,900+4.2%$162/sqft
    Source: Austin Fleck Property Management #5420834 Report a problem
    11/25/2014Listing removed$297,500$155/sqft
    Source: Austin Fleck Property Management #5163235 Report a problem
    9/25/2014Price change$297,500-4%$155/sqft
    Source: Austin Fleck Property Management #5163235 Report a problem
    8/28/2014Listed for sale$309,900+60.7%$162/sqft
    Source: Austin Fleck Property Management #5163235 Report a problem
    12/11/2003Sold$192,884$101/sqft
    Source: Public Record Report a problem

    Public tax history

    YearProperty taxesTax assessment
    2025$2,392 +1.4%$46,620 -8.9%
    2024$2,361 +2.1%$51,160 +82.5%
    2023$2,312 +1.4%$28,037 -12.8%
    2022$2,280 -3.8%$32,150 +5.2%
    2021$2,370 +3.9%$30,560 +5.3%
    2020$2,281 +3.3%$29,010 +7%
    2019$2,207 $27,100 +9.2%
    2018$2,207 +7.2%$24,820 +2.9%
    2017$2,059 +7.3%$24,110
    2016$1,919 -1.2%$24,110 +6.1%
    2015$1,943 $22,730 +23.3%
    2014-- $18,430 +12.2%
    2013-- $16,430 -4%
    2012-- $17,110 -8.6%
    2011-- $18,720 -15.4%
    2010-- $22,120 -28%
    2009-- $30,730 +6.7%
    2008-- $28,800 +11.6%
    2007-- $25,800 +55%
    2006-- $16,650
    2005-- $16,650 +300.2%
    2004-- $4,160 +52.9%
    2003-- $2,720
    Find assessor info on the county website

    Neighborhood: Mesquite Grove Estates

    Nearby schools

    GreatSchools rating
    Schools provided by the listing agent
    • Elementary: Navarrete Elementary
    • Middle: Santan Junior High School
    • High: Basha High School
    • District: Chandler Unified District #80

    Source: ARMLS. This data may not be complete. We recommend contacting the local school district to confirm school assignments for this home.

    Get a cash offer in 3 minutes
    Find out how much your home could sell for in as little as 3 minutes with a no-obligation cash offer.
    Estimated market value
    $558,200
    Get a cash offer in 3 minutes
    Find out how much your home could sell for in as little as 3 minutes with a no-obligation cash offer.
    Estimated market value
    $558,200