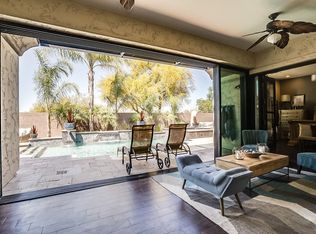
COMPLETELY REFRESHED! This pristine home is bright, modern, clean, and ready for your family! With 4 bedrooms and 2.5 baths, it features a split floor plan and room for everyone. Enjoy morning coffee or evening stargazing in the welcoming courtyard. Spend summer days in the sparkling pool with the waterfall in the background. When it's time for dinner, the eat-in kitchen with tons of cabinetry and stunning quartz countertops makes prep or entertaining effortless. Keep an eye on the kids in the adjacent family room. Down the hall are 2 generous bedrooms which share a jack-and-jill bath with private shower and toilet area. The primary suite is sunny by day and cozy by night. It features a large bedroom with sitting area, lavish bath with dual vanities, shower, tub, separate toilet room, and substantial walk-in closet. The flexible 4th bedroom can function as an office, bedroom, playroom, or craft room. The heart of the home is the dining/living room, where you can host Thanksgiving dinner, a raucous game night, or binge your favorite show. This home truly offers serene living and comfort, and the recent updates make it feel brand new. Every surface has been touched: the carpet has been replaced, new LVP laid, every wall, door, ceiling, and piece of trim has been painted, new light fixtures and fans were hung throughout, the cabinetry has been professionally painted and has hardware added, the countertops, sinks and faucets were replaced with new, the laundry room was renovated with new cabinets, and the fridge and dishwasher were replaced. Exterior updates to the front yard include widening the driveway with brick pavers, replacing the plantings, and adding turf. In the back yard, there are new plantings, new gravel and pavers, and reworked drip lines. All you need to do is move in and enjoy!
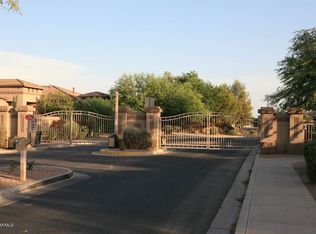
Mesquite Grove Estates is a gated community with luscious green spaces, a playground, and walking trails. There are 205 single-story homes in this secure neighborhood, which offers convenient access to shopping, A-rated schools, the 202, and is just 20 minutes from Sky Harbor Airport.
Sold for $724,000
$724,000
5750 S Dragoon Drive, Chandler, AZ 85249
4beds
2,685sqft
Single Family Residence
Built in 2002
8,400 Square Feet Lot
$724,100 Zestimate®
$270/sqft
$3,513 Estimated rent
Home value
$724,100
$666,000 - $789,000
$3,513/mo
Zestimate® history
Owner options
List your home for rent
$3,513/mo
Rent Zestimate®
Find your next renter with Zillow Rental Manager. Plus, with online applications, you can quickly screen prospective tenants – for free.
$3,513/mo
Rent Zestimate®
Refinance and save
$4,334/mo
Est. payment
Refinancing to a lower rate could help reduce your monthly payments and save thousands over the life of the loan.
$4,334/mo
Est. payment
Explore your selling options
Work with a Zillow partner agent
Leverage their expertise and Zillow's premium Showcase listings to get your home seen by more buyers.
Get startedList with your own agent
Get your home in front of millions of buyers by listing it on Zillow.
Learn how to do itSell it yourself
Take full control of how buyers see your home on Zillow by listing For Sale by Owner (FSBO).
List your homeWhat's special
Eat-in kitchenPrimary suiteWelcoming courtyardWalking trailsJack-and-jill bathTons of cabinetryLuscious green spaces
Zillow last checked:
Listing updated:
Listed by:
Jill Bressler 920-562-2540,
Oracle Land & Homes
Bought with:
Tyler Blair, SA648180000
eXp Realty
Austin Fenhaus, SA701953000
eXp Realty
Source: ARMLS,MLS#: 6926812
Facts & features
Interior
Bedrooms & bathrooms
- Bedrooms: 4
- Bathrooms: 3
- Full bathrooms: 2
- 1/2 bathrooms: 1
Heating
- Zoned, Forced Air, Natural Gas
Cooling
- Central Air, Ceiling Fan(s), Programmable Thmstat
Appliances
- Included: Water Softener Owned, Refrigerator, Built-in Microwave, Dishwasher, Disposal, Gas Range, Gas Oven
- Laundry: Inside
Features
- Quartz Countertops, High Speed Internet, Double Vanity, Eat-in Kitchen, 9+ Flat Ceilings, No Interior Steps, Kitchen Island, Pantry, Full Bth Master Bdrm, Separate Shwr & Tub
- Flooring: Carpet, Laminate
- Windows: Screens, Double Pane Windows, Vinyl Frame
- Has basement: No
- Has fireplace: No
- Common walls with other units/homes: No Common Walls
Interior area
- Total structure area: 2,685
- Total interior livable area: 2,685 sqft
Property
Parking
- Total spaces: 7
- Parking features: Garage Door Opener, Direct Access, Detached
- Garage spaces: 3
- Uncovered spaces: 4
Accessibility
- Accessibility features: Zero-Grade Entry, Mltpl Entries/Exits, Lever Handles, Exterior Curb Cuts, Bath Lever Faucets, Bath 60in Trning Rad, Accessible Hallway(s)
Features
- Stories: 1
- Patio & porch: Covered
- Exterior features: Private Yard
- Has private pool: Yes
- Pool features: Variable Speed Pump, Outdoor Pool, Play Pool
- Spa features: None
- Fencing: Back Yard,Block
Lot
- Size: 8,400 Square Feet
- Features: East/West Exposure, Sprinklers In Rear, Sprinklers In Front, Desert Back, Desert Front, Gravel/Stone Front, Gravel/Stone Back, Grass Back, Synthetic Grass Frnt, Auto Timer H2O Front, Auto Timer H2O Back, Irrigation Front, Irrigation Back
Details
- Parcel number: 30482203
Construction
Type & style
- Home type: SingleFamily
- Architectural style: Ranch,Santa Barbara/Tuscan
- Property subtype: Single Family Residence
Materials
- Stucco, Wood Frame, Painted
- Roof: Tile
Condition
- Year built: 2002
Details
- Builder name: William Lyon Homes
Utilities & green energy
- Sewer: Public Sewer
- Water: City Water
Green energy
- Energy efficient items: Multi-Zones
Community & HOA
Community
- Features: Gated, Playground, Biking/Walking Path
- Security: Security System Owned
- Subdivision: Mesquite Grove Estates
HOA
- Has HOA: Yes
- Services included: Maintenance Grounds
- HOA fee: $154 monthly
- HOA name: Mesquite Grove Est
- HOA phone: 480-759-4945
Location
- Region: Chandler
Financial & listing details
- Price per square foot: $270/sqft
- Tax assessed value: $588,200
- Annual tax amount: $2,872
- Date on market: 2/9/2026
- Cumulative days on market: 109 days
- Listing terms: Cash,Conventional,1031 Exchange,FHA,VA Loan
- Ownership: Fee Simple
- Road surface type: Asphalt
Price history
| Date | Event | Price |
|---|---|---|
| 2/12/2026 | Sold | $724,000$270/sqft |
Source:  ARMLS #6926812 Report a problem ARMLS #6926812 Report a problem | ||
| 1/18/2026 | Pending sale | $724,000$270/sqft |
Source: ARMLS #6926812 Report a problem | ||
| 1/2/2026 | Price change | $724,000-2%$270/sqft |
Source: ARMLS #6926812 Report a problem | ||
| 10/26/2025 | Price change | $739,000-1.3%$275/sqft |
Source: ARMLS #6926812 Report a problem | ||
| 10/7/2025 | Price change | $749,000-2.6%$279/sqft |
Source: ARMLS #6926812 Report a problem | ||
| 10/1/2025 | Listed for sale | $769,000+22.1%$286/sqft |
Source: ARMLS #6926812 Report a problem | ||
| 12/13/2024 | Sold | $630,000-3.1%$235/sqft |
Source: ARMLS #6743637 Report a problem | ||
| 11/16/2024 | Pending sale | $650,000$242/sqft |
Source: ARMLS #6743637 Report a problem | ||
| 11/14/2024 | Price change | $650,000-2.4%$242/sqft |
Source: ARMLS #6743637 Report a problem | ||
| 11/9/2024 | Price change | $665,900-0.2%$248/sqft |
Source: ARMLS #6743637 Report a problem | ||
| 11/1/2024 | Price change | $667,000-0.1%$248/sqft |
Source: ARMLS #6743637 Report a problem | ||
| 10/19/2024 | Price change | $667,9000%$249/sqft |
Source: ARMLS #6743637 Report a problem | ||
| 9/28/2024 | Price change | $668,000-0.1%$249/sqft |
Source: ARMLS #6743637 Report a problem | ||
| 9/12/2024 | Price change | $668,9000%$249/sqft |
Source: ARMLS #6743637 Report a problem | ||
| 9/3/2024 | Price change | $669,000-0.1%$249/sqft |
Source: ARMLS #6743637 Report a problem | ||
| 8/14/2024 | Listed for sale | $669,900-2.9%$249/sqft |
Source: ARMLS #6743637 Report a problem | ||
| 8/14/2024 | Listing removed | $689,900$257/sqft |
Source: ARMLS #6718315 Report a problem | ||
| 8/2/2024 | Price change | $689,9000%$257/sqft |
Source: ARMLS #6718315 Report a problem | ||
| 8/1/2024 | Price change | $689,9900%$257/sqft |
Source: ARMLS #6718315 Report a problem | ||
| 7/22/2024 | Price change | $689,999-1.4%$257/sqft |
Source: ARMLS #6718315 Report a problem | ||
| 6/15/2024 | Listed for sale | $700,000+0%$261/sqft |
Source: ARMLS #6718315 Report a problem | ||
| 2/29/2024 | Listing removed | $699,899$261/sqft |
Source:  HomeSmart #6622618 Report a problem HomeSmart #6622618 Report a problem | ||
| 2/26/2024 | Price change | $699,8990%$261/sqft |
Source: ARMLS #6622618 Report a problem | ||
| 1/14/2024 | Price change | $699,900-2.8%$261/sqft |
Source: ARMLS #6622618 Report a problem | ||
| 11/2/2023 | Price change | $719,900-0.7%$268/sqft |
Source: ARMLS #6622618 Report a problem | ||
| 10/26/2023 | Listed for sale | $725,000+116.4%$270/sqft |
Source: ARMLS #6622618 Report a problem | ||
| 2/20/2015 | Sold | $335,000+47%$125/sqft |
Source: Public Record Report a problem | ||
| 7/20/2011 | Sold | $227,900-4.9%$85/sqft |
Source: Public Record Report a problem | ||
| 6/18/2010 | Sold | $239,554+11.5%$89/sqft |
Source: Public Record Report a problem | ||
| 6/27/2002 | Sold | $214,812$80/sqft |
Source: Public Record Report a problem | ||
Public tax history
| Year | Property taxes | Tax assessment |
|---|---|---|
| 2025 | $2,816 +1.4% | $58,820 -7.7% |
| 2024 | $2,779 -5.5% | $63,700 +78.6% |
| 2023 | $2,941 +1.7% | $35,665 -9% |
| 2022 | $2,893 -3.9% | $39,200 +4.5% |
| 2021 | $3,009 +3.9% | $37,520 +3.8% |
| 2020 | $2,895 +3.3% | $36,130 +6% |
| 2019 | $2,802 | $34,100 +9.5% |
| 2018 | $2,802 +7.2% | $31,150 +1.6% |
| 2017 | $2,613 +7.2% | $30,650 +0.1% |
| 2016 | $2,437 -16.1% | $30,620 +5.5% |
| 2015 | $2,903 | $29,010 +22% |
| 2014 | -- | $23,770 +13.7% |
| 2013 | -- | $20,900 -2.9% |
| 2012 | -- | $21,520 -9% |
| 2011 | -- | $23,660 -14.9% |
| 2010 | -- | $27,800 -25.6% |
| 2009 | -- | $37,370 +3.7% |
| 2008 | -- | $36,050 +10.2% |
| 2007 | -- | $32,700 +60.7% |
| 2006 | -- | $20,350 |
| 2005 | -- | $20,350 +8.2% |
| 2004 | -- | $18,800 +535.1% |
| 2003 | -- | $2,960 |
Find assessor info on the county website
Neighborhood: Mesquite Grove Estates
Nearby homes
- $781,5004 bd2 ba2.8k sqft5770 S Dragoon Dr, Chandler, AZ 85249Off Market
- $674,800-- bd2 ba2.4k sqft5730 S Dragoon Dr, Chandler, AZ 85249Off Market

- $613,0003 bd2 ba2.4k sqft5710 S Dragoon Dr, Chandler, AZ 85249Off Market
- $686,8003 bd2 ba2.7k sqft5790 S Dragoon Dr, Chandler, AZ 85249Off Market
- $565,0003 bd2 ba1.9k sqft5749 S Dragoon Dr, Chandler, AZ 85249Sold
- $625,4003 bd2 ba2.4k sqft5729 S Dragoon Dr, Chandler, AZ 85249Off Market
- $633,4003 bd2 ba2.4k sqft5769 S Dragoon Dr, Chandler, AZ 85249Off Market
- $613,100-- bd3 ba2.4k sqft5690 S Dragoon Dr, Chandler, AZ 85249Off Market
Nearby schools
GreatSchools rating
- 8/10John & Carol Carlson Elementary SchoolGrades: PK-6Distance: 0.8 mi
- 9/10Basha High SchoolGrades: PK,6-12Distance: 1.6 mi
- 8/10Willie & Coy Payne Jr. High SchoolGrades: 7-8Distance: 4.1 mi
Schools provided by the listing agent
- Elementary: John & Carol Carlson Elementary
- Middle: Willie & Coy Payne Jr. High
- High: Basha High School
- District: Chandler Unified District #80
Source: ARMLS. This data may not be complete. We recommend contacting the local school district to confirm school assignments for this home.
Get a cash offer in 3 minutes
Find out how much your home could sell for in as little as 3 minutes with a no-obligation cash offer.
Estimated market value
$724,100
Get a cash offer in 3 minutes
Find out how much your home could sell for in as little as 3 minutes with a no-obligation cash offer.
Estimated market value
$724,100
- Arizona
- Maricopa County
- Chandler
- 85249
- Mesquite Grove Estates
- 5750 S Dragoon Drive
Nearby cities
Nearby neighborhoods
Nearby zip codes
Other Chandler Topics
