Experience the beauty of Hill Country living in this custom-built home in Laurel Canyon Ranch on over 2 acres. Nestled behind a gated circular drive, this unique property offers a flexible floor plan and distinctive features, perfect for entertaining and relaxation. The open concept living/dining area is designed with entertaining in mind opening up to one of *three covered patios*, seamlessly blending indoor and outdoor living. The living area is complete with elegant built-in cabinetry, ideal for organizing media, books, and decor with ease. Character-filled kitchen accented by impressive stone & tile archway, features stone accented island w/breakfast bar, granite counters, glass-front upper 42" cabinetry w/upper & under-mount cab lighting, dual ovens, stainless appliances, including microwave and refrigerator. Nice walk-in pantry for ample storage. And, with the home perfectly oriented north-south, you'll avoid the harsh east and west sun, yet enjoy a bright and airy atmosphere throughout. The primary bedroom downstairs offers direct access to a full laundry room, en suite bath with a beautifully tiled shower & vanity plus, a private outdoor shower. Too, from the bedroom, you can access a screened in sunroom & enjoy your morning coffee. Dramatic staircase w/intricate tile inlays leads upstairs, to the versatile second primary bedroom or guest/in-law suite, even perhaps an entertainment area. It includes its own en suite bath with lovely tiled shower & vanity plus, opens to a *huge covered patio* offering breathtaking views & plenty of space to relax. Additionally, the property features an oversized garage with enough room to store multiple vehicles, recreational vehicles, boats, lawn equipment, and more, providing both practicality and versatility. Laurel Canyon Ranch offers more than just the tranquility of Texas Hill Country living. Enjoy hiking trails and nearby exclusive access to a *600-acre nature preserve*, perfect for outdoor enthusiasts. While immersed in nature's beauty, you're still conveniently close to modern amenities, ensuring the best of both worlds-serenity and convenience!
Sold
Price Unknown
575 CR 2801, Mico, TX 78056
2beds
2,236sqft
Single Family Residence
Built in 2010
2.25 Acres Lot
$482,200 Zestimate®
$--/sqft
$3,132 Estimated rent
Home value
$482,200
Estimated sales range
Not available
$3,132/mo
Zestimate® history
Owner options
List your home for rent
$3,132/mo
Rent Zestimate®
Find your next renter with Zillow Rental Manager. Plus, with online applications, you can quickly screen prospective tenants – for free.
$3,132/mo
Rent Zestimate®
Refinance and save
$187/mo
Est. payment
Refinancing to a lower rate could help reduce your monthly payments and save thousands over the life of the loan.
$187/mo
Est. payment
Explore your selling options
Work with a Zillow partner agent
Leverage their expertise and Zillow's premium Showcase listings to get your home seen by more buyers.
Get startedList with your own agent
Get your home in front of millions of buyers by listing it on Zillow.
Learn how to do itSell it yourself
Take full control of how buyers see your home on Zillow by listing For Sale by Owner (FSBO).
List your homeWhat's special
Huge covered patioPrivate outdoor showerScreened in sunroomGranite countersStainless appliancesPrimary bedroom downstairsBreathtaking views
Zillow last checked:
Listing updated:
Listed by:
Deborah Ortiz TREC #577768 (210) 267-7047,
Realty Executives Access
Source: LERA MLS,MLS#: 1832132
Facts & features
Interior
Bedrooms & bathrooms
- Bedrooms: 2
- Bathrooms: 3
- Full bathrooms: 2
- 1/2 bathrooms: 1
Primary bedroom
- Features: Outside Access, Ceiling Fan(s), Full Bath
- Level: Upper
- Area: 240
- Dimensions: 20 x 12
Bedroom
- Area: 312
- Dimensions: 24 x 13
Primary bathroom
- Features: Shower Only, Single Vanity
- Area: 72
- Dimensions: 9 x 8
Kitchen
- Area: 180
- Dimensions: 15 x 12
Living room
- Area: 330
- Dimensions: 15 x 22
Heating
- Central, 2 Units, Propane Owned
Cooling
- Ceiling Fan(s), Two Central
Appliances
- Included: Built-In Oven, Self Cleaning Oven, Microwave, Range, Refrigerator, Disposal, Dishwasher, Plumbed For Ice Maker, Water Softener Owned, Electric Water Heater, Double Oven, Propane Water Heater, 2+ Water Heater Units, Tankless Water Heater
- Laundry: Laundry Room, Washer Hookup, Dryer Connection
Features
- One Living Area, Liv/Din Combo, Eat-in Kitchen, Breakfast Bar, Pantry, High Ceilings, Open Floorplan, High Speed Internet, Master Downstairs, Ceiling Fan(s), Chandelier, Custom Cabinets, Programmable Thermostat
- Flooring: Ceramic Tile
- Windows: Double Pane Windows, Window Coverings
- Has basement: No
- Has fireplace: No
- Fireplace features: Not Applicable
Interior area
- Total structure area: 2,236
- Total interior livable area: 2,236 sqft
Property
Parking
- Total spaces: 2
- Parking features: Two Car Garage, Attached, Oversized, Garage Door Opener, Circular Driveway, RV/Boat Parking
- Attached garage spaces: 2
- Has uncovered spaces: Yes
Accessibility
- Accessibility features: 2+ Access Exits, Int Door Opening 32"+, Accessible Entrance, Hallways 42" Wide, Doors-Pocket, Accessible Doors, No Carpet, Level Drive, First Floor Bath, Full Bath/Bed on 1st Flr, First Floor Bedroom, Wheelchair Adaptable
Features
- Levels: Two
- Stories: 2
- Patio & porch: Covered
- Pool features: None
- Fencing: Wire
- Has view: Yes
- View description: Bluff View
Lot
- Size: 2.25 Acres
- Features: 2 - 5 Acres
- Residential vegetation: Mature Trees, Partially Wooded, Mature Trees (ext feat)
Details
- Parcel number: R67709
Construction
Type & style
- Home type: SingleFamily
- Property subtype: Single Family Residence
Materials
- Stone, Stucco
- Foundation: Slab
- Roof: Tile
Condition
- Pre-Owned
- New construction: No
- Year built: 2010
Details
- Builder name: J Moses
Utilities & green energy
- Electric: CPS
- Gas: ROBBINS PROP
- Sewer: Septic, Aerobic Septic
- Water: YANCEY WSC, Water System
- Utilities for property: Cable Available, Private Garbage Service
Community & HOA
Community
- Features: Other
- Security: Smoke Detector(s), Security System Owned
- Subdivision: Laurel Canyon Ranch
HOA
- Has HOA: Yes
- HOA fee: $188 semi-annually
- HOA name: REAL MANAGE
Location
- Region: Mico
Financial & listing details
- Tax assessed value: $573,710
- Annual tax amount: $8,574
- Date on market: 1/3/2025
- Cumulative days on market: 227 days
- Listing terms: Conventional,FHA,VA Loan,Cash
- Road surface type: Paved
Price history
| Date | Event | Price |
|---|---|---|
| 5/28/2025 | Sold | -- |
Source:  LERA MLS #1832132 Report a problem LERA MLS #1832132 Report a problem | ||
| 4/21/2025 | Contingent | $495,000$221/sqft |
Source: LERA MLS #1832132 Report a problem | ||
| 1/16/2025 | Listed for sale | $495,000$221/sqft |
Source: LERA MLS #1832132 Report a problem | ||
| 1/14/2025 | Contingent | $495,000$221/sqft |
Source: LERA MLS #1832132 Report a problem | ||
| 1/3/2025 | Listed for sale | $495,000-16.8%$221/sqft |
Source: LERA MLS #1832132 Report a problem | ||
| 12/21/2024 | Listing removed | $595,000$266/sqft |
Source: LERA MLS #1813274 Report a problem | ||
| 10/2/2024 | Listed for sale | $595,000$266/sqft |
Source: LERA MLS #1813274 Report a problem | ||
Public tax history
| Year | Property taxes | Tax assessment |
|---|---|---|
| 2025 | $8,659 +4.7% | $572,713 +10% |
| 2024 | $8,273 +13.2% | $520,648 +10% |
| 2023 | $7,308 -9.1% | $473,316 +10% |
| 2022 | $8,041 +4% | $430,287 +10% |
| 2021 | $7,733 +6.8% | $391,170 +8.2% |
| 2020 | $7,240 -0.2% | $361,480 +3.6% |
| 2019 | $7,254 +5.8% | $348,940 +4.5% |
| 2018 | $6,854 +10.6% | $334,048 +10% |
| 2017 | $6,198 +2% | $303,680 +1.8% |
| 2016 | $6,077 +0.6% | $298,200 -0.8% |
| 2015 | $6,039 | $300,540 -0.1% |
| 2014 | $6,039 | $300,710 +0.1% |
| 2012 | -- | $300,330 +0.4% |
| 2011 | -- | $299,230 |
Find assessor info on the county website
Neighborhood: 78056
Nearby homes
- $--3 bd3 ba2.9k sqft549 County Road 2801 E, Mico, TX 78056Sold
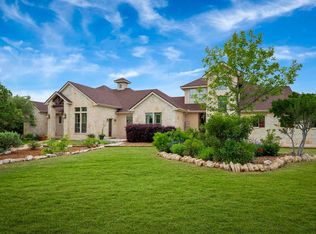
- $677,800-- bd2 ba2.9k sqft128 County Road 2808, Mico, TX 78056Off Market
- $--3 bd4 ba3.6k sqft119 County Road 2809, Mico, TX 78056Sold
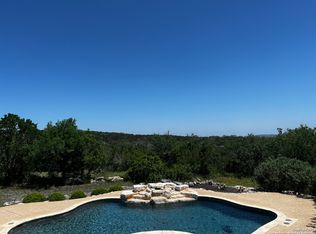
- $670,800-- bd3 ba2.8k sqft112 County Road 2809, Mico, TX 78056Off Market
- $648,700-- bd-- ba2.6k sqft113 County Road 2807 E, Mico, TX 78056Off Market
- $--5 bd4 ba3.3k sqft157 County Road 2810, Mico, TX 78056Sold
- $662,300-- bd-- ba3.1k sqft131 County Road 2810, Mico, TX 78056Off Market
- $737,400-- bd3 ba2.6k sqft653 County Road 2801 E, Mico, TX 78056Off Market
Nearby schools
GreatSchools rating
- 7/10Potranco Elementary SchoolGrades: PK-5Distance: 7.5 mi
- 6/10Medina Valley Loma Alta MiddleGrades: 6-8Distance: 7.1 mi
- 5/10Medina Valley High SchoolGrades: 9-12Distance: 13.4 mi
Schools provided by the listing agent
- Elementary: Potranco
- Middle: Loma Alta
- High: Medina
- District: Medina Valley I.S.D.
Source: LERA MLS. This data may not be complete. We recommend contacting the local school district to confirm school assignments for this home.
Get a cash offer in 3 minutes
Find out how much your home could sell for in as little as 3 minutes with a no-obligation cash offer.
Estimated market value
$482,200
Get a cash offer in 3 minutes
Find out how much your home could sell for in as little as 3 minutes with a no-obligation cash offer.
Estimated market value
$482,200
- Texas
- Medina County
- Riomedina
- 78056
- 575 CR 2801
Nearby cities
Nearby zip codes
Other Riomedina Topics
