Skip main navigation
Sold
  • Price Unknown

    119 County Road 2809, Mico, TX 78056

    3beds
    3,656sqft
    Single Family Residence
    Built in 2006
    2.1 Acres Lot
    $805,100 Zestimate®
    $--/sqft
    $4,535 Estimated rent

    Home value

    $805,100

    $757,000 - $861,000

    $4,535/mo

    Zestimate® history
    Loading
    Loading...

    Owner options

    List your home for rent

    $4,535/mo

    Rent Zestimate®

    Find your next renter with Zillow Rental Manager. Plus, with online applications, you can quickly screen prospective tenants – for free.

    Learn more

    $4,535/mo

    Rent Zestimate®

    Refinance and save

    $325/mo

    Est. payment

    Refinancing to a lower rate could help reduce your monthly payments and save thousands over the life of the loan.

    See today's rates

    $325/mo

    Est. payment

    Explore your selling options

    Work with a Zillow partner agent

    Leverage their expertise and Zillow's premium Showcase listings to get your home seen by more buyers.

    Get started

    List with your own agent

    Get your home in front of millions of buyers by listing it on Zillow.

    Learn how to do it

    Sell it yourself

    Take full control of how buyers see your home on Zillow by listing For Sale by Owner (FSBO).

    List your home

    What's special

    High ceilingsLarge kitchenSpacious bedroomsGorgeous viewsLarge private neighborhood pondNew roof
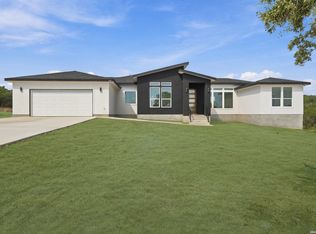
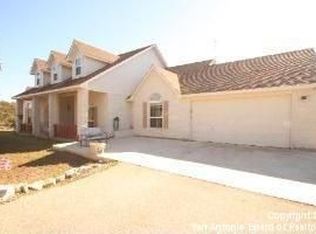
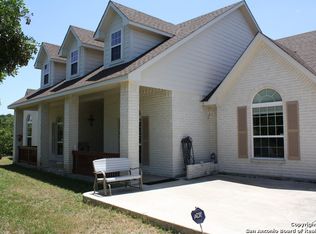
    Seller price drop! 10k is your gain! Two acres filled with peace and quiet, gorgeous views with privacy, and a Hill Country setting you will fall in love with! Well cared for, this home features two owner suites as well as a sizable 3rd bedroom, with each room having a bathroom!! Upon entry you will immediately recognize custom features throughout the home, including high ceilings, an open concept living area, and large floor to ceiling windows with a view of the approximately 1900 sq ft covered porch/patio. Set up for entertainment or a tranquil swim of your own, enjoy the beautiful Keith Zar inground pool (owners have carried an active maintenance plan since it was built), as well as an active home warranty. New roof (2021), 2 new commercial 50gallon hot water heaters, and much more! Back inside, the spacious bedrooms will also allow comfort for all living dynamics, while the large kitchen will compliment all the needs for storage, and a fine butler's pantry for a unique touch. Not to mention a huge laundry room for even more storage. All of this located in the best kept secret of Laurel Canyon Ranch, about 3 miles from Medina Lake, quick access to San Antonio, Bandera, or Castroville. Homeowners enjoy a large private neighborhood pond, 10-mile hiking trail within a 650 plus acre nature preserve, and fun neighborhood celebrations. Don't miss out on an opportunity to call this one home!

    Zillow last checked:

    Listing updated:

    Listed by:

    Crystal Green TREC #722197 (210) 695-4850,

    RE/MAX North-San Antonio

    Source: LERA MLS,MLS#: 1723570MLS Logo

    Facts & features

    Interior

    Bedrooms & bathrooms
    • Bedrooms: 3
    • Bathrooms: 4
    • Full bathrooms: 3
    • 1/2 bathrooms: 1
    Primary bedroom
    • Features: Sitting Room, Walk-In Closet(s), Ceiling Fan(s), Full Bath
    • Area: 304
    • Dimensions: 19 x 16
    Bedroom
    • Area: 285
    • Dimensions: 19 x 15
    Bedroom 2
    • Area: 228
    • Dimensions: 19 x 12
    Primary bathroom
    • Features: Tub/Shower Separate, Double Vanity, Soaking Tub
    • Area: 270
    • Dimensions: 18 x 15
    Dining room
    • Area: 168
    • Dimensions: 14 x 12
    Family room
    • Area: 460
    • Dimensions: 23 x 20
    Kitchen
    • Area: 204
    • Dimensions: 12 x 17
    Heating
    • Central, Electric
    Cooling
    • Ceiling Fan(s), Central Air
    Appliances
    • Included: Cooktop, Built-In Oven, Self Cleaning Oven, Microwave, Refrigerator, Dishwasher, Plumbed For Ice Maker, Water Softener Owned, Electric Water Heater, Double Oven, 2+ Water Heater Units
    • Laundry: Main Level, Laundry Room, Washer Hookup, Dryer Connection
    Features
    • One Living Area, Separate Dining Room, Eat-in Kitchen, Kitchen Island, Breakfast Bar, Pantry, Study/Library, Utility Room Inside, 1st Floor Lvl/No Steps, High Ceilings, Open Floorplan, High Speed Internet, All Bedrooms Downstairs, Telephone, Ceiling Fan(s), Chandelier, Solid Counter Tops, Custom Cabinets, Programmable Thermostat
    • Flooring: Carpet, Ceramic Tile
    • Windows: Double Pane Windows
    • Has basement: No
    • Attic: Access Only,Attic - Radiant Barrier Decking
    • Number of fireplaces: 1
    • Fireplace features: Living Room
    Interior area
    • Total structure area: 3,656
    • Total interior livable area: 3,656 sqft

    Property

    Parking
    • Total spaces: 3
    • Parking features: Three Car Garage, Garage Door Opener
    • Garage spaces: 3
    Features
    • Levels: One
    • Stories: 1
    • Patio & porch: Patio, Covered
    • Has private pool: Yes
    • Pool features: In Ground
    • Has view: Yes
    • View description: County VIew
    Lot
    • Size: 2.1 Acres
    • Features: Corner Lot, Cul-De-Sac, 2 - 5 Acres, Secluded, Rolling Slope
    • Residential vegetation: Partially Wooded
    Details
    • Parcel number: 67673
    • Other equipment: Satellite Dish
    • Horses can be raised: Yes

    Construction

    Type & style
    • Home type: SingleFamily
    • Architectural style: Traditional,Texas Hill Country
    • Property subtype: Single Family Residence
    Materials
    • Brick, Stone, Radiant Barrier
    • Foundation: Slab
    • Roof: Composition
    Condition
    • As-Is,Pre-Owned
    • New construction: No
    • Year built: 2006
    Details
    • Builder name: DESIGN TECH

    Utilities & green energy

    • Electric: CPS
    • Sewer: Aerobic Septic
    • Water: YANCEY
    • Utilities for property: Cable Available, Private Garbage Service

    Community & HOA

    Community
    • Features: Jogging Trails, Bike Trails, Other, Cluster Mail Box, School Bus
    • Security: Smoke Detector(s), Security System Owned, Prewired
    • Subdivision: Laurel Canyon Ranch
    HOA
    • Has HOA: Yes
    • HOA fee: $325 annually
    • HOA name: LAUREL CANYON RANCH HOA
    Location
    • Region: Mico

    Financial & listing details

    • Tax assessed value: $753,280
    • Annual tax amount: $13,120
    • Date on market: 9/11/2025
    • Cumulative days on market: 124 days
    • Listing terms: Conventional,FHA,VA Loan,TX Vet,Cash
    • Road surface type: Paved

    Price history

    DateEventPrice
    3/8/2024Sold--
    Source: LERA MLS #1723570 Report a problem
    2/2/2024Pending sale$815,000$223/sqft
    Source: LERA MLS #1723570 Report a problem
    1/24/2024Contingent$815,000$223/sqft
    Source: LERA MLS #1723570 Report a problem
    10/30/2023Price change$815,000-1.2%$223/sqft
    Source: LERA MLS #1723570 Report a problem
    10/1/2023Listed for sale$825,000-0.6%$226/sqft
    Source: LERA MLS #1723570 Report a problem
    9/12/2023Listing removed--
    Source: LERA MLS #1658503 Report a problem
    9/1/2023Listed for sale$830,000$227/sqft
    Source: LERA MLS #1658503 Report a problem
    8/28/2023Contingent$830,000$227/sqft
    Source: LERA MLS #1658503 Report a problem
    6/23/2023Price change$830,000-1.8%$227/sqft
    Source: LERA MLS #1658503 Report a problem
    2/19/2023Price change$845,000-0.6%$231/sqft
    Source: LERA MLS #1658503 Report a problem
    1/3/2023Listed for sale$850,000$232/sqft
    Source: LERA MLS #1658503 Report a problem

    Public tax history

    YearProperty taxesTax assessment
    2025$11,906 +25.6%$753,280 +6.3%
    2024$9,476 -7%$708,891 +10%
    2023$10,193 -6.8%$644,446 +10%
    2022$10,939 +2.7%$585,860 +10%
    2021$10,652 +8.2%$532,600 +9.6%
    2020$9,846 -0.2%$485,810 +3.7%
    2019$9,865 +1.1%$468,620
    2018$9,761 +2.2%$468,620 +2.1%
    2017$9,554 +1.2%$459,080 +1.2%
    2016$9,437 +2.4%$453,780
    2015$9,220 $453,780
    2014$9,220 $453,780 +3.6%
    2012-- $438,070 +0.9%
    2011-- $433,970
    2010-- $433,970 -0.1%
    2009-- $434,320 -0.3%
    2008-- $435,760 +2.2%
    2007-- $426,320
    Find assessor info on the county website

    Neighborhood: 78056

    Nearby schools

    GreatSchools rating
    Schools provided by the listing agent
    • Elementary: Potranco
    • Middle: Medina Valley
    • High: Medina Valley
    • District: Medina Valley I.S.D.

    Source: LERA MLS. This data may not be complete. We recommend contacting the local school district to confirm school assignments for this home.

    Get a cash offer in 3 minutes
    Find out how much your home could sell for in as little as 3 minutes with a no-obligation cash offer.
    Estimated market value
    $805,100
    Get a cash offer in 3 minutes
    Find out how much your home could sell for in as little as 3 minutes with a no-obligation cash offer.
    Estimated market value
    $805,100