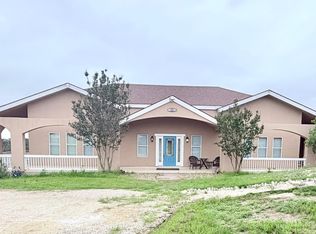
Welcome to 149 County Road 2809 in Mico! This stunning new construction home sits on approximately 2.33 acres in Laurel Canyon Ranch, offering the perfect combination of modern comfort and peaceful country living. Featuring 3 bedrooms, 3 full bathrooms, and approximately 2,647 sq. ft., this spacious one-story home showcases an open-concept design with high ceilings, abundant natural light, and thoughtfully designed living spaces. The impressive kitchen features an island, breakfast bar, walk-in pantry, and plenty of room for entertaining. Enjoy a generous primary suite with a walk-in closet and private bath, plus spacious secondary bedrooms and a dedicated study/office. Additional highlights include a fireplace, utility room, two-car garage, covered patio, water system, and septic. With plenty of acreage to enjoy and beautiful surroundings, this property offers room to spread out while still providing the comforts of a beautifully designed new home. Schedule your showing today and experience everything this Mico property has to offer!
New construction
Price cut: $5K (10/15)
$679,900
149 County Road 2809, Mico, TX 78056
3beds
2,647sqft
Single Family Residence
Built in 2026
2.33 Acres Lot
$678,700 Zestimate®
$257/sqft
$32/mo HOA
What's special
High ceilingsTwo-car garageAbundant natural lightCovered patioThoughtfully designed living spacesBeautiful surroundingsWalk-in closet
- 31 days
- 157
- 20
Likely to sell faster than
Zillow last checked:
Listing updated:
Listed by:
Jaime Marin TREC #562960 (210) 219-0509,
Keller Williams Heritage Marin Realty & Property M
Source: LERA MLS,MLS#: 2018460
Facts & features
Interior
Bedrooms & bathrooms
- Bedrooms: 3
- Bathrooms: 4
- Full bathrooms: 3
- 1/2 bathrooms: 1
Primary bedroom
- Features: Walk-In Closet(s), Ceiling Fan(s), Full Bath
- Area: 289
- Dimensions: 17 x 17
Bedroom 2
- Area: 132
- Dimensions: 11 x 12
Bedroom 3
- Area: 143
- Dimensions: 11 x 13
Primary bathroom
- Features: Shower Only, Double Vanity
- Area: 105
- Dimensions: 15 x 7
Dining room
- Area: 121
- Dimensions: 11 x 11
Kitchen
- Area: 330
- Dimensions: 15 x 22
Living room
- Area: 540
- Dimensions: 27 x 20
Heating
- Central, Electric
Cooling
- Central Air
Appliances
- Included: Cooktop, Built-In Oven, Microwave, Dishwasher, ENERGY STAR Qualified Appliances
- Laundry: Main Level, Laundry Room, Washer Hookup, Dryer Connection
Features
- One Living Area, Liv/Din Combo, Separate Dining Room, Eat-in Kitchen, Two Eating Areas, Kitchen Island, Pantry, Study/Library, Utility Room Inside, 1st Floor Lvl/No Steps, High Ceilings, Open Floorplan, High Speed Internet, All Bedrooms Downstairs, Walk-In Closet(s), Ceiling Fan(s), Programmable Thermostat
- Flooring: Ceramic Tile
- Windows: Double Pane Windows, Low Emissivity Windows
- Has basement: No
- Number of fireplaces: 1
- Fireplace features: Living Room
Interior area
- Total interior livable area: 2,647 sqft
Video & virtual tour
Property
Parking
- Total spaces: 2
- Parking features: Two Car Garage, Attached, Oversized
- Attached garage spaces: 2
Features
- Levels: One
- Stories: 1
- Patio & porch: Patio, Covered
- Pool features: None
- Has view: Yes
- View description: County VIew
Lot
- Size: 2.33 Acres
- Features: Cul-De-Sac, 2 - 5 Acres, Wooded, Secluded
- Residential vegetation: Mature Trees (ext feat)
Details
- Parcel number: R67672
Construction
Type & style
- Home type: SingleFamily
- Property subtype: Single Family Residence
Materials
- Stucco
- Foundation: Slab
- Roof: Composition
Condition
- New Construction
- New construction: Yes
- Year built: 2026
Details
- Builder name: L & D Custom Homes
Utilities & green energy
- Sewer: Septic
- Water: Water System
- Utilities for property: Cable Available
Community & HOA
Community
- Features: Jogging Trails, Other
- Subdivision: Laurel Canyon Ranch Unit 2
HOA
- Has HOA: Yes
- HOA fee: $384 annually
- HOA name: LAUREL CANYON RANCH
Location
- Region: Mico
Financial & listing details
- Price per square foot: $257/sqft
- Tax assessed value: $143,760
- Annual tax amount: $2,585
- Price range: $679.9K - $679.9K
- Date on market: 9/22/2026
- Cumulative days on market: 32 days
- Listing terms: Conventional,FHA,VA Loan,TX Vet,Cash
- Road surface type: Paved
Estimated market value
$678,700
$645,000 - $713,000
$3,805/mo
Price history
| Date | Event | Price |
|---|---|---|
| 10/15/2026 | Price change | $679,900-0.7%$257/sqft |
Source:  LERA MLS #2018460 Report a problem | ||
| 9/22/2026 | Listed for sale | $684,900$259/sqft |
Source: LERA MLS #2018460 Report a problem | ||
Public tax history
| Year | Property taxes | Tax assessment |
|---|---|---|
| 2025 | $2,585 -1% | $143,760 |
| 2024 | $2,613 +1.4% | $143,760 |
| 2023 | $2,576 +40.9% | $143,760 +56.7% |
| 2022 | $1,828 +1.8% | $91,760 +5.5% |
| 2021 | $1,795 +41.2% | $87,000 +43.5% |
| 2020 | $1,271 +7.1% | $60,630 +11.4% |
| 2019 | $1,187 +1% | $54,410 |
| 2018 | $1,175 +8.8% | $54,410 +8.8% |
| 2017 | $1,080 +0% | $50,000 |
| 2016 | $1,080 +3.9% | $50,000 |
| 2015 | $1,039 | $50,000 |
| 2014 | $1,039 | $50,000 |
Find assessor info on the county website
Monthly payment
Est. payment
Payment breakdown
Explore the cost of this home by adjusting the details. Changes won't be saved.Climate risks
Neighborhood: 78056
Nearby schools
Schools provided by the listing agent
- Elementary: Potranco
- Middle: Loma Alta
- High: Medina Valley
- District: Medina Valley I.S.D.
Source: LERA MLS. This data may not be complete. We recommend contacting the local school district to confirm school assignments for this home.


Similar homes
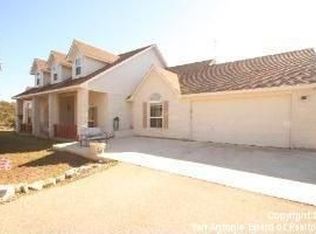
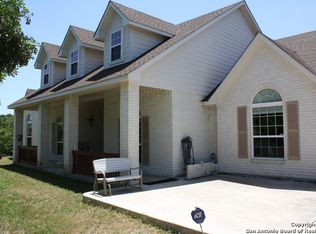
- $645,0004 bd3 ba2.6k sqft1544 COUNTY ROAD 2801 E, Mico, TX 78056For Sale

 MLS ID #1992570, Teresa Zepeda TREC #706355, Real Broker, LLC. LERA MLS
- $870,0004 bd4 ba3k sqft1273 County Road 2801 E, Mico, TX 78056For Sale
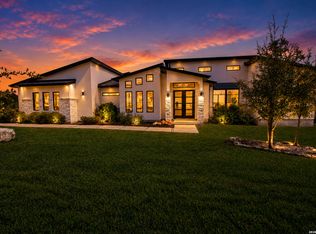 MLS ID #1953662, Mario Hesles TREC #491219, The Hesles Agency. LERA MLS
- $520,0003 bd3 ba1.9k sqft410 County Road 2748, Mico, TX 78056For Sale
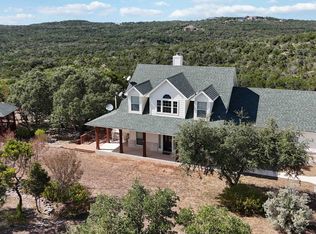 MLS ID #2013680, Phyllis LaLonde TREC #706111, JB Goodwin, REALTORS. LERA MLS
- $550,0003 bd3 ba3k sqft180 County Road 2750, Mico, TX 78056For Sale
 MLS ID #1961685, Douglas Curtis TREC #437750, Keller Williams Heritage. LERA MLS
- $549,5004 bd3 ba2.5k sqft14906 Poplar Pass, San Antonio, TX 78254For SaleMLS ID #2025276, Milada Hampton TREC #788599, LPT Realty, LLC. LERA MLS
- $670,9004 bd3 ba2.9k sqft14525 Besinger Way, San Antonio, TX 78254For SaleMLS ID #1997495, Trinie Johnson TREC #632922, Phyllis Browning Company. LERA MLS
- $880,0003 bd4 ba2.6k sqft114 County Road 2729, Mico, TX 78056For SaleMLS ID #2008431, Cynthia Villarreal TREC #673073, Legacy Partners. LERA MLS
- $565,0004 bd3 ba2.3k sqft14811 BUCHSBAUM WAY, San Antonio, TX 78254For SaleMLS ID #2021370, Zarel Duarte Gonzalez TREC #701689, eXp Realty. LERA MLS
- $689,0005 bd4 ba3.7k sqft14807 poplar pass, San Antonio, TX 78254For SaleMLS ID #1907589, Stephanie Painter TREC #715112, Mitchell Realty. LERA MLS
- $499,9004 bd2 ba2.6k sqft9212 Geronimo View, San Antonio, TX 78254For SaleMLS ID #1949011, Laurie Wynn TREC #784065, Homestead & Ranch Real Estate. LERA MLS
- $525,0004 bd3 ba2k sqft8708 GERONIMO DR, San Antonio, TX 78254For SaleMLS ID #1990818, Analiza Alvarado TREC #658838, Keller Williams Legacy. LERA MLS
