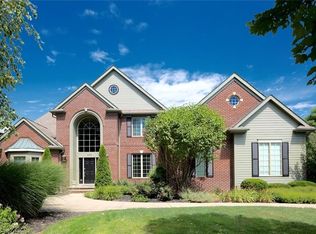
Situated in the heart of Barrington Estates, this magnificent home has been completely renovated with entertaining and ease of use in mind. From the live-sawn white oak flooring to the designer fixtures that accompany each bedroom suite, every element of the home was hand-selected to convey an atmosphere of sophistication and timeless elegance. Designed by Studio 76, the kitchen is the heart of the home and features custom cabinetry, top-of-the-line appliances, a stunning island, and an oversized prep pantry with a dishwasher, sink, microwave, and Sub-Zero fridge. Off of the kitchen, the family room features a gorgeous marble wet bar with an ice maker and beverage fridge. The living areas feature soaring ceilings and multiple doors and windows that open out to allow for seamless indoor-outdoor entertaining, including a pass-through sliding window in the kitchen that opens to the deck. The first-floor primary suite has been intentionally designed for rest and relaxation, and includes an oversized bedroom with a fireplace, a luxurious bathroom, and a walk-in closet with custom cabinetry. Upstairs, there are three generous bedrooms, all with en-suite baths and ample closet space. The walk-out lower level provides an additional 3,500+ square feet of living space to allow for casual entertaining, a home fitness center, and more. Sliders open out to a lovely patio and firepit that overlooks the fairway. Other improvements include new windows and exterior doors, a new TREX deck, new interior and exterior lighting, and new flooring and fresh paint throughout. Located in Barrington Estates, this home has access to all the amenities of the community while still providing easy access to area amenities.
Closed
$1,875,000
575 Hardwick Dr, Aurora, OH 44202
5beds
9,200sqft
Single Family Residence
Built in 1998
0.93 Acres Lot
$2,098,200 Zestimate®
$204/sqft
$6,225 Estimated rent
Home value
$2,098,200
$1.91M - $2.35M
$6,225/mo
Zestimate® history
Owner options
List your home for rent
$6,225/mo
Rent Zestimate®
Find your next renter with Zillow Rental Manager. Plus, with online applications, you can quickly screen prospective tenants – for free.
$6,225/mo
Rent Zestimate®
Refinance and save
$12,801/mo
Est. payment
Refinancing to a lower rate could help reduce your monthly payments and save thousands over the life of the loan.
$12,801/mo
Est. payment
Explore your selling options
Work with a Zillow partner agent
Leverage their expertise and Zillow's premium Showcase listings to get your home seen by more buyers.
Get startedList with your own agent
Get your home in front of millions of buyers by listing it on Zillow.
Learn how to do itSell it yourself
Take full control of how buyers see your home on Zillow by listing For Sale by Owner (FSBO).
List your homeWhat's special
Zillow last checked:
Listing updated:
Listed by:
Nick Zawitz 216-415-7080cleveland@theagencyre.com,
The Agency Cleveland Northcoast,
David B Ayers 917-519-0622,
The Agency Cleveland Northcoast
Bought with:
Kim Crane, 2003008650
Howard Hanna
Source: MLS Now,MLS#: 5024606 Originating MLS: Akron Cleveland Association of REALTORS
Originating MLS: Akron Cleveland Association of REALTORSFacts & features
Interior
Bedrooms & bathrooms
- Bedrooms: 5
- Bathrooms: 7
- Full bathrooms: 6
- 1/2 bathrooms: 1
- Main level bathrooms: 3
- Main level bedrooms: 1
Primary bedroom
- Level: First
- Dimensions: 26.00 x 21.00
Bedroom
- Level: Second
- Dimensions: 17.00 x 16.00
Bedroom
- Level: First
- Dimensions: 16.00 x 15.00
Bedroom
- Level: Second
- Dimensions: 21.00 x 17.00
Bonus room
- Level: Lower
- Dimensions: 17.00 x 12.00
Dining room
- Level: First
- Dimensions: 19.00 x 15.00
Entry foyer
- Level: First
- Dimensions: 22.00 x 19.00
Great room
- Level: First
- Dimensions: 24.00 x 23.00
Kitchen
- Level: First
- Dimensions: 19.00 x 16.00
Library
- Level: First
- Dimensions: 13.00 x 13.00
Living room
- Level: First
- Dimensions: 32.00 x 21.00
Media room
- Level: Lower
- Dimensions: 22.00 x 20.00
Office
- Level: First
- Dimensions: 15.00 x 12.00
Other
- Level: Lower
- Dimensions: 17.00 x 16.00
Recreation
- Level: Lower
- Dimensions: 34.00 x 32.00
Heating
- Forced Air, Fireplace(s), Gas, Zoned
Cooling
- Central Air
Appliances
- Included: Built-In Oven, Cooktop, Dryer, Dishwasher, Disposal, Humidifier, Microwave, Refrigerator, Washer
- Laundry: Washer Hookup, Electric Dryer Hookup, Main Level, Multiple Locations, Upper Level
Features
- Breakfast Bar, Eat-in Kitchen, Air Filtration, Wired for Sound
- Windows: Wood Frames
- Basement: Full,Finished,Walk-Out Access,Sump Pump
- Number of fireplaces: 3
- Fireplace features: Basement, Living Room, Primary Bedroom, Gas
Interior area
- Total structure area: 9,200
- Total interior livable area: 9,200 sqft
- Finished area above ground: 9,200
Property
Parking
- Total spaces: 4
- Parking features: Attached, Drain, Electricity, Garage, Garage Door Opener, Paved, Water Available
- Attached garage spaces: 4
Accessibility
- Accessibility features: None
Features
- Levels: Three Or More,Two
- Stories: 2
- Patio & porch: Patio
- Has view: Yes
- View description: Golf Course, Trees/Woods
- Frontage type: Golf Course
Lot
- Size: 0.93 Acres
- Features: Cul-De-Sac, On Golf Course, Wooded
Details
- Parcel number: 030160000257000
- Other equipment: Air Purifier
Construction
Type & style
- Home type: SingleFamily
- Architectural style: Conventional
- Property subtype: Single Family Residence
Materials
- Brick, Cedar, Stone
- Foundation: Block
- Roof: Asphalt,Fiberglass
Condition
- Year built: 1998
Details
- Warranty included: Yes
Utilities & green energy
- Sewer: Public Sewer
- Water: Public
Community & HOA
Community
- Features: Golf
- Security: Security System, Carbon Monoxide Detector(s), Smoke Detector(s)
- Subdivision: Barrington
HOA
- Has HOA: Yes
- Services included: Association Management, Insurance, Reserve Fund, Security
- HOA fee: $650 quarterly
- HOA name: Barrington
Location
- Region: Aurora
Financial & listing details
- Price per square foot: $204/sqft
- Tax assessed value: $1,586,800
- Annual tax amount: $20,215
- Date on market: 3/21/2024
- Cumulative days on market: 121 days
- Listing terms: Cash,Conventional
Price history
| Date | Event | Price |
|---|---|---|
| 8/30/2024 | Sold | $1,875,000-5.8%$204/sqft |
Source:  MLS Now #5024606 Report a problem MLS Now #5024606 Report a problem | ||
| 7/19/2024 | Pending sale | $1,990,000$216/sqft |
Source: MLS Now #5024606 Report a problem | ||
| 6/22/2024 | Price change | $1,990,000-13.1%$216/sqft |
Source: MLS Now #5024606 Report a problem | ||
| 5/30/2024 | Price change | $2,290,000-4.2%$249/sqft |
Source: MLS Now #5024606 Report a problem | ||
| 5/22/2024 | Price change | $2,390,000-4%$260/sqft |
Source: MLS Now #5024606 Report a problem | ||
| 3/21/2024 | Listed for sale | $2,490,000+160.7%$271/sqft |
Source: MLS Now #5024606 Report a problem | ||
| 6/16/2022 | Sold | $955,000-15.1%$104/sqft |
Source: MLS Now #4369396 Report a problem | ||
| 5/25/2022 | Pending sale | $1,125,000$122/sqft |
Source: MLS Now #4369396 Report a problem | ||
| 5/15/2022 | Contingent | $1,125,000$122/sqft |
Source: MLS Now #4369396 Report a problem | ||
| 5/7/2022 | Listed for sale | $1,125,000+38%$122/sqft |
Source: MLS Now #4369396 Report a problem | ||
| 7/12/2019 | Sold | $815,000-6.9%$89/sqft |
Source: Public Record Report a problem | ||
| 6/10/2019 | Pending sale | $875,000$95/sqft |
Source: Howard Hanna - Pepper Pike #4038908 Report a problem | ||
| 9/20/2018 | Listed for sale | $875,000$95/sqft |
Source: Howard Hanna #4038908 Report a problem | ||
| 6/12/2018 | Listing removed | $875,000$95/sqft |
Source: Platinum Real Estate #3989686 Report a problem | ||
| 4/30/2018 | Listed for sale | $875,000-10.3%$95/sqft |
Source: Platinum Real Estate #3989686 Report a problem | ||
| 3/1/2018 | Listing removed | $975,000$106/sqft |
Source: RE/MAX Traditions #3899470 Report a problem | ||
| 9/5/2017 | Price change | $975,000-2.3%$106/sqft |
Source: RE/MAX Traditions #3899470 Report a problem | ||
| 5/2/2017 | Listed for sale | $998,000-9.3%$108/sqft |
Source: RE/MAX Traditions #3899470 Report a problem | ||
| 3/21/2015 | Listing removed | $1,099,990$120/sqft |
Source: Howard Hanna - Aurora #3602112 Report a problem | ||
| 5/13/2014 | Price change | $1,099,990-8.3%$120/sqft |
Source: Howard Hanna - Aurora #3602112 Report a problem | ||
| 3/28/2014 | Listed for sale | $1,200,000+4.3%$130/sqft |
Source: Howard Hanna - Aurora #3602112 Report a problem | ||
| 11/13/2012 | Listing removed | $1,150,000$125/sqft |
Source: Howard Hanna - Aurora #3323996 Report a problem | ||
| 6/5/2012 | Listed for sale | $1,150,000-14.8%$125/sqft |
Source: Howard Hanna - Aurora #3323996 Report a problem | ||
| 5/30/2008 | Sold | $1,350,000+58.8%$147/sqft |
Source: Public Record Report a problem | ||
| 3/9/2001 | Sold | $850,000+372.2%$92/sqft |
Source:  MLS Now #1035002 Report a problem MLS Now #1035002 Report a problem | ||
| 4/9/1998 | Sold | $180,000$20/sqft |
Source: Public Record Report a problem | ||
Public tax history
| Year | Property taxes | Tax assessment |
|---|---|---|
| 2025 | $25,806 +19.2% | $555,390 +14.6% |
| 2024 | $21,657 +7.1% | $484,480 +31.6% |
| 2023 | $20,215 +10.4% | $368,170 |
| 2022 | $18,315 -0.7% | $368,170 |
| 2021 | $18,441 +8.5% | $368,170 +16.1% |
| 2020 | $16,995 -0.7% | $317,030 |
| 2019 | $17,116 +3.8% | $317,030 +14.2% |
| 2018 | $16,486 | $277,590 |
| 2017 | $16,486 +11% | $277,590 |
| 2016 | $14,855 -2.8% | $277,590 |
| 2015 | $15,275 -2% | $277,590 |
| 2014 | $15,586 +0.6% | $277,590 |
| 2013 | $15,488 +0.3% | $277,590 |
| 2012 | $15,440 +7.1% | $277,590 -5.1% |
| 2011 | $14,421 +0.1% | $292,570 |
| 2010 | $14,406 0% | $292,570 |
| 2009 | $14,407 | $292,570 |
| 2008 | $14,407 +4.1% | $292,570 |
| 2005 | $13,844 +1.9% | -- |
| 2004 | $13,589 +2.4% | -- |
| 2003 | $13,271 +5.6% | -- |
| 2002 | $12,562 -46.3% | -- |
| 2001 | $23,373 +0.5% | -- |
| 2000 | $23,263 +7.9% | -- |
| 1999 | $21,568 | -- |
Find assessor info on the county website
Neighborhood: 44202
Nearby homes
- $1,589,5004 bd6 ba4.7k sqft565 Hardwick Dr, Aurora, OH 44202Off Market

- $275,0000.83 Acres585 Hardwick Dr, Aurora, OH 44202Sold

- $1,169,3004 bd5 ba4.6k sqft570 Hardwick Dr, Aurora, OH 44202Off Market
- $1,280,0000.76 Acres580 Hardwick Dr, Aurora, OH 44202Sold

- $1,450,0005 bd5 ba4.8k sqft275 Glengarry Dr, Aurora, OH 44202Sold
- $1,182,8004 bd6 ba4.8k sqft595 Hardwick Dr, Aurora, OH 44202Off Market
- $1,282,1004 bd3 ba4.7k sqft590 Hardwick Dr, Aurora, OH 44202Off Market
- $2,015,3005 bd5 ba12k sqft545 Club Dr, Aurora, OH 44202Off Market
Nearby schools
GreatSchools rating
- NACraddock/Miller Elementary SchoolGrades: 1-2Distance: 1.4 mi
- 9/10Harmon Middle SchoolGrades: 6-8Distance: 1.6 mi
- 9/10Aurora High SchoolGrades: 9-12Distance: 1.6 mi
Schools provided by the listing agent
- District: Aurora CSD - 6701
Source: MLS Now. This data may not be complete. We recommend contacting the local school district to confirm school assignments for this home.
Get a cash offer in 3 minutes
Find out how much your home could sell for in as little as 3 minutes with a no-obligation cash offer.
Estimated market value
$2,098,200
Get a cash offer in 3 minutes
Find out how much your home could sell for in as little as 3 minutes with a no-obligation cash offer.
Estimated market value
$2,098,200
- Ohio
- Portage County
- Aurora
- 44202
- 575 Hardwick Dr
Nearby cities
Nearby zip codes
Other Aurora Topics
