Welcome home on the 17th green in gated Barrington Estates! One of the premier developments in Cleveland. Gorgeous Move In Ready home has the most incredible view with a fantastic floor plan. First floor owners suite AND First floor mother in law suite with its own full bath that doubles as a fantastic home office! All the luxury amenities you could want. The Stunning Kitchen boasts 2 islands, Kraftmaid cabinets, Kitchenaid Appliances with 36" professional gas Range, walk in panty with a second full size fridge. Huge living room with built ins, a touch screen controlled fireplace, Pella Windows, 3 zone heating and cooling with first and second floors independently controlled and a third zone in the massive bonus room. The first floor owners suite is spacious and has heated tile bath floor for those cold winters!!! Two walk in closets and a massive shower with rainfall. The 3 kids bedrooms upstairs all have very large walk in closets. The insulated three car garage has gas for heat and a 220 plug for an electric car! Basement with 9 foot ceilings, 10ft ceilings on first floor, Top Quality Construction with Warranties.
Closed
$1,450,000
275 Glengarry Dr, Aurora, OH 44202
5beds
4,800sqft
Single Family Residence
Built in 2025
0.61 Acres Lot
$1,527,400 Zestimate®
$302/sqft
$6,892 Estimated rent
Home value
$1,527,400
$1.25M - $1.86M
$6,892/mo
Zestimate® history
Owner options
List your home for rent
$6,892/mo
Rent Zestimate®
Find your next renter with Zillow Rental Manager. Plus, with online applications, you can quickly screen prospective tenants – for free.
$6,892/mo
Rent Zestimate®
Refinance and save
$7,888/mo
Est. payment
Refinancing to a lower rate could help reduce your monthly payments and save thousands over the life of the loan.
$7,888/mo
Est. payment
Explore your selling options
Work with a Zillow partner agent
Leverage their expertise and Zillow's premium Showcase listings to get your home seen by more buyers.
Get startedList with your own agent
Get your home in front of millions of buyers by listing it on Zillow.
Learn how to do itSell it yourself
Take full control of how buyers see your home on Zillow by listing For Sale by Owner (FSBO).
List your homeWhat's special
Incredible viewFantastic floor planStunning kitchenTouch screen controlled fireplaceKitchenaid appliancesInsulated three car garageKraftmaid cabinets
Zillow last checked:
Listing updated:
Listed by:
Joshua C Kaplovitz jkaplo1985@gmail.com440-836-9070,
HomeSmart Real Estate Momentum LLC
Bought with:
Alison M Baranek, 2004020317
Berkshire Hathaway HomeServices Stouffer Realty
Source: MLS Now,MLS#: 5124998 Originating MLS: Lake Geauga Area Association of REALTORS
Originating MLS: Lake Geauga Area Association of REALTORSFacts & features
Interior
Bedrooms & bathrooms
- Bedrooms: 5
- Bathrooms: 5
- Full bathrooms: 4
- 1/2 bathrooms: 1
- Main level bathrooms: 3
- Main level bedrooms: 2
Heating
- Forced Air, Gas
Cooling
- Central Air
Features
- Basement: Partially Finished
- Number of fireplaces: 1
Interior area
- Total structure area: 4,800
- Total interior livable area: 4,800 sqft
- Finished area above ground: 4,800
- Finished area below ground: 0
Property
Parking
- Total spaces: 3
- Parking features: Attached, Drain, Direct Access, Electricity, Garage, Garage Door Opener, Paved, Water Available
- Attached garage spaces: 3
Features
- Levels: Two
- Stories: 2
Lot
- Size: 0.61 Acres
Details
- Parcel number: 030160000173001
- Special conditions: Builder Owned
Construction
Type & style
- Home type: SingleFamily
- Architectural style: Cape Cod
- Property subtype: Single Family Residence
Materials
- Stone, Wood Siding
- Roof: Asphalt,Fiberglass
Condition
- Year built: 2025
Details
- Builder name: Weathervane Builders
- Warranty included: Yes
Utilities & green energy
- Sewer: Public Sewer
- Water: Public
Community & HOA
Community
- Subdivision: Barrington
HOA
- Has HOA: Yes
- Services included: Association Management, Insurance, Security
- HOA fee: $320 monthly
- HOA name: Barrington Hoa
Location
- Region: Aurora
Financial & listing details
- Price per square foot: $302/sqft
- Tax assessed value: $783,700
- Annual tax amount: $1,200
- Date on market: 5/22/2025
- Cumulative days on market: 68 days
Price history
| Date | Event | Price |
|---|---|---|
| 8/22/2025 | Sold | $1,450,000-9.3%$302/sqft |
Source:  MLS Now #5124998 Report a problem MLS Now #5124998 Report a problem | ||
| 7/28/2025 | Pending sale | $1,599,000$333/sqft |
Source: MLS Now #5124998 Report a problem | ||
| 5/22/2025 | Listed for sale | $1,599,000+2184.3%$333/sqft |
Source: MLS Now #5124998 Report a problem | ||
| 9/20/2022 | Sold | $70,000+51.5%$15/sqft |
Source: Public Record Report a problem | ||
| 9/29/2020 | Sold | $46,200-86.3%$10/sqft |
Source: Public Record Report a problem | ||
| 3/4/2002 | Sold | $337,500$70/sqft |
Source: Public Record Report a problem | ||
Public tax history
| Year | Property taxes | Tax assessment |
|---|---|---|
| 2025 | $12,745 +1042.4% | $274,300 +1022.8% |
| 2024 | $1,116 -49.5% | $24,430 -38% |
| 2023 | $2,210 +10.1% | $39,380 |
| 2022 | $2,006 -0.6% | $39,380 |
| 2021 | $2,018 -6.7% | $39,380 |
| 2020 | $2,162 -0.8% | $39,380 |
| 2019 | $2,180 -15.9% | $39,380 +6.8% |
| 2018 | $2,593 +15.5% | $36,860 |
| 2017 | $2,245 +10.7% | $36,860 |
| 2016 | $2,028 -2.8% | $36,860 |
| 2015 | $2,086 -6.7% | $36,860 |
| 2014 | $2,235 +0.6% | $36,860 |
| 2013 | $2,221 +0.3% | $36,860 |
| 2012 | $2,214 +16.4% | $36,860 -1.8% |
| 2011 | $1,902 +0.1% | $37,520 |
| 2010 | $1,900 -4.5% | $37,520 |
| 2009 | $1,990 +5% | $37,520 |
| 2008 | $1,895 | $37,520 -5% |
| 2007 | -- | $39,480 |
| 2005 | $1,857 -23.6% | -- |
| 2004 | $2,431 +2.4% | -- |
| 2003 | $2,374 +5.7% | -- |
| 2002 | $2,246 -51.1% | -- |
| 2001 | $4,593 +0.5% | -- |
| 2000 | $4,571 -5.4% | -- |
| 1999 | $4,833 | -- |
Find assessor info on the county website
Neighborhood: 44202
Nearby homes
- $1,540,2004 bd6 ba4.7k sqft565 Hardwick Dr, Aurora, OH 44202Off Market

- $3,075,0007 bd15 ba27k sqft545 Bristol Dr, Aurora, OH 44202Sold
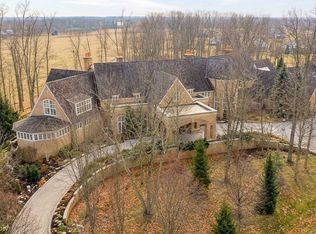
- $1,875,0005 bd7 ba9.2k sqft575 Hardwick Dr, Aurora, OH 44202Sold
- $2,021,1005 bd6 ba5.7k sqft560 Bristol Dr, Aurora, OH 44202Off Market
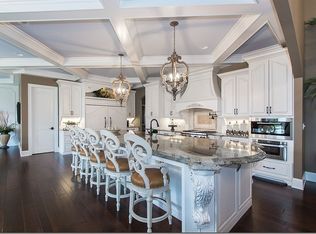
- $1,256,4006 bd5 ba5.3k sqft265 Glengarry Dr, Aurora, OH 44202Off Market
- $1,156,6004 bd5 ba4.6k sqft570 Hardwick Dr, Aurora, OH 44202Off Market
- $1,557,3004 bd6 ba6.1k sqft535 Club Dr, Aurora, OH 44202Off Market
- $1,211,6004 bd4 ba5.1k sqft305 Glengarry Dr, Aurora, OH 44202Off Market
Nearby schools
GreatSchools rating
- NACraddock/Miller Elementary SchoolGrades: 1-2Distance: 1.4 mi
- 9/10Harmon Middle SchoolGrades: 6-8Distance: 1.5 mi
- 9/10Aurora High SchoolGrades: 9-12Distance: 1.5 mi
Schools provided by the listing agent
- District: Aurora CSD - 6701
Source: MLS Now. This data may not be complete. We recommend contacting the local school district to confirm school assignments for this home.
Get a cash offer in 3 minutes
Find out how much your home could sell for in as little as 3 minutes with a no-obligation cash offer.
Estimated market value
$1,527,400
Get a cash offer in 3 minutes
Find out how much your home could sell for in as little as 3 minutes with a no-obligation cash offer.
Estimated market value
$1,527,400
- Ohio
- Portage County
- Aurora
- 44202
- 275 Glengarry Dr
Nearby cities
Nearby zip codes
Other Aurora Topics
