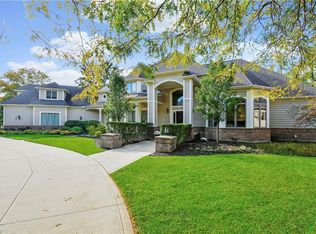
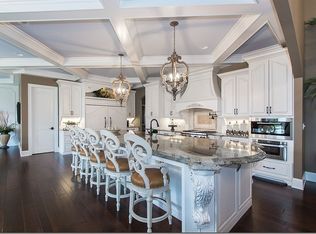
Located at 545 Bristol Drive, this exceptional property sits on 2.1 acres overlooking the 17th green at Barrington’s prestigious Jack Nicklaus–designed golf course. A true pillar of the community, this estate spares no expense with a double entrance drive and 8 car attached garage. This multi-story manor is a private retreat from its covered front entrance to its multiple elegant fireplaces and lavish spa-style bathrooms. 545 Bristol was designed for both entertaining and quiet relaxation. The rear stone terrace is amazing, expansive and offers breathtaking views of Barrington golf course and Barrington Lake. The residence encompasses approximately 16,734 sqft above grade and, complemented by an additional 11,000+sqft walk-out lower level. When looking for Lavish living this place sets the standard!
Pending
$3,800,000
545 Bristol Dr, Aurora, OH 44202
7beds
27,734sqft
Single Family Residence
Built in 2001
2.1 Acres Lot
$-- Zestimate®
$137/sqft
$242/mo HOA
What's special
Multiple elegant fireplacesRear stone terraceMulti-story manorCovered front entranceDouble entrance driveLavish spa-style bathrooms
- 29 days |
- 1,804 |
- 68 |
Zillow last checked:
Listing updated:
Listed by:
Steven L DeWitt 440-724-9455 sdewitt@marketfirstrealestate.com,
Market First Real Estate Services
Source: MLS Now,MLS#: 5222141 Originating MLS: Akron Cleveland Association of REALTORS
Originating MLS: Akron Cleveland Association of REALTORSFacts & features
Interior
Bedrooms & bathrooms
- Bedrooms: 7
- Bathrooms: 15
- Full bathrooms: 13
- 1/2 bathrooms: 2
- Main level bathrooms: 7
Heating
- Baseboard
Cooling
- Central Air
Features
- Basement: Finished,Walk-Out Access
- Number of fireplaces: 11
Interior area
- Total structure area: 27,734
- Total interior livable area: 27,734 sqft
- Finished area above ground: 16,734
- Finished area below ground: 11,000
Video & virtual tour
Property
Parking
- Total spaces: 8
- Parking features: Additional Parking, Attached, Garage
- Attached garage spaces: 8
Features
- Levels: Two
- Stories: 2
- Has private pool: Yes
- Pool features: Community
Lot
- Size: 2.1 Acres
- Dimensions: 419 x 316
Details
- Parcel number: 030160000173003
- Special conditions: Real Estate Owned
Construction
Type & style
- Home type: SingleFamily
- Architectural style: Contemporary,Colonial
- Property subtype: Single Family Residence
Materials
- Stone
- Roof: Other
Condition
- Year built: 2001
Utilities & green energy
- Sewer: Public Sewer
- Water: Public
Community & HOA
Community
- Features: Golf, Gated, Pool
- Subdivision: Barrington
HOA
- Has HOA: Yes
- Services included: Association Management, Common Area Maintenance, Other, Pool(s)
- HOA fee: $725 quarterly
- HOA name: Barrington Master Associaton
Location
- Region: Aurora
Financial & listing details
- Price per square foot: $137/sqft
- Tax assessed value: $4,552,700
- Annual tax amount: $72,770
- Date on market: 6/25/2026
- Cumulative days on market: 30 days
- Listing terms: Cash,Conventional
Foreclosure details
Estimated market value
Not available
Estimated sales range
Not available
Not available
Price history
| Date | Event | Price |
|---|---|---|
| 7/9/2025 | Sold | $3,666,667-71.5%$132/sqft |
Source: Public Record Report a problem | ||
| 10/26/2019 | Listing removed | $12,875,000$464/sqft |
Source: BHHS Professional Realty #3898118 Report a problem | ||
| 3/27/2019 | Price change | $12,875,000-9.6%$464/sqft |
Source: BHHS Professional Realty #3898118 Report a problem | ||
| 5/19/2017 | Price change | $14,250,000+3.6%$514/sqft |
Source: BHHS Professional Realty #3898118 Report a problem | ||
| 5/8/2017 | Price change | $13,750,000+7.4%$496/sqft |
Source: BHHS Professional Realty #3898118 Report a problem | ||
| 4/27/2017 | Listed for sale | $12,800,000$462/sqft |
Source: BHHS Professional Realty #3898118 Report a problem | ||
Public tax history
| Year | Property taxes | Tax assessment |
|---|---|---|
| 2025 | $74,038 +1.7% | $1,593,450 |
| 2024 | $72,770 +4.6% | $1,593,450 +28.5% |
| 2023 | $69,586 +10.1% | $1,240,090 |
| 2022 | $63,175 -0.6% | $1,240,090 |
| 2021 | $63,533 +10.6% | $1,240,090 +18.5% |
| 2020 | $57,469 -0.8% | $1,046,120 |
| 2019 | $57,915 +4.3% | $1,046,120 +20.5% |
| 2018 | $55,541 +5% | $868,350 |
| 2017 | $52,896 +10.7% | $868,350 |
| 2016 | $47,783 -7.4% | $868,350 |
| 2015 | $51,593 -2% | $868,350 |
| 2014 | $52,642 +0.6% | $868,350 |
| 2013 | $52,324 +0.3% | $868,350 |
| 2012 | $52,193 +12.3% | $868,350 -5.2% |
| 2011 | $46,460 +0.1% | $915,570 |
| 2010 | $46,409 +26% | $915,570 +31.9% |
| 2009 | $36,826 +5% | $694,370 |
| 2008 | $35,073 +6.3% | $694,370 |
| 2005 | $32,994 -24% | -- |
| 2004 | $43,406 +32.7% | -- |
| 2003 | $32,705 +322.8% | -- |
| 2002 | $7,736 -51.1% | -- |
| 2001 | $15,819 +0.5% | -- |
| 2000 | $15,745 -5.4% | -- |
| 1999 | $16,649 | -- |
Find assessor info on the county website
Monthly payment
Climate risks
Neighborhood: 44202
Nearby schools
GreatSchools rating
- NACraddock/Miller Elementary SchoolGrades: 1-2Distance: 1.4 mi
- 9/10Harmon Middle SchoolGrades: 6-8Distance: 1.5 mi
- 9/10Aurora High SchoolGrades: 9-12Distance: 1.5 mi
Schools provided by the listing agent
- District: Aurora CSD - 6701
Source: MLS Now. This data may not be complete. We recommend contacting the local school district to confirm school assignments for this home.
- $1,395,8004 bd7 ba5.6k sqft550 Bristol Dr, Aurora, OH 44202Off Market
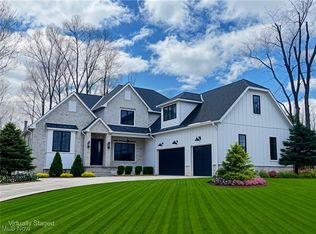
- $2,058,0005 bd6 ba5.7k sqft560 Bristol Dr, Aurora, OH 44202Off Market
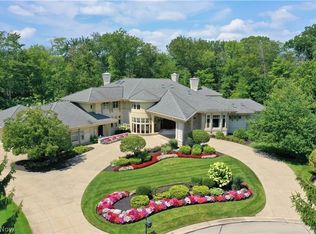
- $1,450,0005 bd5 ba4.8k sqft275 Glengarry Dr, Aurora, OH 44202Sold
- $1,230,7004 bd4 ba5.1k sqft305 Glengarry Dr, Aurora, OH 44202Off Market
- $236,3000.907 AcresBristol Dr, Aurora, OH 44202Off Market
- $1,601,0004 bd6 ba4.7k sqft565 Hardwick Dr, Aurora, OH 44202Off Market
- $1,466,6004 bd4 ba5.6k sqft540 Bristol Dr, Aurora, OH 44202Off Market
- $1,169,3004 bd5 ba4.6k sqft570 Hardwick Dr, Aurora, OH 44202Off Market
A local agent can set up tours, give advice and negotiate with sellers.
Similar homes
- $2,400,0004 bd9 ba14k sqft735 Hardwick Dr, Aurora, OH 44202For Sale
 MLS ID #5230871, Carol Y Joiner, Keller Williams Greater Metropolitan. MLS Now
 - $3,995,0006 bd10 ba19k sqft805 Cascades Dr, Aurora, OH 44202For Sale
 MLS ID #5211438, Denise M Zervos, Platinum Real Estate. MLS Now
 - $3,495,0006 bd8 ba14k sqft7955 Gray Eagle Chase, Gates Mills, OH 44040For Sale
 MLS ID #5155188, Terry Young, Keller Williams Greater Metropolitan. MLS Now
