Tucked within a wooded lot in Aberfelda Hills, this cedar-sided Cape Cod offers a rare blend of privacy, character, and thoughtfully updated living space on 1.21 acres.
With over 2,300 square feet, the home features 3 bedrooms, including a first floor primary suite, along with a dedicated den or home office and 3 renovated full baths.
Designed to embrace the natural setting, the stunning four season room showcases a cathedral ceiling, chandelier, and an expansive wall of windows overlooking the mature landscape, water feature, and wooded backyard. Just beyond, the large screened porch provides an additional living and entertaining space complete with skylights, ceiling fans, and a heater for extended seasonal enjoyment.
The home's eat-in kitchen combines warmth and functionality with painted cabinetry, granite countertops, stainless steel appliances, and a bay window dining area filled with natural light.
Outdoor spaces were designed for both relaxation and entertaining, featuring a welcoming front porch, fire pit area, extensive perennial landscaping, and a beautiful variety of mature trees throughout the property.
Additional highlights include an oversized attached two-car garage with workshop space, storage areas, and Nature Stone flooring, along with an insulated shed equipped with electric service.
Set within one of Springfield’s most established residential neighborhoods, this property offers wooded privacy, comfortable everyday living, and the kind of pride of ownership that is felt the moment you arrive.
Listing agent related to sellers.
Sold for $465,000
$465,000
575 Hornwood Dr, Springfield, OH 45504
3beds
2,461sqft
Single Family Residence
Built in 1984
1.21 Acres Lot
$465,100 Zestimate®
$189/sqft
$2,766 Estimated rent
Home value
$465,100
$428,000 - $507,000
$2,766/mo
Zestimate® history
Owner options
List your home for rent
$2,766/mo
Rent Zestimate®
Find your next renter with Zillow Rental Manager. Plus, with online applications, you can quickly screen prospective tenants – for free.
$2,766/mo
Rent Zestimate®
Refinance and save
$2,991/mo
Est. payment
Refinancing to a lower rate could help reduce your monthly payments and save thousands over the life of the loan.
$2,991/mo
Est. payment
Explore your selling options
Work with a Zillow partner agent
Leverage their expertise and Zillow's premium Showcase listings to get your home seen by more buyers.
Get startedList with your own agent
Get your home in front of millions of buyers by listing it on Zillow.
Learn how to do itSell it yourself
Take full control of how buyers see your home on Zillow by listing For Sale by Owner (FSBO).
List your homeWhat's special
Extensive perennial landscapingCedar-sided cape codFirst floor primary suiteFire pit areaStainless steel appliancesGranite countertopsWelcoming front porch
Zillow last checked:
Listing updated:
Listed by:
Sara Foulk (513)255-2886,
eXp Realty
Bought with:
Lori Houseman, 2016001976
Coldwell Banker Heritage
Source: DABR MLS,MLS#: 959723 Originating MLS: Dayton Area Board of REALTORS
Originating MLS: Dayton Area Board of REALTORSFacts & features
Interior
Bedrooms & bathrooms
- Bedrooms: 3
- Bathrooms: 3
- Full bathrooms: 3
- Main level bathrooms: 2
Primary bedroom
- Level: Main
- Dimensions: 17 x 17
Bedroom
- Level: Second
- Dimensions: 12 x 15
Bedroom
- Level: Second
- Dimensions: 16 x 19
Breakfast room nook
- Level: Main
- Dimensions: 12 x 10
Dining room
- Level: Main
- Dimensions: 12 x 11
Family room
- Level: Main
- Dimensions: 21 x 14
Florida room
- Level: Main
- Dimensions: 19 x 12
Florida room
- Level: Main
- Dimensions: 27 x 13
Kitchen
- Level: Main
- Dimensions: 12 x 13
Laundry
- Level: Main
- Dimensions: 11 x 11
Living room
- Level: Main
- Dimensions: 16 x 11
Heating
- Natural Gas
Cooling
- Central Air
Appliances
- Included: Dryer, Dishwasher, Microwave, Range, Refrigerator, Washer
Features
- Basement: Partial
- Has fireplace: Yes
- Fireplace features: Wood Burning
Interior area
- Total structure area: 2,461
- Total interior livable area: 2,461 sqft
Property
Parking
- Total spaces: 2
- Parking features: Attached, Garage, Two Car Garage, Garage Door Opener
- Attached garage spaces: 2
Features
- Levels: One and One Half
- Patio & porch: Porch
- Exterior features: Porch, Storage
Lot
- Size: 1.21 Acres
- Dimensions: 185 x 285
Details
- Additional structures: Shed(s)
- Parcel number: 3000600017306004
- Zoning: Residential
- Zoning description: Residential
Construction
Type & style
- Home type: SingleFamily
- Property subtype: Single Family Residence
Materials
- Frame
Condition
- Year built: 1984
Community & HOA
Community
- Subdivision: Aberfelda Hills Add
HOA
- Has HOA: No
Location
- Region: Springfield
Financial & listing details
- Price per square foot: $189/sqft
- Tax assessed value: $432,970
- Annual tax amount: $6,771
- Date on market: 5/20/2026
Price history
| Date | Event | Price |
|---|---|---|
| 6/15/2026 | Sold | $465,000-1%$189/sqft |
Source:  DABR MLS #959723 Report a problem DABR MLS #959723 Report a problem | ||
| 5/23/2026 | Pending sale | $469,900$191/sqft |
Source:  WRIST #1045815 Report a problem WRIST #1045815 Report a problem | ||
| 5/21/2026 | Listed for sale | $469,900+13.2%$191/sqft |
Source: DABR MLS #959723 Report a problem | ||
| 5/8/2023 | Sold | $415,000$169/sqft |
Source: Public Record Report a problem | ||
| 4/14/2023 | Pending sale | $415,000$169/sqft |
Source: DABR MLS #884115 Report a problem | ||
| 4/13/2023 | Listed for sale | $415,000+130.6%$169/sqft |
Source: WRIST #1024620 Report a problem | ||
| 10/27/1995 | Sold | $180,000$73/sqft |
Source: Public Record Report a problem | ||
Public tax history
| Year | Property taxes | Tax assessment |
|---|---|---|
| 2025 | $6,771 +4.8% | $151,540 +20.2% |
| 2024 | $6,458 +13% | $126,090 |
| 2023 | $5,716 +0.5% | $126,090 |
| 2022 | $5,689 +30% | $126,090 +40.8% |
| 2021 | $4,375 -0.8% | $89,550 |
| 2020 | $4,411 -1.6% | $89,550 |
| 2019 | $4,481 -5% | $89,550 -3.1% |
| 2018 | $4,717 | $92,440 +12.1% |
| 2017 | $4,717 +116.2% | $82,443 |
| 2016 | $2,181 +10.8% | $82,443 |
| 2015 | $1,968 | $82,443 |
| 2014 | $1,968 +14.8% | $82,443 |
| 2013 | $1,715 -52.6% | $82,443 -4.4% |
| 2012 | $3,618 -3.4% | $86,258 -3.1% |
| 2011 | $3,747 +5.6% | $89,026 |
| 2010 | $3,547 +4% | $89,026 -7% |
| 2009 | $3,412 +0.5% | $95,729 |
| 2008 | $3,396 +0.5% | $95,729 |
| 2007 | $3,378 -8.2% | $95,729 +4.6% |
| 2006 | $3,681 +100.4% | $91,532 |
| 2005 | $1,837 -67.3% | $91,532 +0% |
| 2004 | $5,625 +5.9% | $91,530 +7% |
| 2003 | $5,312 -0.4% | $85,550 |
| 2002 | $5,333 +9.2% | $85,550 +12.2% |
| 2000 | $4,882 | $76,230 |
Find assessor info on the county website
Neighborhood: 45504
Nearby homes
- $352,9003 bd2 ba1.9k sqft555 Hornwood Dr, Springfield, OH 45504Off Market
- $487,0004 bd3 ba3.1k sqft601 Hornwood Dr, Springfield, OH 45504Sold
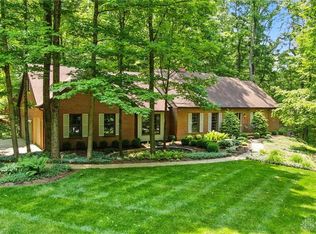
- $476,6003 bd3 ba2.3k sqft396 Tollhouse Rd, Springfield, OH 45504Off Market
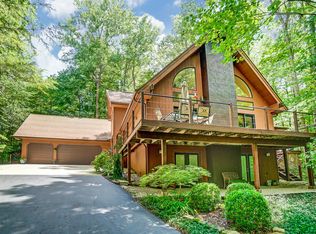
- $485,1004 bd3 ba3.2k sqft611 Hornwood Dr, Springfield, OH 45504Off Market
- $602,7003 bd3 ba2.9k sqft570 Hornwood Dr, Springfield, OH 45504Off Market
- $1,076,4004 bd5 ba8.3k sqft600 Hornwood Dr, Springfield, OH 45504Off Market
- $485,9004 bd3 ba2.7k sqft495 Hornwood Dr, Springfield, OH 45504Off Market
- $993,1003 bd6 ba7.2k sqft392 Tollhouse Rd, Springfield, OH 45504Off Market
Nearby schools
GreatSchools rating
- 6/10Possum Elementary SchoolGrades: PK-6Distance: 6.5 mi
- 8/10Shawnee High SchoolGrades: 7-12Distance: 6.5 mi
Schools provided by the listing agent
- District: Clark-Shawnee
Source: DABR MLS. This data may not be complete. We recommend contacting the local school district to confirm school assignments for this home.
Get a cash offer in 3 minutes
Find out how much your home could sell for in as little as 3 minutes with a no-obligation cash offer.
Estimated market value
$465,100
Get a cash offer in 3 minutes
Find out how much your home could sell for in as little as 3 minutes with a no-obligation cash offer.
Estimated market value
$465,100
- Ohio
- Clark County
- Springfield
- 45504
- 575 Hornwood Dr
Nearby cities
Nearby neighborhoods
Nearby zip codes
Other Springfield Topics
