Back on the market because the Buyer could not sell his house!! This beautiful property is located in sought-after Aberfelda Hills and is available for you! Custom-built, nestled in the woods, this immaculately cared for 3197 sq.ft. house is situated among mature trees. Take the brick walkway to the front door and enjoy the gorgeous plantings and mature trees along the way. Enter the house into the foyer with a turned stairway. The spacious living room has a beautiful brick gas fireplace and opens to the dining room. Immediately off the dining room is the huge eat-in kitchen with Cambria quartz counters, cherry cabinets, all stainless appliances, huge pantry and breakfast bar. Kitchen is open to the family room with a nice stone wood-burning fireplace! A screened porch and an open deck overlooking the outstanding park-like setting is off the family room. A first-floor laundry complete with washer, dryer, laundry sink and folding area is also off the kitchen. Continuing on the first floor is the owners' suite, private bathroom with double sinks, a heated floor, tiled walk-in shower and linen closet. The second floor features 3 large bedrooms, a guest bath with double sinks, shower, separate bath tub and linen storage. The full basement has drywalled walls, storage space, mechanicals, workshop and a pool table. This property is perfectly located near shopping, highways and is served by buses from Clark-Shawnee sschools. Residents of Aberfelda Hills enjoy the walking ares of the subdivision and its beautiful, peaceful nature setting. Taxes have a Homestead reduction of $245.72 per half.
Sold for $487,000
$487,000
601 Hornwood Dr, Springfield, OH 45504
4beds
3,197sqft
Single Family Residence
Built in 1985
0.99 Acres Lot
$493,800 Zestimate®
$152/sqft
$3,014 Estimated rent
Home value
$493,800
$336,000 - $726,000
$3,014/mo
Zestimate® history
Owner options
List your home for rent
$3,014/mo
Rent Zestimate®
Find your next renter with Zillow Rental Manager. Plus, with online applications, you can quickly screen prospective tenants – for free.
$3,014/mo
Rent Zestimate®
Refinance and save
$3,140/mo
Est. payment
Refinancing to a lower rate could help reduce your monthly payments and save thousands over the life of the loan.
$3,140/mo
Est. payment
Explore your selling options
Work with a Zillow partner agent
Leverage their expertise and Zillow's premium Showcase listings to get your home seen by more buyers.
Get startedList with your own agent
Get your home in front of millions of buyers by listing it on Zillow.
Learn how to do itSell it yourself
Take full control of how buyers see your home on Zillow by listing For Sale by Owner (FSBO).
List your homeWhat's special
Pool tableOutstanding park-like settingNestled in the woodsScreened porchHeated floorOpen deckCambria quartz counters
Zillow last checked:
Listing updated:
Listed by:
Elaine S Stevenson (937)322-0352,
Coldwell Banker Heritage
Bought with:
Matt Ward, 2017002822
Delicious Real Estate Group
Source: DABR MLS,MLS#: 936058 Originating MLS: Dayton Area Board of REALTORS
Originating MLS: Dayton Area Board of REALTORSFacts & features
Interior
Bedrooms & bathrooms
- Bedrooms: 4
- Bathrooms: 3
- Full bathrooms: 2
- 1/2 bathrooms: 1
- Main level bathrooms: 2
Bedroom
- Level: Main
- Dimensions: 20 x 13
Bedroom
- Level: Main
- Dimensions: 18 x 13
Bedroom
- Level: Main
- Dimensions: 13 x 11
Bedroom
- Level: Main
- Dimensions: 15 x 13
Dining room
- Level: Main
- Dimensions: 15 x 14
Entry foyer
- Level: Main
- Dimensions: 15 x 10
Family room
- Level: Main
- Dimensions: 23 x 14
Florida room
- Level: Main
- Dimensions: 14 x 14
Kitchen
- Features: Eat-in Kitchen
- Level: Main
- Dimensions: 20 x 13
Laundry
- Level: Main
- Dimensions: 9 x 8
Living room
- Level: Main
- Dimensions: 18 x 12
Office
- Level: Main
- Dimensions: 12 x 12
Heating
- Forced Air, Natural Gas
Cooling
- Central Air
Appliances
- Included: Dryer, Dishwasher, Disposal, Microwave, Range, Refrigerator, Water Softener, Washer
Features
- Kitchen/Family Room Combo, Pantry, Walk-In Closet(s)
- Basement: Full
Interior area
- Total structure area: 3,197
- Total interior livable area: 3,197 sqft
Property
Parking
- Total spaces: 3
- Parking features: Attached, Garage, Garage Door Opener
- Attached garage spaces: 3
Features
- Levels: Two
- Stories: 2
- Patio & porch: Deck, Porch
- Exterior features: Deck, Porch
Lot
- Size: 0.99 Acres
- Dimensions: 188 x 230
Details
- Parcel number: 3000600017306005
- Zoning: Residential
- Zoning description: Residential
Construction
Type & style
- Home type: SingleFamily
- Property subtype: Single Family Residence
Materials
- Brick
Condition
- Year built: 1985
Community & HOA
Community
- Subdivision: Aberfelda Hills Add
HOA
- Has HOA: No
Location
- Region: Springfield
Financial & listing details
- Price per square foot: $152/sqft
- Tax assessed value: $472,630
- Annual tax amount: $6,788
- Date on market: 6/7/2025
- Date available: 06/07/2025
Price history
| Date | Event | Price |
|---|---|---|
| 10/16/2025 | Sold | $487,000-2.4%$152/sqft |
Source:  DABR MLS #936058 Report a problem DABR MLS #936058 Report a problem | ||
| 9/17/2025 | Pending sale | $499,000$156/sqft |
Source:  WRIST #1039179 Report a problem WRIST #1039179 Report a problem | ||
| 9/3/2025 | Price change | $499,000-2.2%$156/sqft |
Source: WRIST #1039179 Report a problem | ||
| 8/11/2025 | Listed for sale | $510,000$160/sqft |
Source: DABR MLS #936058 Report a problem | ||
| 7/22/2025 | Pending sale | $510,000$160/sqft |
Source: DABR MLS #936058 Report a problem | ||
| 7/22/2025 | Contingent | $510,000$160/sqft |
Source: DABR MLS #936058 Report a problem | ||
| 7/22/2025 | Price change | $510,000-3.8%$160/sqft |
Source: WRIST #1039179 Report a problem | ||
| 7/11/2025 | Price change | $530,000-5.4%$166/sqft |
Source: WRIST #1039179 Report a problem | ||
| 6/7/2025 | Listed for sale | $560,000$175/sqft |
Source: DABR MLS #936058 Report a problem | ||
Public tax history
| Year | Property taxes | Tax assessment |
|---|---|---|
| 2025 | $6,788 +8.7% | $165,420 +23.1% |
| 2024 | $6,246 +2.2% | $134,370 |
| 2023 | $6,115 +0.5% | $134,370 |
| 2022 | $6,085 +22% | $134,370 +33.2% |
| 2021 | $4,986 -0.8% | $100,910 |
| 2020 | $5,028 -1.6% | $100,910 |
| 2019 | $5,107 +5.2% | $100,910 +6.1% |
| 2018 | $4,854 | $95,090 +3.4% |
| 2017 | $4,854 +8.1% | $92,001 |
| 2016 | $4,488 -5.6% | $92,001 |
| 2015 | $4,755 | $92,001 |
| 2014 | $4,755 +14.8% | $92,001 |
| 2013 | $4,144 -6.9% | $92,001 -3.5% |
| 2012 | $4,449 -4.9% | $95,379 -5% |
| 2011 | $4,680 +5.6% | $100,352 |
| 2010 | $4,431 -0.4% | $100,352 -7% |
| 2009 | $4,449 +0.5% | $107,902 |
| 2008 | $4,428 +5.7% | $107,902 |
| 2007 | $4,188 -4.6% | $107,902 -1.1% |
| 2006 | $4,389 | $109,071 |
| 2005 | -- | $109,071 +0% |
| 2004 | $6,702 +5.9% | $109,070 +7% |
| 2003 | $6,329 -0.4% | $101,940 |
| 2002 | $6,355 +10.1% | $101,940 +13.1% |
| 2000 | $5,772 | $90,130 |
Find assessor info on the county website
Neighborhood: 45504
Nearby homes
- $485,1004 bd3 ba3.2k sqft611 Hornwood Dr, Springfield, OH 45504Off Market
- $465,0003 bd3 ba2.4k sqft575 Hornwood Dr, Springfield, OH 45504Sold
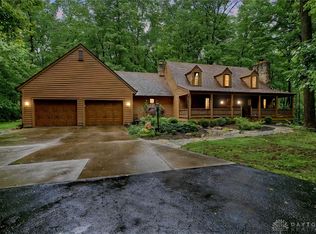
- $1,089,3004 bd5 ba8.3k sqft600 Hornwood Dr, Springfield, OH 45504Off Market
- $476,6003 bd3 ba2.3k sqft396 Tollhouse Rd, Springfield, OH 45504Off Market
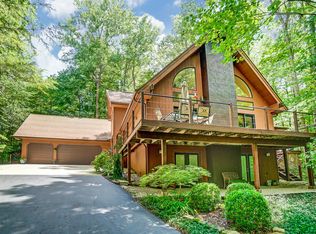
- $516,2004 bd3 ba2.4k sqft614 Hornwood Dr, Springfield, OH 45504Off Market
- $416,5003 bd3 ba1.8k sqft610 Hornwood Dr, Springfield, OH 45504Off Market
- $600,2003 bd3 ba2.9k sqft570 Hornwood Dr, Springfield, OH 45504Off Market
- $352,9003 bd2 ba1.9k sqft555 Hornwood Dr, Springfield, OH 45504Off Market
Nearby schools
GreatSchools rating
- 6/10Possum Elementary SchoolGrades: PK-6Distance: 6.6 mi
- 8/10Shawnee High SchoolGrades: 7-12Distance: 6.5 mi
Schools provided by the listing agent
- District: Clark-Shawnee
Source: DABR MLS. This data may not be complete. We recommend contacting the local school district to confirm school assignments for this home.
Get a cash offer in 3 minutes
Find out how much your home could sell for in as little as 3 minutes with a no-obligation cash offer.
Estimated market value
$493,800
Get a cash offer in 3 minutes
Find out how much your home could sell for in as little as 3 minutes with a no-obligation cash offer.
Estimated market value
$493,800
- Ohio
- Clark County
- Springfield
- 45504
- 601 Hornwood Dr
Nearby cities
Nearby neighborhoods
Nearby zip codes
Other Springfield Topics
