Skip main navigation
Off market
  • Price Unknown

    575 McGarrell Pl #2, London, ON N6G 5L3

    4beds
    3,035sqft
    Townhouse
    Built in 2005
    -- sqft lot
    $-- Zestimate®
    C$--/sqft
    C$2,795 Estimated rent

    Home value

    Not available

    Estimated sales range

    Not available

    Not available

    Loading
    Loading...

    Owner options

    List your home for rent

    C$2,795/mo

    Rent Zestimate®

    Find your next renter with Zillow Rental Manager. Plus, with online applications, you can quickly screen prospective tenants – for free.

    Learn more

    C$2,795/mo

    Rent Zestimate®

    Refinance and save

    C$394/mo

    Est. payment

    Refinancing to a lower rate could help reduce your monthly payments and save thousands over the life of the loan.

    See today's rates

    C$394/mo

    Est. payment

    Explore your selling options

    Work with a Zillow partner agent

    Leverage their expertise and Zillow's premium Showcase listings to get your home seen by more buyers.

    Get started

    List with your own agent

    Get your home in front of millions of buyers by listing it on Zillow.

    Learn how to do it

    Sell it yourself

    Take full control of how buyers see your home on Zillow by listing For Sale by Owner (FSBO).

    List your home

    What's special

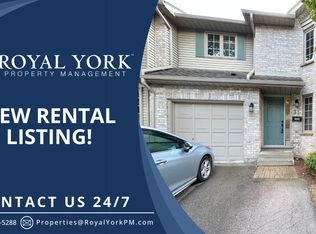
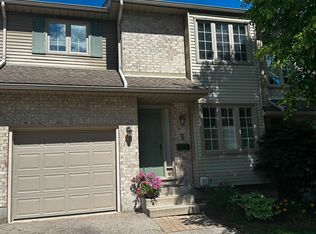
    Beautiful 1 floor open concept living located in The Meadows of Sunningdale. This lovely condo community is tucked away in the Sunningdale neighbourhood creating an exclusive environment and no through traffic. Surrounded by manicured lawns and gardens, you'll find this 2+2 bed, 3 bath home which offers a welcoming foyer, formal dining room with pillar entrance, eat in kitchen with breakfast bar island and stainless steel appliances, hardwood flooring in main level living space, a master with walk in closet and ensuite, laundry hook up on both main and lower level, and a finished basement with 2 bed, 1 full bath, living room and a large storage room which could be further finished. Outside, offer your guests parking without sacrifice; with a double car garage, parking for 4 in the lane way and guest parking across the way. Continue the open concept living through your sliding patio door out to the deck or lounge on your grass and take in the gracious outdoor area and green space not commonly found in condo living. Enjoy nearby amenities, paved pathways for bike rides and nearby trail walks in the Medway Valley. Updates include: A/C '20, shingles '19, lower level laminate '20, fridge '20, smoke detectors '20. Quick closing available. A must see!

    This property is off market, which means it's not currently listed for sale or rent on Zillow. This may be different from what's available on other websites or public sources.
    Facts & features

    Interior

    Bedrooms & bathrooms
    • Bedrooms: 4
    • Bathrooms: 3
    • Full bathrooms: 3
    Appliances
    • Laundry: Main Level, Lower Level, Multiple Locations
    Features
    • Central Vacuum, Auto Garage Door Remote(s)
    • Basement: Full, Partially Finished
    Interior area
    • Total interior livable area: 3,035 sqft

    Construction

    Type & style
    • Home type: Townhouse
    • Architectural style: Bungalow
    Condition
    • Year built: 2005

    Utilities & green energy

    • Sewer: Sewer (Municipal)

    Community & HOA

    Community
    • Security: Smoke Detector(s)
    HOA
    • Has HOA: Yes
    • HOA fee: C$394 monthly
    Location
    • Region: London

    Price history

    DateEventPrice
    10/9/2020Listing removedC$499,000C$164/sqft
    Source: THE REALTY FIRM INC. #40026798 Report a problem
    10/2/2020Listed for saleC$499,000C$164/sqft
    Source: THE REALTY FIRM INC. #40026798 Report a problem

    Public tax history

    Tax history is unavailable.

    Neighborhood: Sunningdale

    Nearby schools

    GreatSchools rating

    No schools nearby

    We couldn't find any schools near this home.

    Schools provided by the listing agent
    • Elementary: MASONVILLE PUBLIC SCHOOL/ ST CATHERINE OF SIENA
    • High: A. B. LUCAS/ ST. ANDRE BASSETTE

    Source: The MLS. This data may not be complete. We recommend contacting the local school district to confirm school assignments for this home.
