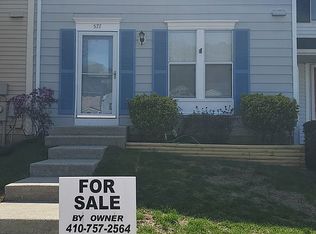
Welcome to this beautifully renovated townhouse in the sought-after Ulmstead Gardens community! Convenient to downtown Annapolis and the Naval Academy, this updated 4 bedroom, 2.5 bath home is truly move-in ready. Step inside to a large, welcoming family room with gleaming hardwood floors, flowing into a stylish kitchen with stainless steel appliances and tiled backsplash, with a powder room tucked nearby and a connected dining area beyond. Slide open the door to your deck, overlooking a fully fenced backyard finished with low-maintenance turf (installed 2023) - enjoy outdoor living all year long without the upkeep. Upstairs you'll find 3 generously sized bedrooms and a large updated hall bathroom with ample closet storage. Downstairs, the finished basement adds a large 4th bedroom (which could also work as an additional flex/living area) and a second full bathroom, along with a laundry room offering even more storage space - ideal for guests, a home office, or extra living space. This home has been thoughtfully updated top to bottom, with a new roof (2020), new HVAC system (2023), new water heater (2025), and updated basement flooring (2025) - all paired with that low-maintenance turf backyard for effortless living. Ideally situated in Arnold, this home offers unbeatable convenience with easy access to Route 50 and I-97, putting downtown Annapolis, BWI Airport, Baltimore, and Washington, D.C. all within comfortable reach for commuters. Families will love being zoned for the highly regarded Broadneck school district, one of the most sought-after in Anne Arundel County. The area offers a wonderful small-town feel with big convenience, close to shopping, dining, and everyday essentials, plus easy access to the marinas, parks, and waterfront activities the Broadneck Peninsula is known for. Whether you're heading to work, school, or the water, this location truly has it all. Schedule your private tour today - this one won't last!
For sale
$419,000
575 Melissa Ct, Arnold, MD 21012
4beds
1,520sqft
Townhouse
Built in 1985
2,000 Square Feet Lot
$-- Zestimate®
$276/sqft
$94/mo HOA
What's special
Connected dining areaBeautifully renovated townhouseAmple closet storageLow-maintenance turf backyardPowder room tucked nearbyLarge updated hall bathroomFully fenced backyard
- 4 days
- 399
- 21
Zillow last checked:
Listing updated:
Listed by:
Joshua Mast 443-454-1470,
HomeSource Pro Real Estate (443) 454-1470
Source: Bright MLS,MLS#: MDAA2156248
Facts & features
Interior
Bedrooms & bathrooms
- Bedrooms: 4
- Bathrooms: 3
- Full bathrooms: 2
- 1/2 bathrooms: 1
- Main level bathrooms: 3
- Main level bedrooms: 4
Basement
- Area: 560
Heating
- Heat Pump, Electric
Cooling
- Central Air, Electric
Appliances
- Included: Electric Water Heater
Features
- Basement: Partial,Full,Heated,Improved,Interior Entry,Windows
- Has fireplace: No
Interior area
- Total structure area: 1,680
- Total interior livable area: 1,520 sqft
- Finished area above ground: 1,120
- Finished area below ground: 400
Property
Parking
- Total spaces: 2
- Parking features: Assigned, Parking Lot
- Details: Assigned Parking
Accessibility
- Accessibility features: None
Features
- Levels: Three
- Stories: 3
- Pool features: None
- Has view: Yes
- View description: Trees/Woods
Lot
- Size: 2,000 Square Feet
- Features: Backs to Trees, Front Yard, Landscaped, Rear Yard
Details
- Additional structures: Above Grade, Below Grade
- Parcel number: 020387890028775
- Zoning: R5
- Special conditions: Standard
Construction
Type & style
- Home type: Townhouse
- Architectural style: Colonial
- Property subtype: Townhouse
Materials
- Aluminum Siding
- Foundation: Concrete Perimeter
Condition
- New construction: No
- Year built: 1985
Utilities & green energy
- Sewer: Public Sewer
- Water: Public
- Utilities for property: Cable Connected
Community & HOA
Community
- Subdivision: Ulmstead Gardens
HOA
- Has HOA: Yes
- HOA fee: $281 quarterly
- HOA name: ULMSTEAD GARDENS
Location
- Region: Arnold
Financial & listing details
- Price per square foot: $276/sqft
- Tax assessed value: $327,733
- Annual tax amount: $3,673
- Date on market: 9/4/2026
- Listing agreement: Exclusive Right To Sell
- Listing terms: Cash,Conventional,FHA,VA Loan
- Ownership: Fee Simple
Estimated market value
Not available
Estimated sales range
Not available
Not available
Price history
| Date | Event | Price |
|---|---|---|
| 9/4/2026 | Listed for sale | $419,000+7.4%$276/sqft |
Source:  Bright MLS #MDAA2156248 Report a problem Bright MLS #MDAA2156248 Report a problem | ||
| 8/25/2023 | Sold | $390,000+2.6%$257/sqft |
Source: Bright MLS #MDAA2063692 Report a problem | ||
| 8/17/2023 | Pending sale | $380,000$250/sqft |
Source: Bright MLS #MDAA2063692 Report a problem | ||
| 7/26/2023 | Contingent | $380,000$250/sqft |
Source: Bright MLS #MDAA2063692 Report a problem | ||
| 7/26/2023 | Listed for sale | $380,000$250/sqft |
Source: Bright MLS #MDAA2063692 Report a problem | ||
| 7/4/2023 | Contingent | $380,000$250/sqft |
Source: Bright MLS #MDAA2063692 Report a problem | ||
| 6/29/2023 | Listed for sale | $380,000+31%$250/sqft |
Source: Bright MLS #MDAA2063692 Report a problem | ||
| 9/25/2020 | Sold | $290,000+3.6%$191/sqft |
Source: Public Record Report a problem | ||
| 3/10/2010 | Sold | $279,999+139.5%$184/sqft |
Source: Public Record Report a problem | ||
| 2/28/1996 | Sold | $116,900$77/sqft |
Source: Public Record Report a problem | ||
Public tax history
| Year | Property taxes | Tax assessment |
|---|---|---|
| 2025 | $3,712 +26.2% | $298,167 +11% |
| 2024 | $2,941 +1.5% | $268,600 +1.2% |
| 2023 | $2,899 +5.8% | $265,433 +1.2% |
| 2022 | $2,741 +1.2% | $262,267 +1.2% |
| 2021 | $2,708 +0.8% | $259,100 +0.9% |
| 2020 | $2,686 +0.8% | $256,767 -0.9% |
| 2019 | $2,664 +4.2% | $259,100 +2.8% |
| 2018 | $2,556 +5% | $252,100 +5.6% |
| 2017 | $2,434 | $238,800 +5.9% |
| 2016 | -- | $225,500 +6.3% |
| 2015 | -- | $212,200 |
| 2014 | -- | $212,200 |
| 2013 | -- | $212,200 -8.3% |
| 2012 | -- | $231,400 |
| 2011 | -- | $231,400 |
| 2010 | -- | $231,400 -15.4% |
| 2009 | -- | $273,590 +15.9% |
| 2008 | -- | $236,110 +18.9% |
| 2007 | -- | $198,630 +23.3% |
| 2006 | -- | $161,150 +10% |
| 2005 | -- | $146,466 +11.1% |
| 2004 | -- | $131,783 +12.5% |
| 2003 | -- | $117,100 +5.1% |
| 2002 | -- | $111,440 +5.4% |
| 2001 | -- | $105,780 |
Find assessor info on the county website
Monthly payment
Est. payment
Payment breakdown
Explore the cost of this home by adjusting the details. Changes won't be saved.Climate risks
Neighborhood: 21012
Nearby schools
Schools provided by the listing agent
- Elementary: Broadneck
- Middle: Magothy River
- High: Broadneck
- District: Anne Arundel County Public Schools
Source: Bright MLS. This data may not be complete. We recommend contacting the local school district to confirm school assignments for this home.
Similar homes
- $415,0003 bd2 ba1.6k sqft1174 Gator Ct N #219, Arnold, MD 21012For Sale

 MLS ID #MDAA2148002, Bob Chew, Samson Properties. Bright MLS
 - $350,0003 bd2 ba1.1k sqft550 Greenhill Ct, Arnold, MD 21012For Sale
 MLS ID #MDAA2151906, Ryan Dacy, Cummings & Co. Realtors. Bright MLS
 - $415,0002 bd3 ba1.5k sqft1214 Seminole Dr, Arnold, MD 21012For Sale
 MLS ID #MDAA2155370, Celeste Blessin, Coldwell Banker Realty. Bright MLS
 - $350,0003 bd3 ba1.2k sqft1519 Winterberry Dr, Arnold, MD 21012For Sale
 MLS ID #MDAA2155892, Scott A Danko, Douglas Realty, LLC. Bright MLS
 - $464,9004 bd3 ba1.9k sqft1410 Peregrine Path, Arnold, MD 21012For SaleMLS ID #MDAA2151376, Ellie Cerasuolo, Executive Choice Realty Inc.. Bright MLS
- $425,0004 bd2 ba1.4k sqft778 Windgate Dr, Annapolis, MD 21409For SaleMLS ID #MDAA2152110, Joe Smith, Next Step Realty. Bright MLS
- $485,0004 bd4 ba2.1k sqftFalcon Crest, Arnold, MD 21012For SaleMLS ID #MDAA2150348, Mr. Deepak Nathani, EXP Realty, LLC. Bright MLS
- $549,9005 bd2 ba1.7k sqft444 Ruth Rd, Arnold, MD 21012For SaleMLS ID #MDAA2156044, Lois Alberti, Alberti Realty, LLC. Bright MLS
- $530,0005 bd3 ba1.5k sqft303 Ternwing Dr, Arnold, MD 21012For SaleMLS ID #MDAA2148814, Patrice Marierose, Keller Williams Flagship. Bright MLS
- $529,9994 bd2 ba1.4k sqft1350 Ritchie Hwy, Arnold, MD 21012For SaleMLS ID #MDAA2150786, Christina Palmer, Keller Williams Flagship. Bright MLS
- $359,0003 bd2 ba1.2k sqft369 Volley Ct, Arnold, MD 21012For SaleMLS ID #MDAA2151410, Ashley Yost, Douglas Realty, LLC. Bright MLS
- $384,5003 bd2 ba1.5k sqft1528 Lodge Pole Ct, Annapolis, MD 21409For SaleMLS ID #MDAA2150716, Christopher Swade, Taylor Properties. Bright MLS
- $540,0004 bd2 ba1.9k sqft1164 Latrobe Dr, Annapolis, MD 21409For SaleMLS ID #MDAA2155218, Ryan Briggs, Anne Arundel Properties, Inc.. Bright MLS
- $600,0004 bd3 ba1.8k sqft1256 Crowell Ct, Arnold, MD 21012For SaleMLS ID #MDAA2148590, Linda Padgett, CENTURY 21 New Millennium. Bright MLS
- $424,9003 bd2 ba1k sqft1622 Secretariat Dr, Annapolis, MD 21409For SaleMLS ID #MDAA2153812, Mike Patrick, RE/MAX United Real Estate. Bright MLS
- $364,0003 bd2 ba1.1k sqft1503 Lodge Pole Ct, Annapolis, MD 21409For SaleMLS ID #MDAA2154810, MacKenzie Hoffer, CENTURY 21 New Millennium. Bright MLS
- $540,0004 bd2 ba1.3k sqft130 Brent Rd, Arnold, MD 21012For SaleMLS ID #MDAA2144330, Deb Laite, Blackwell Real Estate, LLC. Bright MLS
- $439,9003 bd2 ba1.6k sqft448 Cranes Roost Ct, Annapolis, MD 21409For SaleMLS ID #MDAA2149900, John Collins, Long & Foster Real Estate, Inc.. Bright MLS
