Move-in-ready home in Friendship Ranch!! This home has been fully
remodeled and is in a fabulous location just a short, 2-mile drive from US-285 – all on paved roads! The following are all
BRAND-NEW… Enlarged Kitchen with new cabinets and hardware, new slab granite countertops, new stainless-steel
appliances (all included!), new sink and faucet, and new lighting! The Great Room is outfitted with a wood-burning stove, new stacked-stone tile surround, ceiling fan, and vaulted ceiling! Conveniently located between the bedrooms, you’ll find
an updated Full Bath with a new vanity, new countertop, new sink, new faucet, and new lighting. The Primary Bedroom
has a full-length closet and a beautiful view looking south across the valley! Bedroom #2 is at the back of the house and is
also outfitted with a full-length closet! The Mechanical/Laundry Room includes the NEW forced air furnace, hot water heater, well tank that has more than enough room for your clothes washer and dryer! New water filtration system. You’ll also find new interior paint and new laminate vinyl flooring throughout! Window coverings throughout are included! Out front, there’s a large deck from
which you can enjoy the lovely grove of aspen trees and a well-timed sunrise or sunset! In addition, the Property includes
a good-sized storage shed for your yard tools and toys! Quiet neighborhood with tons of hiking and recreational
opportunities close-by! Also, located on the public-school bus route! This Property is a very comfortable commute for those
who need to travel to metro-Denver for work, entertainment, or shopping! It’s also the PERFECT mountain getaway from
the hustle and bustle of the city! If mountain living piques your interest, this home would be a FABULOUS choice!
Sold for $407,500
$407,500
575 N Pine Drive, Bailey, CO 80421
2beds
864sqft
Single Family Residence
Built in 1993
0.6 Acres Lot
$381,900 Zestimate®
$472/sqft
$1,966 Estimated rent
Home value
$381,900
$344,000 - $424,000
$1,966/mo
Zestimate® history
Owner options
List your home for rent
$1,966/mo
Rent Zestimate®
Find your next renter with Zillow Rental Manager. Plus, with online applications, you can quickly screen prospective tenants – for free.
$1,966/mo
Rent Zestimate®
Refinance and save
$2,294/mo
Est. payment
Refinancing to a lower rate could help reduce your monthly payments and save thousands over the life of the loan.
$2,294/mo
Est. payment
Explore your selling options
Work with a Zillow partner agent
Leverage their expertise and Zillow's premium Showcase listings to get your home seen by more buyers.
Get startedList with your own agent
Get your home in front of millions of buyers by listing it on Zillow.
Learn how to do itSell it yourself
Take full control of how buyers see your home on Zillow by listing For Sale by Owner (FSBO).
List your homeWhat's special
Large deckVaulted ceilingNew faucetNew sinkNew interior paintNew countertopWell tank
Zillow last checked:
Listing updated:
Listed by:
Dwight Cabalka 720-936-4168 dwightcabalka@remax.net,
RE/MAX Professionals,
Andi Cabalka 720-331-4101,
RE/MAX Professionals
Bought with:
David Petersmith, 000983915
Choice Property Brokers LTD
Source: REcolorado as distributed by MLS GRID,MLS#: 1843120
Facts & features
Interior
Bedrooms & bathrooms
- Bedrooms: 2
- Bathrooms: 1
- Full bathrooms: 1
- Main level bathrooms: 1
- Main level bedrooms: 2
Bedroom
- Level: Main
Bedroom
- Level: Main
Bathroom
- Description: Remodeled
- Level: Main
Family room
- Level: Main
Kitchen
- Description: Fully Remodel And Enlarged
- Level: Main
Laundry
- Level: Main
Utility room
- Level: Main
Heating
- Forced Air, Natural Gas
Cooling
- None
Appliances
- Included: Dishwasher, Gas Water Heater, Microwave, Oven, Range, Refrigerator
- Laundry: In Unit
Features
- Ceiling Fan(s), Eat-in Kitchen, Granite Counters, Smoke Free, Vaulted Ceiling(s)
- Flooring: Laminate
- Has basement: No
- Number of fireplaces: 1
- Fireplace features: Wood Burning Stove
Interior area
- Total structure area: 864
- Total interior livable area: 864 sqft
- Finished area above ground: 864
Property
Parking
- Total spaces: 2
- Details: Off Street Spaces: 2
Features
- Levels: One
- Stories: 1
- Patio & porch: Deck
- Has view: Yes
- View description: Meadow
Lot
- Size: 0.6 Acres
- Features: Many Trees
Details
- Parcel number: 43401
- Special conditions: Standard
Construction
Type & style
- Home type: SingleFamily
- Architectural style: Contemporary
- Property subtype: Single Family Residence
Materials
- Frame, Wood Siding
- Foundation: Concrete Perimeter
- Roof: Composition
Condition
- Updated/Remodeled
- Year built: 1993
Utilities & green energy
- Electric: 110V, 220 Volts
- Water: Well
- Utilities for property: Cable Available, Electricity Connected, Natural Gas Connected, Phone Available
Community & HOA
Community
- Security: Carbon Monoxide Detector(s), Radon Detector
- Subdivision: : Friendship Ranch
HOA
- Has HOA: No
Location
- Region: Bailey
Financial & listing details
- Price per square foot: $472/sqft
- Tax assessed value: $414,707
- Annual tax amount: $1,245
- Date on market: 10/6/2024
- Listing terms: 1031 Exchange,Cash,Conventional,VA Loan
- Exclusions: Seller`s Personal Property And All Staging Items (I.E., Furniture And Furnishings).
- Ownership: Individual
- Electric utility on property: Yes
- Road surface type: Paved
Price history
| Date | Event | Price |
|---|---|---|
| 12/20/2024 | Sold | $407,500-1.8%$472/sqft |
Source:  REcolorado as distributed by MLS GRID #1843120 Report a problem REcolorado as distributed by MLS GRID #1843120 Report a problem | ||
| 11/22/2024 | Pending sale | $415,000$480/sqft |
Source: REcolorado as distributed by MLS GRID #1843120 Report a problem | ||
| 10/6/2024 | Listed for sale | $415,000$480/sqft |
Source: REcolorado as distributed by MLS GRID #1843120 Report a problem | ||
Public tax history
| Year | Property taxes | Tax assessment |
|---|---|---|
| 2025 | $1,265 +1.7% | $27,780 +29.9% |
| 2024 | $1,245 -3.6% | $21,390 -26.5% |
| 2023 | $1,291 +3.7% | $29,110 +42.8% |
| 2022 | $1,245 -6.6% | $20,390 -2.8% |
| 2021 | $1,333 +23.4% | $20,970 +23.4% |
| 2020 | $1,080 -1.8% | $17,000 |
| 2019 | $1,100 +22.7% | $17,000 +23.1% |
| 2017 | $897 +17.4% | $13,810 +17.4% |
| 2016 | $764 -0.8% | $11,760 |
| 2015 | $770 +12% | $11,760 |
| 2014 | $688 -3.8% | -- |
| 2013 | $715 +0.5% | $10,970 |
| 2012 | $712 +6.4% | -- |
| 2011 | $669 | -- |
Find assessor info on the county website
Neighborhood: 80421
Nearby homes
- $516,0002 bd1 ba1.4k sqft607 N Pine Dr, Bailey, CO 80421Off Market
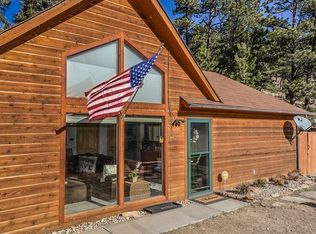
- $409,0002 bd1 ba925 sqft555 N Pine Dr, Bailey, CO 80421Sold
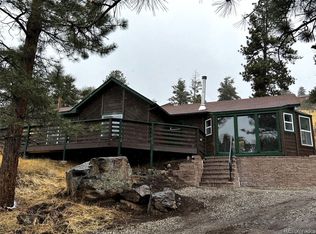
- $450,0003 bd2 ba1.1k sqft604 N Pine Dr, Bailey, CO 80421Sold

- $550,6003 bd2 ba1.5k sqft503 N Pine Dr, Bailey, CO 80421Off Market
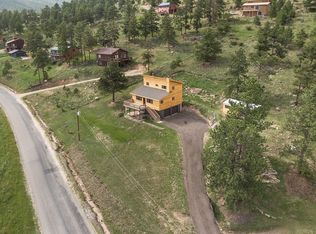
- $456,5002 bd2 ba1.2k sqft627 N Pine Dr, Bailey, CO 80421Off Market
- $435,2002 bd1 ba964 sqft518 N Ridge Rd, Bailey, CO 80421Off Market
- $504,7003 bd2 ba1.1k sqft466 N Ridge Rd, Bailey, CO 80421Off Market
- $471,6002 bd2 ba1.1k sqft564 N Ridge Rd, Bailey, CO 80421Off Market
Nearby schools
GreatSchools rating
- 7/10Deer Creek Elementary SchoolGrades: PK-5Distance: 0.4 mi
- 8/10Fitzsimmons Middle SchoolGrades: 6-8Distance: 3.6 mi
- 5/10Platte Canyon High SchoolGrades: 9-12Distance: 3.6 mi
Schools provided by the listing agent
- Elementary: Deer Creek
- Middle: Fitzsimmons
- High: Platte Canyon
- District: Platte Canyon RE-1
Source: REcolorado as distributed by MLS GRID. This data may not be complete. We recommend contacting the local school district to confirm school assignments for this home.
Get a cash offer in 3 minutes
Find out how much your home could sell for in as little as 3 minutes with a no-obligation cash offer.
Estimated market value
$381,900
Get a cash offer in 3 minutes
Find out how much your home could sell for in as little as 3 minutes with a no-obligation cash offer.
Estimated market value
$381,900
- Colorado
- Park County
- Bailey
- 80421
- 575 N Pine Drive
Nearby cities
Nearby zip codes
Other Bailey Topics
