Skip main navigation
Sold for $525,000
  • $525,000

    619 N Pine Drive, Bailey, CO 80421

    4beds
    1,927sqft
    Single Family Residence
    Built in 1989
    0.6 Acres Lot
    $563,800 Zestimate®
    $272/sqft
    $2,967 Estimated rent

    Home value

    $563,800

    $536,000 - $592,000

    $2,967/mo

    Zestimate® history
    Loading
    Loading...

    Owner options

    List your home for rent

    $2,967/mo

    Rent Zestimate®

    Find your next renter with Zillow Rental Manager. Plus, with online applications, you can quickly screen prospective tenants – for free.

    Learn more

    $2,967/mo

    Rent Zestimate®

    Refinance and save

    $2,979/mo

    Est. payment

    Refinancing to a lower rate could help reduce your monthly payments and save thousands over the life of the loan.

    See today's rates

    $2,979/mo

    Est. payment

    Explore your selling options

    Work with a Zillow partner agent

    Leverage their expertise and Zillow's premium Showcase listings to get your home seen by more buyers.

    Get started

    List with your own agent

    Get your home in front of millions of buyers by listing it on Zillow.

    Learn how to do it

    Sell it yourself

    Take full control of how buyers see your home on Zillow by listing For Sale by Owner (FSBO).

    List your home

    What's special

    Tuff shedNew pellet stoveBeautiful rock croppingsModern kitchenGreat schoolsContemporary mountain homeHigh efficiency pellet stove
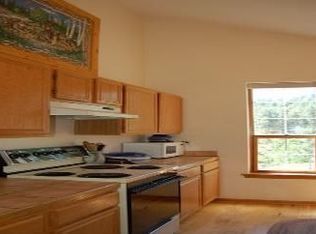
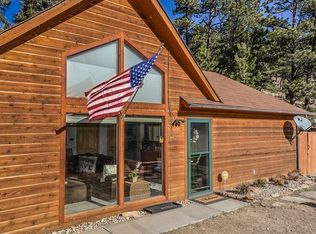
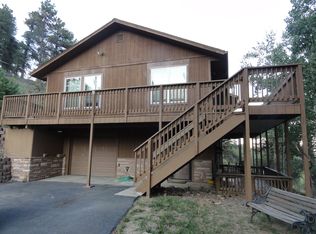
    Contemporary mountain home nestled in a wooded lot with beautiful rock croppings and useable land. Tons of upgrades and improvements which include 2 newer decks on the front and back, log playhouse, firepit and 96 Sq. Ft. outbuilding (Tuff Shed). This modern kitchen has breakfast bar, large pantry, tile floors/countertops with tile backsplash. This kitchen offers gas cooking, custom lighting and cathedral ceilings with an open floor plan offering easy access to the back deck for weekend barbeques and family get togethers. Appliances are newer which includes a washer and dryer on the main level. Bathrooms offer tile wall to wall tub surround in the main bath, newer vanities and solid countertops with newer fixtures in both bathrooms. The downstairs offers a family room with new pellet stove as well as 2 large bedrooms and storage closet. High efficiency pellet stove was installed and certified for operation 8/2022. Full exterior and interior paint throughout in spring 2021. Roof and gutters installed 10/2018. Furnace installed 3/2017. Newer 50 Gal Water heater. This home is located in a mountain community that offers great schools, summer camps and offers modern amenities easily accessible. Deer frequent the yard and nestle in the grass.

    Zillow last checked:

    Listing updated:

    Listed by:

    Karin Anderson (303)816-9356 a1mountain@q.com,

    A-1 Mountain Property Management LLC

    Bought with:

    Karin Anderson, 100028832

    A-1 Mountain Property Management LLC

    Source: REcolorado as distributed by MLS GRID,MLS#: 7746894MLS Logo

    Facts & features

    Interior

    Bedrooms & bathrooms
    • Bedrooms: 4
    • Bathrooms: 2
    • Full bathrooms: 1
    • 1/2 bathrooms: 1
    • Main level bathrooms: 1
    • Main level bedrooms: 2
    Bedroom
    • Description: Newer Carpets, Walk-In Closet, High Ceilings And Large Double Paned Energy Efficient Windows
    • Level: Main
    Bedroom
    • Description: Newer Carpet, Large Closet, High Ceiling, Large Double Paned Energy Efficient Windows
    • Level: Main
    Bedroom
    • Description: Large Area, High Ceilings, Dual Closets/Built-In Shelves, Large Double Paned Energy Efficient Window
    • Level: Lower
    Bedroom
    • Description: New Carpets, High Ceilings And Garden Window
    • Level: Lower
    Bathroom
    • Description: Tile Floor And Tub Surround, Newer Fixtures And Vanity
    • Level: Main
    Bathroom
    • Description: Tile Floor, Newer Fixtures And Vanity
    • Level: Lower
    Dining room
    • Description: Tiled, Large Double Paned Energy Efficient Windows, Walk Out To Back Deck, Cathedral Ceiling With Ceiling Fan
    • Level: Main
    Family room
    • Description: New Carpets, New Efficiency High Output Pellet Stove, High Ceiling, Ceiling Fan, Storage Closet
    • Level: Lower
    Kitchen
    • Description: Newly Remodeled, Tile Floors And Countertops, Pantry And Breakfast Bar
    • Level: Main
    Laundry
    • Description: Tile Floor, Built-In Shelves, Newer Washer/Dryerr
    • Level: Main
    Living room
    • Description: Newer Carpet, Large Double Paned Energy Efficient Windows, Cathedral Ceilings
    • Level: Main
    Heating
    • Forced Air, Pellet Stove
    Cooling
    • Has cooling: Yes
    Appliances
    • Included: Dishwasher, Disposal, Dryer, Gas Water Heater, Microwave, Range, Range Hood, Refrigerator, Self Cleaning Oven, Washer
    Features
    • Ceiling Fan(s), Entrance Foyer, High Ceilings, High Speed Internet, Open Floorplan, Pantry, Smoke Free, Tile Counters, Walk-In Closet(s)
    • Flooring: Carpet, Tile
    • Windows: Double Pane Windows, Window Coverings
    • Basement: Bath/Stubbed,Finished,Walk-Out Access
    Interior area
    • Total structure area: 1,927
    • Total interior livable area: 1,927 sqft
    • Finished area above ground: 991
    • Finished area below ground: 936

    Property

    Parking
    • Total spaces: 4
    • Details: Off Street Spaces: 4
    Features
    • Levels: Two
    • Stories: 2
    • Patio & porch: Deck
    • Exterior features: Dog Run, Fire Pit, Private Yard
    • Fencing: Partial
    Lot
    • Size: 0.6 Acres
    • Features: Mountainous, Rock Outcropping, Rolling Slope
    Details
    • Parcel number: 20477
    • Special conditions: Standard

    Construction

    Type & style
    • Home type: SingleFamily
    • Architectural style: Mountain Contemporary
    • Property subtype: Single Family Residence
    Materials
    • Cedar
    • Roof: Composition
    Condition
    • Updated/Remodeled
    • Year built: 1989

    Utilities & green energy

    • Electric: 110V
    • Utilities for property: Cable Available, Electricity Connected, Internet Access (Wired), Natural Gas Connected, Phone Connected

    Community & HOA

    Community
    • Security: Carbon Monoxide Detector(s), Smoke Detector(s)
    • Subdivision: Friendship Ranch
    HOA
    • Has HOA: No
    Location
    • Region: Bailey

    Financial & listing details

    • Price per square foot: $272/sqft
    • Tax assessed value: $479,073
    • Annual tax amount: $1,612
    • Date on market: 7/8/2023
    • Listing terms: Cash,Conventional,FHA,VA Loan
    • Exclusions: None
    • Ownership: Agent Owner
    • Electric utility on property: Yes
    • Road surface type: Paved

    Price history

    DateEventPrice
    9/1/2023Sold$525,000+118.8%$272/sqft
    Source: REcolorado as distributed by MLS GRID #7746894 Report a problem
    1/3/2020Listing removed$2,250$1/sqft
    Source: A-1 Mountain Property Management LLC #8171709 Report a problem
    10/25/2019Listed for rent$2,250$1/sqft
    Source: A-1 Mountain Property Management LLC #8171709 Report a problem
    5/29/2019Listing removed$2,250$1/sqft
    Source: A-1 Mountain Property Management Report a problem
    5/10/2019Listed for rent$2,250+4.7%$1/sqft
    Source: A-1 Mountain Property Management Report a problem
    12/21/2018Listing removed$2,150$1/sqft
    Source: A-1 Mountain Property Management Report a problem
    9/7/2018Price change$2,150-4.4%$1/sqft
    Source: A-1 Mountain Property Management Report a problem
    8/3/2018Listed for rent$2,250$1/sqft
    Source: A-1 Mountain Property Management Report a problem
    3/14/2017Listing removed$2,250$1/sqft
    Source: A-1 Mountain Property Management Report a problem
    2/17/2017Listed for rent$2,250$1/sqft
    Source: A-1 Mountain Property Management Report a problem
    8/24/2006Sold$240,000$125/sqft
    Source: Public Record Report a problem

    Public tax history

    YearProperty taxesTax assessment
    2025$1,841 +1.7%$32,100 +3.1%
    2024$1,811 +12.4%$31,130 -11.4%
    2023$1,612 +3.7%$35,150 +38.1%
    2022$1,554 -6.7%$25,460 -2.8%
    2021$1,665 +16.8%$26,200 +16.8%
    2020$1,426 -1.8%$22,440
    2019$1,452 +21.4%$22,440 +21.9%
    2017$1,195 +14.3%$18,410 +14.3%
    2016$1,045 -0.8%$16,100
    2015$1,054 +28.6%$16,100
    2014$820 -6.1%--
    2013$874 +0.5%$13,080
    2012$870 +6.4%--
    2011$817 --
    Find assessor info on the county website

    Neighborhood: 80421

    Nearby schools

    GreatSchools rating
    Schools provided by the listing agent
    • Elementary: Deer Creek
    • Middle: Fitzsimmons
    • High: Platte Canyon
    • District: Platte Canyon RE-1

    Source: REcolorado as distributed by MLS GRID. This data may not be complete. We recommend contacting the local school district to confirm school assignments for this home.

    Get a cash offer in 3 minutes
    Find out how much your home could sell for in as little as 3 minutes with a no-obligation cash offer.
    Estimated market value
    $563,800
    Get a cash offer in 3 minutes
    Find out how much your home could sell for in as little as 3 minutes with a no-obligation cash offer.
    Estimated market value
    $563,800