Skip main navigation
Sold for $390,000
  • $390,000

    575 S 5th Street, Aurora, NC 27806

    4beds
    5,132sqft
    Single Family Residence
    Built in 1985
    1.06 Acres Lot
    $424,900 Zestimate®
    $76/sqft
    $4,149 Estimated rent

    Home value

    $424,900

    $387,000 - $472,000

    $4,149/mo

    Zestimate® history
    Loading
    Loading...

    Owner options

    List your home for rent

    $4,149/mo

    Rent Zestimate®

    Find your next renter with Zillow Rental Manager. Plus, with online applications, you can quickly screen prospective tenants – for free.

    Learn more

    $4,149/mo

    Rent Zestimate®

    Refinance and save

    $2,310/mo

    Est. payment

    Refinancing to a lower rate could help reduce your monthly payments and save thousands over the life of the loan.

    See today's rates

    $2,310/mo

    Est. payment

    Explore your selling options

    Work with a Zillow partner agent

    Leverage their expertise and Zillow's premium Showcase listings to get your home seen by more buyers.

    Get started

    List with your own agent

    Get your home in front of millions of buyers by listing it on Zillow.

    Learn how to do it

    Sell it yourself

    Take full control of how buyers see your home on Zillow by listing For Sale by Owner (FSBO).

    List your home

    What's special

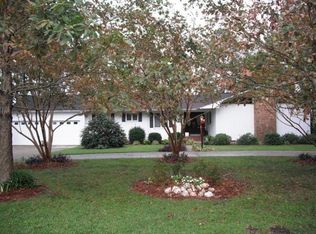
    MOTIVATED SELLER! Offered under appraised value. Great cash flow potential and/or your dream country estate. Over 5000 total square foot custom built home - 3500sf in the main house and over 1400sf of a separate office suite and an apartment suite each with their own kitchens and baths and private entrances. EVERY BEDROOM HAS ITS OWN PRIVATE BATH. The home was custom built and expanded by the current original owner. The main house has 3428 heated living area (main home is connected to the office and apartment by a large unheated laundry area, enclosed sun porch has wall mounted heater) and consists of a large kitchen with tiled island and huge pantry, newer appliances, dining room, den, living room, finished wired attic, 3 bedrooms upstairs, master suite down with large sitting room, 3 fireplaces (gas, electric, wood--all can be converted to wood if desired). Additional square footage includes a 289sf heated porch with floor-to-ceiling views all around. Newer hvac units and roof replaced in 2011. The interior is enhanced by faux wall paint, textured/ornamental ceilings, and fireplace details and built ins. A large, beautiful wrap around porch highlights the exterior country grandeur. Make this your country estate but there is also opportunity for tremendous cash flow. With Beaufort County Community College's construction of a new 4000 square foot $2.5 million facility and local phosphate plant, Nutrien, nearby, local industry continuously supports consistent, short-term leases for the two suites and the upstairs bedrooms if desired. This home boasts a consistent rental history bringing in over $60,000 yearly income with potential for more, and there is ample parking for all tenants. This property is being sold with adjacent parcel 6566-09-1689 6566-09-0688and for a total of 2.05 acres.

    Zillow last checked:

    Listing updated:

    Listed by:

    Marcus McClanahan 252-531-0871,

    Landmark Sotheby's International Realty,

    Colette McClanahan 252-917-9892,

    Landmark Sotheby's International Realty

    Bought with:

    Dolores Williams, 297700

    Coldwell Banker Howard Perry & Walston

    Source: Hive MLS,MLS#: 100437265MLS LogoOriginating MLS: Carteret County Association of Realtors

    Facts & features

    Interior

    Bedrooms & bathrooms
    • Bedrooms: 4
    • Bathrooms: 6
    • Full bathrooms: 4
    • 1/2 bathrooms: 2
    Primary bedroom
    • Level: Primary Living Area
    Dining room
    • Features: Formal
    Heating
    • Fireplace(s), Heat Pump, Electric
    Cooling
    • Central Air, Wall/Window Unit(s)
    Appliances
    • Included: Electric Cooktop, Dishwasher, Wall Oven
    • Laundry: Laundry Room
    Features
    • Master Downstairs, Entrance Foyer, Kitchen Island, Pantry, Gas Log
    • Flooring: Laminate, Tile, Wood
    • Basement: None
    • Attic: Floored,See Remarks
    • Has fireplace: Yes
    • Fireplace features: Gas Log
    Interior area
    • Total structure area: 5,132
    • Total interior livable area: 5,132 sqft

    Property

    Parking
    • Total spaces: 10
    • Parking features: Parking Lot, Additional Parking, On Site
    • Uncovered spaces: 10
    Features
    • Levels: Three Or More
    • Stories: 3
    • Patio & porch: Deck, Enclosed, Porch, Wrap Around
    • Exterior features: Gas Log
    • Fencing: None
    • Waterfront features: None
    Lot
    • Size: 1.06 Acres
    • Dimensions: 209 x 225 x 209 x 219
    • Features: Open Lot, Dead End, Level
    Details
    • Parcel number: 22250
    • Zoning: Residential
    • Special conditions: Standard

    Construction

    Type & style
    • Home type: SingleFamily
    • Property subtype: Single Family Residence
    Materials
    • Vinyl Siding
    • Foundation: Crawl Space
    • Roof: Metal
    Condition
    • New construction: No
    • Year built: 1985

    Utilities & green energy

    • Sewer: Public Sewer
    • Water: Public
    • Utilities for property: Sewer Available, Water Available

    Community & neighborhood

    Location
    • Region: Aurora
    • Subdivision: Not In Subdivision

    Other

    Other facts
    • Listing agreement: Exclusive Right To Sell
    • Listing terms: Cash,Conventional,FHA,USDA Loan,VA Loan

    Price history

    DateEventPrice
    7/30/2024Sold$390,000$76/sqft
    Source: Hive MLS #100437265 Report a problem
    6/26/2024Pending sale$390,000$76/sqft
    Source: Hive MLS #100437265 Report a problem
    6/17/2024Price change$390,000-15.2%$76/sqft
    Source: Hive MLS #100437265 Report a problem
    6/8/2024Price change$460,000-11.5%$90/sqft
    Source: Hive MLS #100437265 Report a problem
    5/24/2024Price change$520,000-3.7%$101/sqft
    Source: Hive MLS #100437265 Report a problem
    5/3/2024Listed for sale$540,000+9.3%$105/sqft
    Source: Hive MLS #100437265 Report a problem
    1/13/2022Listing removed--
    Source: Hive MLS #100287161 Report a problem
    9/23/2021Price change$494,000-1%$96/sqft
    Source: Hive MLS #100287161 Report a problem
    9/2/2021Price change$499,000-5.7%$97/sqft
    Source: Hive MLS #100287161 Report a problem
    8/20/2021Listed for sale$529,000$103/sqft
    Source: Hive MLS #100287161 Report a problem

    Public tax history

    YearProperty taxesTax assessment
    2025-- $399,276 +101.7%
    2024$1,356 $198,000
    2023$1,356 +9.6%$198,000
    2022$1,238 -18.9%$198,000
    2021$1,526 -1.4%$198,000
    2020$1,548 $198,000
    2019-- $198,000
    2018-- $198,000 +12.5%
    2017-- $175,939
    2016-- $175,939
    2015-- --
    2014$1,091 --
    2013$1,091 $175,939
    2011-- --
    2010-- --

    Find assessor info on the county website

    Neighborhood: 27806

    Nearby schools

    GreatSchools rating
    Schools provided by the listing agent
    • Elementary: S.W. Snowden
    • Middle: S. W. Snowden
    • High: Southside

    Source: Hive MLS. This data may not be complete. We recommend contacting the local school district to confirm school assignments for this home.

    Get pre-qualified for a loan
    At Zillow Home Loans, we can pre-qualify you in as little as 5 minutes with no impact to your credit score.

    An equal housing lender. NMLS #10287.