Skip main navigation
Sold for $555,000
  • $555,000

    575 S Goddard Blvd #415, King Of Prussia, PA 19406

    2beds
    1,322sqft
    Condominium
    Built in 2020
    -- sqft lot
    $561,100 Zestimate®
    $420/sqft
    $2,906 Estimated rent

    Home value

    $561,100

    $533,000 - $589,000

    $2,906/mo

    Zestimate® history
    Loading
    Loading...

    Owner options

    List your home for rent

    $2,906/mo

    Rent Zestimate®

    Find your next renter with Zillow Rental Manager. Plus, with online applications, you can quickly screen prospective tenants – for free.

    Learn more

    $2,906/mo

    Rent Zestimate®

    Refinance and save

    $3,597/mo

    Est. payment

    Refinancing to a lower rate could help reduce your monthly payments and save thousands over the life of the loan.

    See today's rates

    $3,597/mo

    Est. payment

    Explore your selling options

    Work with a Zillow partner agent

    Leverage their expertise and Zillow's premium Showcase listings to get your home seen by more buyers.

    Get started

    List with your own agent

    Get your home in front of millions of buyers by listing it on Zillow.

    Learn how to do it

    Sell it yourself

    Take full control of how buyers see your home on Zillow by listing For Sale by Owner (FSBO).

    List your home

    What's special

    Plush carpetingFire pitHuge roof top terraceFitness roomModern luxury lookCustom square moldingLarge refrigerator
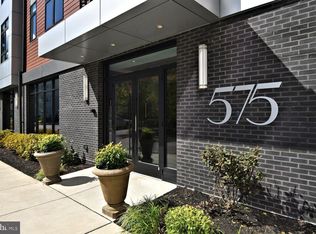
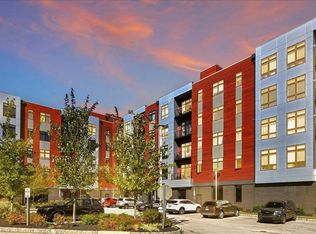
    Bright, beautifully upgraded 2 bedroom, 2 bath condo, feels like you are walking into a NYC penthouse! Upgraded finishes throughout, 9' ceilings with a private balcony that looks out to Valley Forge National Park- amazing sunsets are in your future! From the front door, enter into the open concept kitchen, eating area and living room with floor to ceiling windows that slide out to your balcony. The kitchen touts custom white cabinets with 42" uppers, all soft close cabinets, with dove-tailed drawers, trash/recycle pull out, and tons of prep space. Kitchen Aid Stainless Steel appliances - French door refrigerator, 5 burner gas stove, dishwasher, built-in microwave, super deep Kohler sink and light gray quartz countertops throughout! Custom square molding accents the eating area and living room spaces. Lutron touch dimmers throughout the condo and a Nest thermostat are additional upgraded finishes. The private primary bedroom has 2 closets, the walk-in is totally customized for additional storage including drawers. The primary bathroom has 12x24 floor tile, which extends to the ceiling in the walk in frameless shower. Bedroom #2 has a large window and is across the hall from a full bathroom with a tub/shower combination. The kitchen, eating area, living room and hallways all have 6" plank engineered hard wood; both bedrooms have plush carpeting. The condo is located within a two minute walk to closest Town Center restaurants and within walking distance to 20 restaurants, shops and the Wegmans at the Town Center in King of Prussia. Truly city-living in the burbs! The building has modern luxury look with a beautiful lobby and attendant, lounge, state of the art mail room with Luxor drop boxes and a large refrigerator- for when your groceries get delivered, but your not home! There is a fitness room with Peloton and Life Fitness equipment. Theater room, golf simulator, billiards table, Starbucks Coffee machine, 3 season room, outdoor patio, fire pit, gas grilling stations and last but definitely not least, a huge roof top terrace with views of Valley Forge National Park!

    Zillow last checked:

    Listing updated:

    Listed by:

    Jessica Malerba Vandegrift 215-280-2050,

    Keller Williams Real Estate-Blue Bell

    Bought with:

    Lise Corson, RS227254L

    Keller Williams Main Line

    Source: Bright MLS,MLS#: PAMC2072046MLS Logo

    Facts & features

    Interior

    Bedrooms & bathrooms
    • Bedrooms: 2
    • Bathrooms: 2
    • Full bathrooms: 2
    • Main level bathrooms: 2
    • Main level bedrooms: 2
    Rooms
    • Room types: Living Room, Primary Bedroom, Kitchen, Bedroom 1, Bathroom 1, Primary Bathroom
    Basement
    • Area: 0
    Heating
    • Central, Electric
    Cooling
    • Central Air, Electric
    Appliances
    • Included: Microwave, Dishwasher, Disposal, Dryer, Energy Efficient Appliances, ENERGY STAR Qualified Refrigerator, Self Cleaning Oven, Oven/Range - Gas, Stainless Steel Appliance(s), Refrigerator, Washer, Electric Water Heater
    • Laundry: In Unit
    Features
    • Built-in Features, Combination Dining/Living, Family Room Off Kitchen, Flat, Open Floorplan, Recessed Lighting, Upgraded Countertops
    • Has basement: No
    • Has fireplace: No
    Interior area
    • Total structure area: 1,322
    • Total interior livable area: 1,322 sqft
    • Finished area above ground: 1,322
    • Finished area below ground: 0

    Property

    Parking
    • Total spaces: 2
    • Parking features: Covered, Garage Door Opener, Assigned, Private, Garage, Parking Lot
    • Garage spaces: 1
    • Details: Assigned Parking
    Accessibility
    • Accessibility features: None
    Features
    • Levels: One
    • Stories: 1
    • Exterior features: Barbecue, Lighting, Lawn Sprinkler, Sidewalks, Street Lights
    • Pool features: None
    • Has view: Yes
    • View description: Pond, Panoramic, Mountain(s)
    • Has water view: Yes
    • Water view: Pond
    Details
    • Additional structures: Above Grade, Below Grade
    • Parcel number: 580017492481
    • Zoning: RESIDENTIAL
    • Special conditions: Standard
    • Other equipment: Intercom

    Construction

    Type & style
    • Home type: Condo
    • Architectural style: Contemporary
    • Property subtype: Condominium
    • Attached to another structure: Yes
    Materials
    • Brick, Cement Siding, Combination
    Condition
    • Excellent
    • New construction: No
    • Year built: 2020
    Details
    • Builder model: 2A
    • Builder name: Toll Brothers

    Utilities & green energy

    • Sewer: Public Sewer
    • Water: Public

    Community & HOA

    Community
    • Security: Desk in Lobby, Carbon Monoxide Detector(s), Fire Sprinkler System
    • Condo and coop fee: $782 monthly
    • Subdivision: 575 South Condos
    HOA
    • Has HOA: No
    • Amenities included: Billiard Room, Clubhouse, Common Grounds, Elevator(s), Fitness Center, Meeting Room, Other
    • Services included: All Ground Fee, Common Area Maintenance, Gas, Management, Recreation Facility, Snow Removal, Trash, Other
    • HOA name: 575 South
    Location
    • Region: King Of Prussia
    • Municipality: UPPER MERION TWP

    Financial & listing details

    • Price per square foot: $420/sqft
    • Tax assessed value: $147,900
    • Annual tax amount: $4,396
    • Date on market: 5/18/2023
    • Listing agreement: Exclusive Agency
    • Listing terms: Cash,Conventional,VA Loan
    • Inclusions: All Upgraded Light Fixtures, Curtain Rods And Sheers, Kitchen Aid Refrigerator, Whirlpool Front Load Washer And Dryer.
    • Exclusions: Curtains.
    • Ownership: Condominium

    Price history

    DateEventPrice
    9/18/2023Sold$555,000-2.6%$420/sqft
    Source: Bright MLS #PAMC2072046 Report a problem
    7/18/2023Pending sale$570,000$431/sqft
    Source: Bright MLS #PAMC2072046 Report a problem
    5/18/2023Listed for sale$570,000+1.8%$431/sqft
    Source: Bright MLS #PAMC2072046 Report a problem
    8/19/2022Listing removed$560,000$424/sqft
    Source: Bright MLS #PAMC2013140 Report a problem
    7/21/2022Listed for sale$560,000-2.6%$424/sqft
    Source: Bright MLS #PAMC2013140 Report a problem
    7/12/2022Listing removed$575,000$435/sqft
    Source: Bright MLS #PAMC2013140 Report a problem
    4/21/2022Price change$575,000-1.7%$435/sqft
    Source: Bright MLS #PAMC2013140 Report a problem
    3/4/2022Price change$585,000-2.5%$443/sqft
    Source: Bright MLS #PAMC2013140 Report a problem
    12/2/2021Price change$599,900-0.8%$454/sqft
    Source: Bright MLS #PAMC2013140 Report a problem
    10/1/2021Listed for sale$604,900+18.7%$458/sqft
    Source: Bright MLS #PAMC2013140 Report a problem
    5/15/2020Sold$509,585$385/sqft
    Source: Public Record Report a problem

    Public tax history

    YearProperty taxesTax assessment
    2025$4,786 +6.9%$147,900
    2024$4,477 $147,900
    2023$4,477 +6.4%$147,900
    2022$4,208 +3.2%$147,900
    2021$4,078 $147,900
    Find assessor info on the county website

    Neighborhood: 19406

    Nearby schools

    GreatSchools rating
    Schools provided by the listing agent
    • District: Upper Merion Area

    Source: Bright MLS. This data may not be complete. We recommend contacting the local school district to confirm school assignments for this home.

    Get a cash offer in 3 minutes
    Find out how much your home could sell for in as little as 3 minutes with a no-obligation cash offer.
    Estimated market value
    $561,100
    Get a cash offer in 3 minutes
    Find out how much your home could sell for in as little as 3 minutes with a no-obligation cash offer.
    Estimated market value
    $561,100