Affordable living in Golden Coach Manor 55+ Senior mobile home park! Freshly painted 2 bedroom 2 bath double wide has newer laminated flooring, open beam ceilings and covered front porch. Spacious, open floor plan with combo living/dining room boasting built in china hutch. Kitchen with gas stove and breakfast counter. Inside laundry includes washer and dryer. 2 sheds. Park amenities include clubhouse, banquet hall, billiard and card rooms, heated lap pool and spa, picnic area with pergola, dog park, on-site laundry facility, RV storage option ($40/mo).
Pending
Listed by: Bassett & Associates, REALTORS • Michelle Bassett • Contact: 951-927-9044
Price cut: $4K (5/8)
$45,900
575 S Lyon Ave Space 147, Hemet, CA 92543
2beds
960sqft
Manufactured Home
Built in 1979
-- sqft lot
$-- Zestimate®
$48/sqft
$-- HOA
What's special
Covered front porchBreakfast counterFreshly paintedKitchen with gas stoveSpacious open floor planBuilt in china hutchNewer laminated flooring
- 145 days |
- 101 |
- 2 |
Zillow last checked:
Listing updated:
Listed by:
Michelle Bassett DRE #00870195 951-927-9044,
Bassett & Associates, REALTORS
Source: CRMLS,MLS#: SW26032313 Originating MLS: California Regional MLS
Originating MLS: California Regional MLSFacts & features
Interior
Bedrooms & bathrooms
- Bedrooms: 2
- Bathrooms: 2
- 3/4 bathrooms: 2
Rooms
- Room types: Bedroom, Kitchen, Laundry, Living Room, Primary Bathroom, Primary Bedroom
Primary bedroom
- Features: Main Level Primary
Bedroom
- Features: All Bedrooms Down
Bedroom
- Features: Bedroom on Main Level
Bathroom
- Features: Full Bath on Main Level, Laminate Counters, Separate Shower
Kitchen
- Features: Laminate Counters
Heating
- Central, Forced Air, Natural Gas
Cooling
- Central Air, Evaporative Cooling, Electric, Wall/Window Unit(s)
Appliances
- Included: Disposal, Gas Oven, Gas Range, Gas Water Heater, Water Heater, Dryer, Washer
- Laundry: Washer Hookup, Gas Dryer Hookup, Inside, Laundry Room
Features
- Beamed Ceilings, Built-in Features, Laminate Counters, Open Floorplan, Pantry, Wood Product Walls, All Bedrooms Down, Bedroom on Main Level, Main Level Primary
- Flooring: Laminate
- Doors: Double Door Entry
- Windows: Screens
Interior area
- Total interior livable area: 960 sqft
Property
Parking
- Total spaces: 2
- Parking features: Attached Carport, Asphalt, Carport, Driveway Level, Driveway, RV Access/Parking, See Remarks
- Carport spaces: 2
Accessibility
- Accessibility features: Safe Emergency Egress from Home, No Stairs, Accessible Doors
Features
- Levels: One
- Stories: 1
- Entry location: living room
- Patio & porch: Concrete, Covered, Front Porch, Patio, Porch
- Exterior features: Awning(s), Lighting
- Pool features: Community, Gunite, Heated, In Ground
- Has spa: Yes
- Spa features: Community, Gunite, Heated, In Ground
- Fencing: None
- Has view: Yes
- View description: None
- Park: Golden Coach
Lot
- Features: Level, Near Public Transit, Street Level
Details
- Additional structures: Shed(s)
- Parcel number: 009717451
- On leased land: Yes
- Lease amount: $625
- Special conditions: Standard
Construction
Type & style
- Home type: MobileManufactured
- Property subtype: Manufactured Home
Materials
- Alcan
- Foundation: Pier Jacks, Raised
Condition
- Repairs Cosmetic
- Year built: 1979
Utilities & green energy
- Electric: Electricity - On Property, Standard
- Sewer: Public Sewer
- Water: Public
- Utilities for property: Cable Available, Electricity Connected, Natural Gas Connected, Phone Available, Sewer Connected, Water Connected
Community & HOA
Community
- Features: Dog Park, Suburban, Pool
- Senior community: Yes
Location
- Region: Hemet
Financial & listing details
- Price per square foot: $48/sqft
- Tax assessed value: $11,202
- Annual tax amount: $126
- Date on market: 2/13/2026
- Cumulative days on market: 145 days
- Listing terms: Cash,Cash to New Loan
- Inclusions: Washer & Dryer, 2 sheds.
- Road surface type: Paved
- Body type: Double Wide

Michelle Bassett
(951) 927-9044
By pressing Contact Agent, you agree that the real estate professional identified above may call/text you about your search, which may involve use of automated means and pre-recorded/artificial voices. You don't need to consent as a condition of buying any property, goods, or services. Message/data rates may apply. You also agree to our Terms of Use. Zillow does not endorse any real estate professionals. We may share information about your recent and future site activity with your agent to help them understand what you're looking for in a home.
Estimated market value
Not available
Estimated sales range
Not available
$1,997/mo
Price history
| Date | Event | Price |
|---|---|---|
| 6/26/2026 | Pending sale | $45,900$48/sqft |
Source:  CRMLS #SW26032313 Report a problem CRMLS #SW26032313 Report a problem | ||
| 6/19/2026 | Contingent | $45,900$48/sqft |
Source: CRMLS #SW26032313 Report a problem | ||
| 5/8/2026 | Price change | $45,900-8%$48/sqft |
Source: CRMLS #SW26032313 Report a problem | ||
| 3/18/2026 | Price change | $49,900-5.8%$52/sqft |
Source: CRMLS #SW26032313 Report a problem | ||
| 2/20/2026 | Listed for sale | $53,000$55/sqft |
Source: CRMLS #SW26032313 Report a problem | ||
Public tax history
| Year | Property taxes | Tax assessment |
|---|---|---|
| 2025 | $126 +2% | $11,202 +2% |
| 2024 | $123 +188.8% | $10,983 +2% |
| 2023 | $43 +6% | $10,768 +2% |
| 2022 | $40 +5.9% | $10,557 +2% |
| 2021 | $38 +125.7% | $10,350 +21.9% |
| 2020 | $17 +13% | $8,489 +2% |
| 2019 | $15 +15.5% | $8,323 +2% |
| 2018 | $13 -70.6% | $8,160 -25.2% |
| 2017 | $44 | $10,910 +2% |
| 2016 | $44 -63.8% | $10,697 +1.5% |
| 2015 | $121 +4.8% | $10,538 +2% |
| 2014 | $116 | $10,333 +0.4% |
| 2013 | -- | $10,288 +2% |
| 2012 | -- | $10,087 -22.4% |
| 2011 | -- | $13,000 |
| 2010 | -- | $13,000 -38.7% |
| 2009 | -- | $21,224 +2% |
| 2008 | -- | $20,808 +2% |
| 2007 | -- | $20,400 +77.9% |
| 2006 | -- | $11,469 +2% |
| 2005 | -- | $11,245 +3.9% |
| 2003 | -- | $10,824 +2% |
| 2002 | -- | $10,612 +2% |
| 2001 | $104 +2% | $10,404 +2% |
| 2000 | $102 | $10,200 |
Find assessor info on the county website
Monthly payment
Climate risks
Neighborhood: 92543
Nearby schools
GreatSchools rating
- 3/10Whittier Elementary SchoolGrades: K-5Distance: 0.9 mi
- 3/10Diamond Valley Middle SchoolGrades: 6-8Distance: 1.6 mi
- 4/10West Valley High SchoolGrades: 9-12Distance: 1.8 mi
- $45,0002 bd2 ba1.1k sqft575 S Lyon Ave SPC 145, Hemet, CA 92543Sold
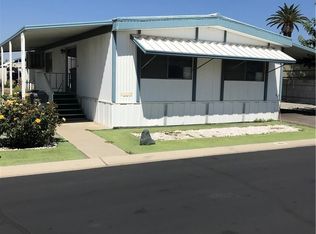
- $25,0002 bd2 ba1.3k sqft575 S Lyon Ave SPACE 139, Hemet, CA 92543Sold

- $43,9002 bd2 ba880 sqft575 S Lyon Ave SPC 169, Hemet, CA 92543For Sale
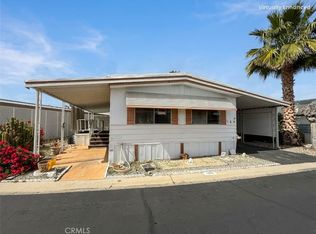
- $61,0002 bd2 ba1.4k sqft575 S Lyon Ave #109, Hemet, CA 92543Sold
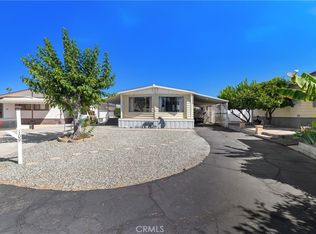
- $66,1002 bd2 ba1.4k sqft575 S Lyon Ave SPACE 129, Hemet, CA 92543Off Market
- $54,5002 bd2 ba1.1k sqft575 S Lyon Ave SPC 45, Hemet, CA 92543Off Market
- $62,2002 bd2 ba1.4k sqft575 S Lyon Ave SPACE 80, Hemet, CA 92543Off Market
- $43,8002 bd2 ba1.1k sqft575 S Lyon Ave SPACE 72, Hemet, CA 92543Off Market
Similar homes
- $49,9002 bd2 ba960 sqft575 S Lyon Ave Space 137, Hemet, CA 92543For Sale
 MLS ID #SW26078147, Linda Belikoff, Authority Real Estate. CRMLS
 - $47,0002 bd2 ba1k sqft601 N Kirby St Space 294, Hemet, CA 92545For Sale By Owner

- $43,9002 bd2 ba880 sqft575 S Lyon Ave Spc 169, Hemet, CA 92543For SaleMLS ID #SW26071646, Dina Potter, Century 21 Masters. CRMLS
- $45,0002 bd1 ba800 sqft332 N Lyon Ave Space 7, Hemet, CA 92543For Sale
 MLS ID #SW26094071, Christina Hudson, Farnam & Associates Real Estate. CRMLS
 - $49,5002 bd2 ba1.3k sqft575 S Lyon Ave #62, Hemet, CA 92543For SaleMLS ID #SW26137421, Sabrina Chapman, Liberty Real Estate. CRMLS
- $47,0002 bd2 ba1k sqft332 N Lyon Ave Space 94, Hemet, CA 92543For SaleMLS ID #11567790, Anne Jones, IN THE PARK MANUFACTURED HOMES. NY State MLS
- $47,0002 bd2 ba1.3k sqft1525 W Oakland Ave Space 58, Hemet, CA 92543For Sale By Owner
- $38,5002 bd2 ba1k sqft332 N Lyon Ave Space 68, Hemet, CA 92543For SaleMLS ID #SW26092081, Colleen White, eXp Realty of California, Inc.. CRMLS
- $39,9002 bd2 ba1k sqft725 W Thornton Ave Space 68, Hemet, CA 92543For SaleMLS ID #SW26147733, Erin Witten, Exit Alliance Realty. CRMLS
- $32,9002 bd2 ba1.2k sqft1525 W Oakland Ave Space 31, Hemet, CA 92543For SaleMLS ID #SW26132637, Jaclyn Howell, Coldwell Banker Kivett-Teeters. CRMLS
- $38,0002 bd2 ba1k sqft332 N Lyon Ave Space 58, Hemet, CA 92543For SaleMLS ID #SW25280214, Michelle Bassett, Bassett & Associates, REALTORS. CRMLS
- $47,0002 bd1 ba1.4k sqft260 N Lyon Ave Space 110, Hemet, CA 92543For SaleMLS ID #SW26143396, Sandra Oceguera, San Jacinto Realty. CRMLS
- $39,9002 bd2 ba1.1k sqft1300 W Menlo Ave, Hemet, CA 92543For SaleMLS ID #SW26054587, Charles Okada, Exit Alliance Realty. CRMLS
- $47,0002 bd2 ba880 sqft881 N Lake St Space 362, Hemet, CA 92544For SaleMLS ID #SW26130236, Tristan Gacuya, Real Brokerage Technologies. CRMLS
- $54,9002 bd2 ba720 sqft725 W Thornton Ave Space 41, Hemet, CA 92543For SaleMLS ID #SW26008454, Jacob Tolman, Trillion Real Estate. CRMLS
- $45,0002 bd2 ba1.4k sqft601 N Kirby St Space 14, Hemet, CA 92545For SaleMLS ID #11673228, Holly Delbuono, Colonial Country Club. My State MLS
- $34,9002 bd2 ba1.2k sqft332 N Lyon Ave #76, Hemet, CA 92543For SaleMLS ID #OC26104943, Linda Redona, California Pacific Residential. CRMLS
- $40,0002 bd2 ba1.4k sqft5001 W Florida Ave Space 375, Hemet, CA 92545For SaleMLS ID #SW26004138, Erin Witten, Exit Alliance Realty. CRMLS
- $51,9992 bd2 ba1.4k sqft5001 W Florida Ave Spc 131, Hemet, CA 92545For SaleMLS ID #SW26130336, Erin Witten, Exit Alliance Realty. CRMLS
- $32,0002 bd1 ba540 sqft260 N Lyon Ave Space 38, Hemet, CA 92543For SaleMLS ID #SW26152893, Lauren Espey, Century 21 Masters. CRMLS
