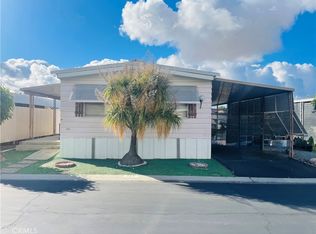
Adorable 2 bedroom 1 full bath refurbished single-wide in affordable Golden Coach Manor senior mobile home park. Fresh paint inside and out. New light fixtures and laminated flooring. Country-style open floor plan incorporates living, dining, and kitchen areas. New counter tops, stainless sink and faucet, gas stove, and standing pantry. Both bedrooms have center-ceiling light fixtures, nice-sized closets, and built-in drawers and cabinets. Central heat and air. Raise-deck covered front porch. 2 storage shed (1 w/built-in shelving). Tandem carport deep enough to accommodate two vehicles. Close to park amenities, including clubhouse, banquet hall, billiard and card rooms, heated lap pool and spa, picnic area with pergola, dog park, on-site laundry facility, RV storage option ($40/mo).
For sale
Listed by: Bassett & Associates, REALTORS • Michelle Bassett • 951-927-9044
$38,000
575 S Lyon Ave Space 132, Hemet, CA 92543
2beds
672sqft
Manufactured Home
Built in 1971
-- sqft lot
$-- Zestimate®
$57/sqft
$-- HOA
What's special
- 13 days
- 216
- 15
Likely to sell faster than
Zillow last checked:
Listing updated:
Listed by:
Michelle Bassett DRE #00870195 951-927-9044,
Bassett & Associates, REALTORS
Source: CRMLS,MLS#: SW26229296 Originating MLS: California Regional MLS
Facts & features
Interior
Bedrooms & bathrooms
- Bedrooms: 2
- Bathrooms: 1
- Full bathrooms: 1
Rooms
- Room types: Bedroom, Kitchen, Living Room
Bedroom
- Features: All Bedrooms Down
Bedroom
- Features: Bedroom on Main Level
Bathroom
- Features: Bathtub, Full Bath on Main Level, Laminate Counters, Separate Shower, Tub Shower
Kitchen
- Features: Laminate Counters, Remodeled, Updated Kitchen
Heating
- Forced Air, Natural Gas
Cooling
- Central Air, Electric
Appliances
- Included: Gas Oven, Gas Range, Gas Water Heater, Refrigerator, Range Hood, Vented Exhaust Fan, Water Heater
- Laundry: Common Area
Features
- Built-in Features, Laminate Counters, Open Floorplan, Pantry, Unfurnished, Wood Product Walls, All Bedrooms Down, Bedroom on Main Level
- Flooring: Laminate
- Doors: Sliding Doors
- Windows: Screens
Interior area
- Total interior livable area: 672 sqft
Property
Parking
- Total spaces: 2
- Parking features: Attached Carport, Asphalt, Covered, Carport, Driveway, Guest, RV Potential, See Remarks, Tandem
- Carport spaces: 2
Accessibility
- Accessibility features: Safe Emergency Egress from Home, Low Pile Carpet, No Stairs, Accessible Doors
Features
- Levels: One
- Stories: 1
- Entry location: Living Room
- Patio & porch: Covered, Deck, Front Porch
- Exterior features: Awning(s), Lighting, Rain Gutters
- Pool features: Community, Gunite, Heated, In Ground
- Has spa: Yes
- Spa features: Community, Gunite, Heated, In Ground
- Fencing: None
- Park: Golden Coach
Lot
- Features: Close to Clubhouse, Level
Details
- Additional structures: Shed(s)
- Parcel number: 009729656
- On leased land: Yes
- Lease amount: $625
- Special conditions: Standard
Construction
Type & style
- Home type: MobileManufactured
- Property subtype: Manufactured Home
Materials
- Aluminum Siding
- Foundation: Pier Jacks, Raised
- Roof: Metal
Condition
- Updated/Remodeled,Turnkey
- Year built: 1971
Utilities & green energy
- Electric: Electricity - On Property, Standard
- Sewer: Public Sewer
- Water: Public
- Utilities for property: Cable Available, Electricity Connected, Natural Gas Connected, Phone Available, Sewer Connected, Water Connected
Community & HOA
Community
- Features: Gutter(s), Suburban, Pool
- Security: Carbon Monoxide Detector(s), Smoke Detector(s)
- Senior community: Yes
Location
- Region: Hemet
Financial & listing details
- Price per square foot: $57/sqft
- Tax assessed value: $10,634
- Date on market: 10/23/2026
- Listing terms: Cash,Cash to New Loan
- Inclusions: Refrigerator, stove, & 2 sheds
- Road surface type: Paved
- Body type: Single Wide
Estimated market value
Not available
Estimated sales range
Not available
Not available
Price history
| Date | Event | Price |
|---|---|---|
| 10/23/2026 | Listed for sale | $38,000$57/sqft |
Source:  CRMLS #SW26229296 Report a problem | ||
Public tax history
| Year | Property taxes | Tax assessment |
|---|---|---|
| 2026 | -- | $10,634 -25.6% |
| 2025 | $161 +5% | $14,300 +5% |
| 2024 | $153 +5% | $13,619 +6% |
| 2023 | $146 +10% | $12,848 +10% |
| 2022 | $132 -4.8% | $11,680 -4.5% |
| 2021 | $139 +10.4% | $12,236 +10% |
| 2020 | $126 +3.3% | $11,124 +3% |
| 2019 | $122 +1.3% | $10,800 |
| 2018 | $120 -0.8% | $10,800 |
| 2017 | $121 | $10,800 |
| 2016 | $121 -45.9% | $10,800 |
| 2015 | $224 +85.5% | $10,800 |
| 2014 | $121 | $10,800 |
Find assessor info on the county website
Monthly payment
Climate risks
Neighborhood: 92543
Nearby schools
Schools provided by the listing agent
- High: Hemet
Source: CRMLS. This data may not be complete. We recommend contacting the local school district to confirm school assignments for this home.


Similar homes
- $46,0002 bd2 ba960 sqft575 S Lyon Ave Space 137, Hemet, CA 92543For Sale
 MLS ID #SW26230036, Linda Belikoff, Authority Real Estate. CRMLS
- $39,9602 bd1 ba672 sqft1097 N State St Space 166, Hemet, CA 92543For Sale
 MLS ID #OC26223295, Emmett Dalton, Dalton Real Estate. CRMLS
- $39,5002 bd1 ba800 sqft332 N Lyon Ave Space 7, Hemet, CA 92543For Sale
 MLS ID #SW26094071, Christina Hudson, Farnam & Associates Real Estate. CRMLS
- $39,0002 bd2 ba960 sqft1895 W Devonshire Ave Space 143, Hemet, CA 92545For Sale By Owner

