Welcome to this well-kept and charming home located in the desirable 55+ gated community of Pueblo Serrano. This property features spacious living room with laminate flooring throughout, creating a clean and modern feel. The large main bedroom comfortably fits a king-sized bed and includes four closets and fourteen built-in drawers, offering exceptional storage. The bathroom is equipped with a vanity, tub and shower. The kitchen provides abundant cabinet space, room for a dining table, and a bar area that can accommodate bar stools-perfect for casual meals. Outside, enjoy a covered patio with turf and tiles, ideal for relaxing outdoors. The hone is fenced from the side porch to the back of the house, and the washer and dryer are conveniently located under the porch. Behind the house you will see a spacious backyard, and two storage sheds. The community is just a short walk, and you will see the clubhouse, pool and spa. It's also close to shopping centers and only a scenic drive away from the beautiful town of Idyllwild. Don't miss out on this opportunity to make this your home!
For sale
Listed by: Exit Alliance Realty • Yvonne Ruiz • Contact: 951-326-5617
$49,500
25521 N Lincoln Ave #4, Hemet, CA 92544
1beds
700sqft
Manufactured Home
Built in 1963
-- sqft lot
$58,500 Zestimate®
$71/sqft
$-- HOA
What's special
- 31 days |
- 114 |
- 4 |
Zillow last checked:
Listing updated:
Listed by:
Yvonne Ruiz DRE #01312951 951-326-5617,
Exit Alliance Realty
Source: CRMLS,MLS#: SW26144518 Originating MLS: California Regional MLS
Originating MLS: California Regional MLSFacts & features
Interior
Bedrooms & bathrooms
- Bedrooms: 1
- Bathrooms: 1
- Full bathrooms: 1
Rooms
- Room types: Bedroom
Bedroom
- Features: All Bedrooms Down
Bathroom
- Features: Tub Shower
Kitchen
- Features: Laminate Counters
Heating
- Central
Cooling
- Central Air
Appliances
- Included: Built-In Range, Gas Cooktop, Vented Exhaust Fan
- Laundry: None
Features
- Ceiling Fan(s), Laminate Counters, All Bedrooms Down
- Flooring: Laminate
- Windows: Blinds, Screens
Interior area
- Total interior livable area: 700 sqft
Property
Parking
- Parking features: Guest
Accessibility
- Accessibility features: None
Features
- Entry location: Side
- Patio & porch: Covered, Porch
- Exterior features: Awning(s), Lighting
- Pool features: Community
- Has spa: Yes
- Spa features: Community
- Fencing: Chain Link,Wood
- Has view: Yes
- View description: City Lights, Mountain(s)
- Park: Pueblo Serrano
Lot
- Features: 0-1 Unit/Acre
Details
- Parcel number: 009702785
- On leased land: Yes
- Lease amount: $579
- Special conditions: Standard
Construction
Type & style
- Home type: MobileManufactured
- Property subtype: Manufactured Home
Condition
- Year built: 1963
Utilities & green energy
- Electric: Electricity - On Property
- Sewer: Public Sewer
- Water: Public
- Utilities for property: Electricity Available, Electricity Connected, Natural Gas Available, Natural Gas Connected, Sewer Available, Sewer Connected, Water Available, Water Connected
Community & HOA
Community
- Features: Street Lights, Pool
- Security: Carbon Monoxide Detector(s), Security Gate, Key Card Entry, Resident Manager, Smoke Detector(s)
- Senior community: Yes
Location
- Region: Hemet
Financial & listing details
- Price per square foot: $71/sqft
- Date on market: 7/2/2026
- Cumulative days on market: 31 days
- Listing terms: Cash,Conventional
- Inclusions: Refrigerator, 2 Sheds, Washer and Dryer
- Road surface type: Paved
- Body type: Single Wide

Yvonne A Ruiz
(951) 326-5617
By pressing Contact Agent, you agree that the real estate professional identified above may call/text you about your search, which may involve use of automated means and pre-recorded/artificial voices. You don't need to consent as a condition of buying any property, goods, or services. Message/data rates may apply. You also agree to our Terms of Use. Zillow does not endorse any real estate professionals. We may share information about your recent and future site activity with your agent to help them understand what you're looking for in a home.
Estimated market value
$58,500
$45,000 - $77,000
Not available
Price history
| Date | Event | Price |
|---|---|---|
| 7/2/2026 | Listed for sale | $49,500$71/sqft |
Source:  CRMLS #SW26144518 Report a problem CRMLS #SW26144518 Report a problem | ||
Public tax history
Tax history is unavailable.
Monthly payment
Climate risks
Neighborhood: 92544
Nearby schools
GreatSchools rating
- 3/10Valle Vista Elementary SchoolGrades: K-5Distance: 0.9 mi
- 2/10Dartmouth Middle SchoolGrades: 6-8Distance: 3.1 mi
- 6/10Hemet High SchoolGrades: 9-12Distance: 3.2 mi
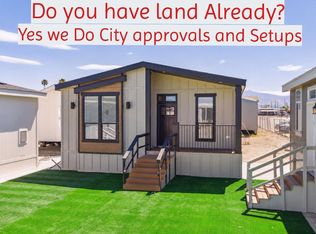
- $172,0003 bd2 ba1.5k sqft25521 N Lincoln Ave, Hemet, CA 92544New Construction
- $89,9002 bd1 ba672 sqft25521 N Lincoln Ave #22, Hemet, CA 92544For Sale

- $60,3002 bd2 ba1k sqft25521 Lincoln Ave SPC 86, Hemet, CA 92544Off Market

- $53,4002 bd1 ba-- sqft25521 Lincoln Ave SPC 87, Hemet, CA 92544Off Market

- $1,131,1412 bd2 ba1.4k sqft25521 Lincoln Ave, Hemet, CA 92544Off Market
- $32,5001 bd1 ba624 sqft25521 Lincoln Ave SPACE 93, Hemet, CA 92544Sold
- $140,8002 bd1 ba684 sqft44509 Palm Ave, Hemet, CA 92544Off Market
- $89,9002 bd1 ba672 sqft25521 Lincoln Ave #22, Hemet, CA 92544For Sale
Similar homes
- $45,0002 bd2 ba960 sqft1895 W Devonshire Ave Space 143, Hemet, CA 92545For Sale By Owner

- $49,9002 bd2 ba960 sqft575 S Lyon Ave Space 137, Hemet, CA 92543For Sale
 MLS ID #SW26078147, Linda Belikoff, Authority Real Estate. CRMLS
 - $59,0002 bd2 ba960 sqft42751 E Florida Ave #161, Hemet, CA 92544For Sale
 MLS ID #SW26097525, Blanca Hernandez, Century 21 Masters. CRMLS
 - $40,0002 bd2 ba720 sqft575 S Lyon Ave Space 125, Hemet, CA 92543For Sale
 MLS ID #SW26165736, David Treadwell, Brubaker Culton R.E. & Dev.. CRMLS
 - $35,0002 bd2 ba720 sqft43531 E Acacia Ave #66, Hemet, CA 92544For SaleMLS ID #SW26063650, Tristan Gacuya, Real Brokerage Technologies. CRMLS
- $45,0002 bd1 ba800 sqft332 N Lyon Ave Space 7, Hemet, CA 92543For SaleMLS ID #SW26094071, Christina Hudson, Farnam & Associates Real Estate. CRMLS
- $55,0001 bd1 ba684 sqft260 N Lyon Ave Space 30, Hemet, CA 92543For SaleMLS ID #IV26120490, ROY TOMPKINS, Real Brokerage Technologies. CRMLS
- $50,0002 bd2 ba672 sqft601 N Kirby St Spc 344, Hemet, CA 92545For SaleMLS ID #11573766, Holly Delbuono, Colonial Country Club. My State MLS
- $54,9002 bd2 ba720 sqft725 W Thornton Ave Space 41, Hemet, CA 92543For SaleMLS ID #SW26008454, Jacob Tolman, Trillion Real Estate. CRMLS
- $49,0002 bd2 ba1k sqft601 N Kirby St Space 294, Hemet, CA 92545For SaleMLS ID #26863997, Jeffrey Sklar DRE # 02075404, Beycome Brokerage Realty Inc.. CLAW
- $57,0002 bd1 ba900 sqft26350 Delano Dr #97, Idyllwild, CA 92549For SaleMLS ID #219150950DA, Ashley Stewart, Idyllwild Realty. CRMLS
- $35,0002 bd2 ba1k sqft725 W Thornton Ave Space 68, Hemet, CA 92543For SaleMLS ID #SW26147733, Erin Witten, Exit Alliance Realty. CRMLS
- $47,8972 bd1 ba720 sqft999 S Santa Fe Ave Space 51, San Jacinto, CA 92583For SaleMLS ID #IG26049485, Marlene Frausto, REALTY ONE GROUP ROADS. CRMLS
- $39,9881 bd1 ba672 sqft1600 S San Jacinto Ave #56, San Jacinto, CA 92583For SaleMLS ID #IG26163223, Raymond Novelly, ALTA REALTY GROUP CA, INC.. CRMLS
- $42,0001 bd1 ba450 sqft2750 W Acacia Ave, Hemet, CA 92545For SaleMLS ID #IG26082655, Jesse Galvan, SimpliHOM. CRMLS
- $32,0002 bd1 ba540 sqft260 N Lyon Ave Space 38, Hemet, CA 92543For SaleMLS ID #SW26152893, Lauren Espey, Century 21 Masters. CRMLS
- $39,9001 bd1 ba684 sqft1600 S San Jacinto Ave #82, San Jacinto, CA 92583For SaleMLS ID #IG26126260, Raymond Novelly, ALTA REALTY GROUP CA, INC.. CRMLS
- $35,0001 bd1 ba800 sqft260 N Lyon Ave #112, Hemet, CA 92543For SaleMLS ID #CV26105869, Gavino Galindo, GAVINO GALINDO, BROKER. CRMLS
- $69,9002 bd2 ba720 sqft1499 Old Mountain Ave Space 96, San Jacinto, CA 92583For SaleMLS ID #IG26138865, Charlyn Ruiz Linarez, KW The Lakes. CRMLS
- $45,0002 bd1 ba715 sqft35099 Florida Ave #B6, Hemet, CA 92545For SaleMLS ID #25623297PS, Steve Guerrero DRE # 02027830, SPEKTERRA. CLAW
