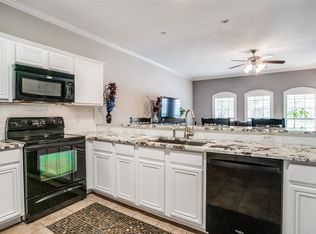
CHARMING, COZY IMMACULATE HOME IN A GATED CONDO NEIGHBORHOOD. You'll love this easy to maintain lifestyle where most of the outside work is taken care of for you! Priced to sell, this floorplan never stays on the market very long so don't wait to come and take a look. Prime West McKinney location close to lots of shopping and a variety of restaurants, you'll love it! Pet and kid friendly floors throughout - no carpet. The attached 2 car garage is a huge benefit that is not typically found in a condo. Cute patio is ready for your spring and summer container gardening hobby. Upgraded new HVAC system will keep you cool this summer. HOA dues include blanket insurance policy covering outside maintenance, roof, and foundation. Refrigerator, washer, and dryer stay with this move in ready home, also workbenches located in the garage will stay! Professionally freshly painted interior - just waiting for your decorating ideas! Perfect roommate floorplan!
Sold
Price Unknown
575 S Virginia Hills Dr Unit 2906, McKinney, TX 75072
2beds
1,184sqft
Single Family Residence
Built in 2006
3,571 Square Feet Lot
$330,900 Zestimate®
$--/sqft
$2,053 Estimated rent
Home value
$330,900
$314,000 - $347,000
$2,053/mo
Zestimate® history
Owner options
List your home for rent
$2,053/mo
Rent Zestimate®
Find your next renter with Zillow Rental Manager. Plus, with online applications, you can quickly screen prospective tenants – for free.
$2,053/mo
Rent Zestimate®
Refinance and save
$667/mo
Est. payment
Refinancing to a lower rate could help reduce your monthly payments and save thousands over the life of the loan.
$667/mo
Est. payment
Explore your selling options
Work with a Zillow partner agent
Leverage their expertise and Zillow's premium Showcase listings to get your home seen by more buyers.
Get startedList with your own agent
Get your home in front of millions of buyers by listing it on Zillow.
Learn how to do itSell it yourself
Take full control of how buyers see your home on Zillow by listing For Sale by Owner (FSBO).
List your homeWhat's special
Zillow last checked:
Listing updated:
Listed by:
Steven McCoy 0571789 972-338-5253,
McCoy Realty 972-338-5253,
Lena McCoy 0688592 214-793-2031,
McCoy Realty
Bought with:
Derick Biggs
Biggs Realty
Source: NTREIS,MLS#: 20732427
Facts & features
Interior
Bedrooms & bathrooms
- Bedrooms: 2
- Bathrooms: 2
- Full bathrooms: 2
Primary bedroom
- Features: En Suite Bathroom, Garden Tub/Roman Tub, Walk-In Closet(s)
- Level: First
- Dimensions: 14 x 13
Bedroom
- Features: Split Bedrooms
- Level: First
- Dimensions: 11 x 10
Dining room
- Level: First
- Dimensions: 10 x 11
Kitchen
- Features: Breakfast Bar, Eat-in Kitchen, Granite Counters
- Level: First
- Dimensions: 15 x 8
Living room
- Level: First
- Dimensions: 12 x 11
Utility room
- Features: Utility Room
- Level: First
- Dimensions: 8 x 6
Heating
- Central
Cooling
- Central Air, Ceiling Fan(s)
Appliances
- Included: Dishwasher, Disposal
- Laundry: Laundry in Utility Room
Features
- Built-in Features, Chandelier, High Speed Internet, Kitchen Island, Open Floorplan, Pantry, Cable TV, Walk-In Closet(s)
- Flooring: Ceramic Tile, Wood
- Windows: Window Coverings
- Has basement: No
- Has fireplace: No
Interior area
- Total interior livable area: 1,184 sqft
Property
Parking
- Total spaces: 2
- Parking features: Alley Access
- Attached garage spaces: 2
Features
- Levels: One
- Stories: 1
- Pool features: None, Community
Lot
- Size: 3,571 Square Feet
Details
- Parcel number: R865502929061
Construction
Type & style
- Home type: SingleFamily
- Architectural style: Traditional
- Property subtype: Single Family Residence
- Attached to another structure: Yes
Materials
- Brick
- Roof: Composition
Condition
- Year built: 2006
Utilities & green energy
- Sewer: Public Sewer
- Water: Public
- Utilities for property: Sewer Available, Water Available, Cable Available
Community & HOA
Community
- Features: Clubhouse, Pool, Gated, Sidewalks
- Security: Prewired, Security Gate, Gated Community
- Subdivision: Villas Of Westridge
HOA
- Has HOA: Yes
- Services included: Insurance
- HOA fee: $667 quarterly
- HOA name: Assured Management
- HOA phone: 469-480-8000
Location
- Region: Mckinney
Financial & listing details
- Tax assessed value: $311,519
- Annual tax amount: $4,273
- Date on market: 9/20/2024
- Cumulative days on market: 3 days
Price history
| Date | Event | Price |
|---|---|---|
| 6/12/2026 | Listing removed | $340,000$287/sqft |
Source: NTREIS #21268657 Report a problem | ||
| 5/13/2026 | Listed for sale | $340,000$287/sqft |
Source: NTREIS #21268657 Report a problem | ||
| 3/11/2026 | Listing removed | $340,000$287/sqft |
Source: NTREIS #21149102 Report a problem | ||
| 3/4/2026 | Listed for sale | $340,000$287/sqft |
Source: NTREIS #21149102 Report a problem | ||
| 2/21/2026 | Contingent | $340,000$287/sqft |
Source: NTREIS #21149102 Report a problem | ||
| 1/9/2026 | Listed for sale | $340,000+3%$287/sqft |
Source: NTREIS #21149102 Report a problem | ||
| 10/17/2024 | Sold | -- |
Source: NTREIS #20732427 Report a problem | ||
| 9/30/2024 | Pending sale | $330,000$279/sqft |
Source: NTREIS #20732427 Report a problem | ||
| 9/27/2024 | Listing removed | $330,000$279/sqft |
Source: NTREIS #20732427 Report a problem | ||
| 9/24/2024 | Contingent | $330,000$279/sqft |
Source: NTREIS #20732427 Report a problem | ||
| 9/20/2024 | Listed for sale | $330,000+11.9%$279/sqft |
Source: NTREIS #20732427 Report a problem | ||
| 2/17/2023 | Sold | -- |
Source: NTREIS #20236642 Report a problem | ||
| 1/30/2023 | Pending sale | $295,000$249/sqft |
Source: NTREIS #20236642 Report a problem | ||
| 1/12/2023 | Listed for sale | $295,000$249/sqft |
Source: NTREIS #20236642 Report a problem | ||
Public tax history
| Year | Property taxes | Tax assessment |
|---|---|---|
| 2025 | $3,677 -10.9% | $311,519 +0.9% |
| 2024 | $4,126 +308.2% | $308,645 +21.7% |
| 2023 | $1,011 -51.4% | $253,520 +10% |
| 2022 | $2,081 -1.5% | $230,473 +10% |
| 2021 | $2,112 +0% | $209,521 +1.6% |
| 2020 | $2,111 +1.4% | $206,265 +3.7% |
| 2019 | $2,083 +4.1% | $198,843 +10% |
| 2018 | $2,001 +2% | $180,766 -4% |
| 2017 | $1,962 | $188,316 +9% |
| 2016 | $1,962 +0.2% | $172,694 +20.1% |
| 2015 | $1,958 | $143,792 +16.5% |
| 2014 | $1,958 | $123,466 +5.9% |
| 2013 | -- | $116,545 -3% |
| 2012 | -- | $120,102 -1.6% |
| 2011 | -- | $122,059 -0.8% |
| 2010 | -- | $123,008 -1.5% |
| 2009 | -- | $124,819 -0.4% |
| 2008 | -- | $125,337 +6.7% |
| 2007 | -- | $117,477 +499.4% |
| 2006 | -- | $19,600 +180% |
| 2005 | -- | $7,000 |
Find assessor info on the county website
Neighborhood: Westridge
Nearby homes
- $--2 bd2 ba1.2k sqft575 S Virginia Hills Dr UNIT 1502, McKinney, TX 75072Sold
- $--3 bd2 ba1.5k sqft575 S Virginia Hills Dr UNIT 1204, McKinney, TX 75072Sold

- $--2 bd2 ba1.1k sqft575 S Virginia Hills Dr UNIT 106, McKinney, TX 75072Sold

- $--2 bd2 ba1.2k sqft575 S Virginia Hills Dr UNIT 406, McKinney, TX 75072Sold

- $--3 bd3 ba1.7k sqft575 S Virginia Hills Dr #704, McKinney, TX 75072Sold
- $--3 bd3 ba1.7k sqft575 S Virginia Hills Dr UNIT 705, McKinney, TX 75072Sold
- $--3 bd3 ba1.7k sqft575 S Virginia Hills Dr UNIT 1604, McKinney, TX 75072Sold
- $--2 bd2 ba1.1k sqft575 S Virginia Hills Dr UNIT 1701, McKinney, TX 75072Sold
- $--2 bd2 ba1.1k sqft575 S Virginia Hills Dr UNIT 1907, McKinney, TX 75072Sold
Nearby schools
GreatSchools rating
- 9/10Sonntag Elementary SchoolGrades: PK-5Distance: 1.1 mi
- 10/10Roach Middle SchoolGrades: 6-8Distance: 1.6 mi
- 8/10Heritage High SchoolGrades: 9-12Distance: 1.9 mi
Schools provided by the listing agent
- Elementary: Sparks
- Middle: Roach
- High: Heritage
- District: Frisco ISD
Source: NTREIS. This data may not be complete. We recommend contacting the local school district to confirm school assignments for this home.
Get a cash offer in 3 minutes
Find out how much your home could sell for in as little as 3 minutes with a no-obligation cash offer.
Estimated market value
$330,900
Get a cash offer in 3 minutes
Find out how much your home could sell for in as little as 3 minutes with a no-obligation cash offer.
Estimated market value
$330,900
- Texas
- Collin County
- McKinney
- 75072
- Westridge
- 575 S Virginia Hills Dr Unit 2906
