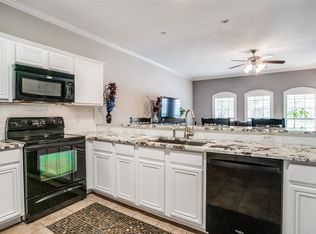
These CHARMING and CHEERY 1 STORY END unit Villas, with private patio, are not available often and are a RARE find! Don’t wait! This beautiful brick home with ATTACHED 2 CAR GARAGE is nestled in the friendly and highly sought after GATED community of Villas of Westridge, and is zoned to award winning Frisco ISD schools. OPEN and FLEXIBLE floorplan featuring HIGH ceilings, crown molding, decorative lighting, art niches and ledges, neutral colors, great storage, and well placed windows with views, allowing just the right amount of natural light in! The well designed open floorplan connects the kitchen with the dining spaces, and the livingroom with side patio access, creating a welcoming atmosphere for gathering. The gourmet KITCHEN offers granite countertops, an 8 foot long granite breakfast bar, 42 inch cabinets, double sink, track lighting, 6 x 6 breakfast nook, and pantry. The kitchen flows into the spacious LIVINGROOM that enjoys 11 foot ceilings, ceiling fans, crown molding, 2 nice windows with a view, fun cork flooring, and easy access to private side patio with wrought iron fencing, gate, and stone. Patio receives morning sunlight, and evening shade, perfect! The livingroom is large enough to easily add a dining table with chairs, etc., if wanted. PRIMARY BEDROOM with ceiling fan, 2 nice windows with a view, also features an ensuite FULL BATH with garden tub, separate shower, large vanity, and a 7 x 7 closet! SECONDARY BEDROOM with ensuite FULL BATH is currently being used as an OFFICE and has a large closet, fan, and 2 nice windows with a view! This full bath has a second door so it can be easily used by guests. 2.5 x 8 LAUNDRY ROOM area for full size or stackables. HOA DUES include a blanket insurance policy covering exterior building maintenance, roof, and foundation. Also included is the maintenance of the community grounds, flower beds, front yards, sprinkler system, pest control, and security gate. AMENITIES: PRIVATE POOL, FITNESS CENTER, CLUBHOUSE
Sold
Price Unknown
575 S Virginia Hills Dr Unit 3201, McKinney, TX 75072
2beds
1,184sqft
Condominium
Built in 2006
-- sqft lot
$326,400 Zestimate®
$--/sqft
$1,863 Estimated rent
Home value
$326,400
Estimated sales range
Not available
$1,863/mo
Zestimate® history
Owner options
List your home for rent
$1,863/mo
Rent Zestimate®
Find your next renter with Zillow Rental Manager. Plus, with online applications, you can quickly screen prospective tenants – for free.
$1,863/mo
Rent Zestimate®
Refinance and save
$685/mo
Est. payment
Refinancing to a lower rate could help reduce your monthly payments and save thousands over the life of the loan.
$685/mo
Est. payment
Explore your selling options
Work with a Zillow partner agent
Leverage their expertise and Zillow's premium Showcase listings to get your home seen by more buyers.
Get startedList with your own agent
Get your home in front of millions of buyers by listing it on Zillow.
Learn how to do itSell it yourself
Take full control of how buyers see your home on Zillow by listing For Sale by Owner (FSBO).
List your homeWhat's special
Private patioPrivate side patioWrought iron fencingOpen floorplanHigh ceilingsCork flooringBeautiful brick home
Zillow last checked:
Listing updated:
Listed by:
Karen Rudolph 0541984 972-562-3969,
Ebby Halliday Realtors 972-562-3969
Bought with:
Christie Thornton
RE/MAX Four Corners
Source: NTREIS,MLS#: 20988046
Facts & features
Interior
Bedrooms & bathrooms
- Bedrooms: 2
- Bathrooms: 2
- Full bathrooms: 2
Primary bedroom
- Features: Ceiling Fan(s), En Suite Bathroom, Garden Tub/Roman Tub, Separate Shower, Walk-In Closet(s)
- Level: First
- Dimensions: 14 x 13
Bedroom
- Features: Ceiling Fan(s), En Suite Bathroom, Split Bedrooms
- Level: First
- Dimensions: 11 x 10
Breakfast room nook
- Level: First
- Dimensions: 6 x 6
Other
- Features: Built-in Features, En Suite Bathroom, Garden Tub/Roman Tub, Solid Surface Counters
- Level: First
- Dimensions: 7 x 6
Kitchen
- Features: Breakfast Bar, Built-in Features, Dual Sinks, Granite Counters, Pantry
- Level: First
- Dimensions: 15 x 9
Laundry
- Features: Closet
- Level: First
- Dimensions: 3 x 8
Living room
- Features: Ceiling Fan(s)
- Level: First
- Dimensions: 22 x 12
Heating
- Central, Heat Pump
Cooling
- Central Air, Ceiling Fan(s), Electric, Heat Pump
Appliances
- Included: Dishwasher, Electric Range, Disposal, Microwave
- Laundry: Washer Hookup, Electric Dryer Hookup, Laundry in Utility Room, Stacked
Features
- Built-in Features, Decorative/Designer Lighting Fixtures, Granite Counters, High Speed Internet, Open Floorplan, Cable TV, Vaulted Ceiling(s), Walk-In Closet(s), Wired for Sound
- Flooring: Carpet, Cork, Tile
- Windows: Window Coverings
- Has basement: No
- Has fireplace: No
Interior area
- Total interior livable area: 1,184 sqft
Property
Parking
- Total spaces: 2
- Parking features: Additional Parking, Door-Single, Garage, Inside Entrance, Kitchen Level, Lighted, Private, Garage Faces Side
- Attached garage spaces: 2
Features
- Levels: One
- Stories: 1
- Patio & porch: Patio, Side Porch
- Exterior features: Rain Gutters
- Pool features: None, Community
- Fencing: Wrought Iron
Lot
- Size: 3,571 Square Feet
Details
- Parcel number: R865503232011
Construction
Type & style
- Home type: Condo
- Architectural style: Traditional
- Property subtype: Condominium
- Attached to another structure: Yes
Materials
- Brick
- Foundation: Slab
- Roof: Composition,Shingle
Condition
- Year built: 2006
Utilities & green energy
- Sewer: Public Sewer
- Water: Public
- Utilities for property: Electricity Connected, Sewer Available, Underground Utilities, Water Available, Cable Available
Community & HOA
Community
- Features: Clubhouse, Fitness Center, Fenced Yard, Pool, Curbs, Gated, Sidewalks
- Security: Carbon Monoxide Detector(s), Fire Sprinkler System, Security Gate, Gated Community, Smoke Detector(s)
- Subdivision: Villas Of Westridge
HOA
- Has HOA: Yes
- Amenities included: Maintenance Front Yard
- Services included: All Facilities, Association Management, Maintenance Grounds, Maintenance Structure, Security
- HOA fee: $685 quarterly
- HOA name: Assured Management
- HOA phone: 469-480-8000
Location
- Region: Mckinney
Financial & listing details
- Tax assessed value: $311,519
- Annual tax amount: $4,661
- Date on market: 7/26/2025
- Cumulative days on market: 64 days
- Listing terms: Cash,Conventional,FHA,VA Loan
- Exclusions: Light fixture in the kitchen dining nook.
- Electric utility on property: Yes
- Road surface type: Asphalt
Price history
| Date | Event | Price |
|---|---|---|
| 10/10/2025 | Sold | -- |
Source: NTREIS #20988046 Report a problem | ||
| 10/7/2025 | Pending sale | $333,000$281/sqft |
Source: NTREIS #20988046 Report a problem | ||
| 9/29/2025 | Contingent | $333,000$281/sqft |
Source: NTREIS #20988046 Report a problem | ||
| 9/15/2025 | Price change | $333,000-1.8%$281/sqft |
Source: NTREIS #20988046 Report a problem | ||
| 8/22/2025 | Price change | $339,000-3.1%$286/sqft |
Source: NTREIS #20988046 Report a problem | ||
| 7/26/2025 | Listed for sale | $350,000$296/sqft |
Source: NTREIS #20988046 Report a problem | ||
| 5/31/2013 | Listing removed | $1,350$1/sqft |
Source: Ebby Halliday Realtors #11955083 Report a problem | ||
| 5/20/2013 | Listed for rent | $1,350+8%$1/sqft |
Source: Ebby Halliday Leasing & Prop. #11955083 Report a problem | ||
| 6/22/2012 | Listing removed | $1,250$1/sqft |
Source: Ebby Halliday Realtors #11774818 Report a problem | ||
| 5/22/2012 | Listed for rent | $1,250$1/sqft |
Source: Ebby Halliday Realtors #11774818 Report a problem | ||
| 5/2/2011 | Listing removed | $1,250$1/sqft |
Source: Keller Williams N. Collin Co. #11546836 Report a problem | ||
| 2/24/2011 | Listed for rent | $1,250$1/sqft |
Source: Keller Williams N. Collin Co. #11546836 Report a problem | ||
Public tax history
| Year | Property taxes | Tax assessment |
|---|---|---|
| 2025 | $1,175 -94.5% | $306,759 +10% |
| 2024 | $21,489 +5.2% | $278,872 +10% |
| 2023 | $20,422 +5.2% | $253,520 +10% |
| 2022 | $19,420 +12.9% | $230,473 +10% |
| 2021 | $17,200 +15.1% | $209,521 +1.6% |
| 2020 | $14,949 +17.7% | $206,265 +3.7% |
| 2019 | $12,698 +493.4% | $198,843 +10% |
| 2018 | $2,140 +1.8% | $180,766 -4% |
| 2017 | $2,102 | $188,316 +9% |
| 2016 | $2,102 -0.2% | $172,694 +20.1% |
| 2015 | $2,106 | $143,792 +16.5% |
| 2014 | $2,106 | $123,466 +5.9% |
| 2013 | -- | $116,545 -3% |
| 2012 | -- | $120,102 -1.6% |
| 2011 | -- | $122,059 -0.8% |
| 2010 | -- | $123,008 -1.5% |
| 2009 | -- | $124,819 -8.8% |
| 2008 | -- | $136,840 +16.5% |
| 2007 | -- | $117,477 +499.4% |
| 2006 | -- | $19,600 +180% |
| 2005 | -- | $7,000 |
Find assessor info on the county website
Neighborhood: Westridge
Nearby homes
- $--2 bd2 ba1.2k sqft575 S Virginia Hills Dr UNIT 1502, McKinney, TX 75072Sold
- $--3 bd2 ba1.5k sqft575 S Virginia Hills Dr UNIT 1204, McKinney, TX 75072Sold

- $--2 bd2 ba1.1k sqft575 S Virginia Hills Dr UNIT 106, McKinney, TX 75072Sold

- $--2 bd2 ba1.2k sqft575 S Virginia Hills Dr UNIT 406, McKinney, TX 75072Sold

- $--3 bd3 ba1.7k sqft575 S Virginia Hills Dr #704, McKinney, TX 75072Sold
- $--3 bd3 ba1.7k sqft575 S Virginia Hills Dr UNIT 705, McKinney, TX 75072Sold
- $--3 bd3 ba1.7k sqft575 S Virginia Hills Dr UNIT 1604, McKinney, TX 75072Sold
- $--2 bd2 ba1.1k sqft575 S Virginia Hills Dr UNIT 1701, McKinney, TX 75072Sold
- $--2 bd2 ba1.1k sqft575 S Virginia Hills Dr UNIT 1907, McKinney, TX 75072Sold
Nearby schools
GreatSchools rating
- 9/10Sonntag Elementary SchoolGrades: PK-5Distance: 1.1 mi
- 10/10Roach Middle SchoolGrades: 6-8Distance: 1.6 mi
- 8/10Heritage High SchoolGrades: 9-12Distance: 1.9 mi
Schools provided by the listing agent
- Elementary: Sonntag
- Middle: Roach
- High: Heritage
- District: Frisco ISD
Source: NTREIS. This data may not be complete. We recommend contacting the local school district to confirm school assignments for this home.
Get a cash offer in 3 minutes
Find out how much your home could sell for in as little as 3 minutes with a no-obligation cash offer.
Estimated market value
$326,400
Get a cash offer in 3 minutes
Find out how much your home could sell for in as little as 3 minutes with a no-obligation cash offer.
Estimated market value
$326,400
- Texas
- Collin County
- McKinney
- 75072
- Westridge
- 575 S Virginia Hills Dr Unit 3201
