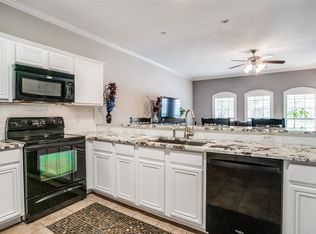
PRISTINE IN EVERY WAY!! AN ABSOLUTE BEAUTIFUL TOWNHOME THAT FEATURES 4 BEDROOMS, 2.5 BATHROOMS WITH ALL NEW LUXURY VINYL PLANK FLOORING, NEW CARPET, NEW LIGHTS FIXTURES AND COMPLETE WITH ALL NEW INTERIOR CUSTOM PAINT... ALL LOCATED IN THE GATE COMMUNITY OF THE VILLAGE OF WESTRIDGE!! Welcome your guest to an open entry with an open staircase and luxury vinyl planks that run from the front door to the back door. All of the living areas on the first floor. Impressive finish out is evidenced in the crown moulding, tray ceilings and bay windows. Open concept kitchen that includes granite countertops, black appliances and 24 doors and drawers. A MUST SEE TO APPRECIATE!!
Sold
Price Unknown
575 S Virginia Hills Dr Unit 3503, McKinney, TX 75072
4beds
2,022sqft
Condominium
Built in 2006
-- sqft lot
$361,500 Zestimate®
$--/sqft
$2,482 Estimated rent
Home value
$361,500
$343,000 - $383,000
$2,482/mo
Zestimate® history
Owner options
List your home for rent
$2,482/mo
Rent Zestimate®
Find your next renter with Zillow Rental Manager. Plus, with online applications, you can quickly screen prospective tenants – for free.
$2,482/mo
Rent Zestimate®
Refinance and save
$1,189/mo
Est. payment
Refinancing to a lower rate could help reduce your monthly payments and save thousands over the life of the loan.
$1,189/mo
Est. payment
Explore your selling options
Work with a Zillow partner agent
Leverage their expertise and Zillow's premium Showcase listings to get your home seen by more buyers.
Get startedList with your own agent
Get your home in front of millions of buyers by listing it on Zillow.
Learn how to do itSell it yourself
Take full control of how buyers see your home on Zillow by listing For Sale by Owner (FSBO).
List your homeWhat's special
Crown mouldingBlack appliancesGranite countertopsBay windowsNew carpetImpressive finish outTray ceilings
Zillow last checked:
Listing updated:
Listed by:
Randy Summers 0614111 972-396-9100,
RE/MAX Four Corners 972-396-9100
Bought with:
Jessica Hughey
Keller Williams NO. Collin Cty
Source: NTREIS,MLS#: 21154753
Facts & features
Interior
Bedrooms & bathrooms
- Bedrooms: 4
- Bathrooms: 3
- Full bathrooms: 2
- 1/2 bathrooms: 1
Primary bedroom
- Features: Ceiling Fan(s), Double Vanity, En Suite Bathroom, Garden Tub/Roman Tub, Jetted Tub, Linen Closet, Separate Shower, Walk-In Closet(s)
- Level: Second
- Dimensions: 16 x 12
Bedroom
- Features: Ceiling Fan(s), Split Bedrooms, Walk-In Closet(s)
- Level: First
- Dimensions: 12 x 10
Bedroom
- Features: Ceiling Fan(s), Split Bedrooms, Walk-In Closet(s)
- Level: Second
- Dimensions: 11 x 10
Bedroom
- Features: Split Bedrooms, Walk-In Closet(s)
- Level: Second
- Dimensions: 11 x 11
Breakfast room nook
- Level: First
- Dimensions: 7 x 5
Dining room
- Level: First
- Dimensions: 12 x 11
Kitchen
- Features: Built-in Features, Eat-in Kitchen, Granite Counters, Pantry, Walk-In Pantry
- Level: First
- Dimensions: 12 x 6
Living room
- Level: First
- Dimensions: 15 x 13
Living room
- Features: Ceiling Fan(s)
- Level: First
- Dimensions: 15 x 15
Heating
- Central, Electric
Cooling
- Central Air, Ceiling Fan(s), Electric, Zoned
Appliances
- Included: Dishwasher, Electric Oven, Electric Range, Disposal, Microwave, Refrigerator
- Laundry: Washer Hookup, Electric Dryer Hookup, Laundry in Utility Room
Features
- Chandelier, Cathedral Ceiling(s), Decorative/Designer Lighting Fixtures, Eat-in Kitchen, Granite Counters, High Speed Internet, Open Floorplan, Pantry, Cable TV, Walk-In Closet(s), Wired for Sound
- Flooring: Carpet, Ceramic Tile, Luxury Vinyl Plank
- Windows: Bay Window(s)
- Has basement: No
- Has fireplace: No
Interior area
- Total interior livable area: 2,022 sqft
Property
Parking
- Total spaces: 2
- Parking features: Additional Parking, Door-Single, Driveway, Garage, Garage Door Opener, Lighted, Garage Faces Rear
- Attached garage spaces: 2
- Has uncovered spaces: Yes
Features
- Levels: Two
- Stories: 2
- Exterior features: Dog Run, Lighting, Rain Gutters
- Pool features: None, Community
- Fencing: Wood
Lot
- Size: 6,229 Square Feet
- Features: Interior Lot, Landscaped, Subdivision, Sprinkler System, Few Trees
Details
- Parcel number: R865503535031
Construction
Type & style
- Home type: Condo
- Architectural style: Traditional
- Property subtype: Condominium
- Attached to another structure: Yes
Materials
- Brick, Fiber Cement
- Foundation: Slab
- Roof: Composition
Condition
- Year built: 2006
Utilities & green energy
- Sewer: Public Sewer
- Water: Public
- Utilities for property: Natural Gas Available, Sewer Available, Separate Meters, Underground Utilities, Water Available, Cable Available
Community & HOA
Community
- Features: Pool, Community Mailbox, Curbs, Gated, Sidewalks
- Security: Security System, Carbon Monoxide Detector(s), Fire Sprinkler System, Security Gate, Gated Community, Smoke Detector(s), Security Lights, Security Service
- Subdivision: Villas Of Westridge
HOA
- Has HOA: Yes
- Services included: All Facilities
- HOA fee: $1,189 quarterly
- HOA name: Assured Management
- HOA phone: 460-480-8000
Location
- Region: Mckinney
Financial & listing details
- Tax assessed value: $396,807
- Annual tax amount: $6,596
- Date on market: 1/16/2026
- Cumulative days on market: 35 days
- Listing terms: Cash,Conventional,FHA,Other,VA Loan
Price history
| Date | Event | Price |
|---|---|---|
| 4/3/2026 | Sold | -- |
Source: NTREIS #21154753 Report a problem | ||
| 3/18/2026 | Pending sale | $384,900$190/sqft |
Source: NTREIS #21154753 Report a problem | ||
| 3/6/2026 | Listed for sale | $384,900$190/sqft |
Source: NTREIS #21154753 Report a problem | ||
| 3/1/2026 | Pending sale | $384,900$190/sqft |
Source: NTREIS #21154753 Report a problem | ||
| 2/23/2026 | Contingent | $384,900$190/sqft |
Source: NTREIS #21154753 Report a problem | ||
| 2/7/2026 | Price change | $384,900-3.8%$190/sqft |
Source: NTREIS #21154753 Report a problem | ||
| 1/16/2026 | Listed for sale | $399,900+53.9%$198/sqft |
Source: NTREIS #21154753 Report a problem | ||
| 2/1/2018 | Listing removed | $1,725$1/sqft |
Source: RE/MAX Performance Group #13663942 Report a problem | ||
| 1/28/2018 | Listing removed | $259,900$129/sqft |
Source: RE/MAX Performance Group #13729135 Report a problem | ||
| 12/6/2017 | Price change | $1,725-2.8%$1/sqft |
Source: RE/MAX Performance Group #13663942 Report a problem | ||
| 12/2/2017 | Pending sale | $259,900$129/sqft |
Source: RE/MAX Performance Group #13729135 Report a problem | ||
| 11/12/2017 | Listed for sale | $259,900+15.5%$129/sqft |
Source: RE/MAX Performance Group #13729135 Report a problem | ||
| 9/1/2017 | Price change | $1,775-2.7%$1/sqft |
Source: RE/MAX Performance Group #13663942 Report a problem | ||
| 8/3/2017 | Listed for rent | $1,825$1/sqft |
Source: RE/MAX Performance Group #13663942 Report a problem | ||
| 9/15/2016 | Sold | -- |
Source: Agent Provided Report a problem | ||
| 8/22/2016 | Pending sale | $225,000$111/sqft |
Source: Ebby Halliday Realtors #13386060 Report a problem | ||
| 5/27/2016 | Listed for sale | $225,000+18.5%$111/sqft |
Source: Ebby Halliday Realtors #13386060 Report a problem | ||
| 3/15/2014 | Listing removed | $189,900$94/sqft |
Source: DFW Home #12049454 Report a problem | ||
| 12/20/2013 | Price change | $189,900-2.1%$94/sqft |
Source: DFW Home #12049454 Report a problem | ||
| 11/4/2013 | Listed for sale | $193,900$96/sqft |
Source: DFW Home #12049454 Report a problem | ||
| 6/25/2013 | Sold | -- |
Source: Public Record Report a problem | ||
| 3/12/2013 | Sold | -- |
Source: Public Record Report a problem | ||
Public tax history
| Year | Property taxes | Tax assessment |
|---|---|---|
| 2025 | $6,596 -3.6% | $396,807 -1.3% |
| 2024 | $6,845 +2.5% | $401,925 +1.5% |
| 2023 | $6,675 -3.6% | $396,029 +8.9% |
| 2022 | $6,926 +25.1% | $363,770 +32.3% |
| 2021 | $5,537 -1.3% | $274,884 +1.6% |
| 2020 | $5,608 -1.1% | $270,568 +0.7% |
| 2019 | $5,672 +0% | $268,806 +5.6% |
| 2018 | $5,672 +30.3% | $254,652 +14.7% |
| 2017 | $4,351 | $222,004 +8.8% |
| 2016 | $4,351 +5.6% | $203,983 -0.1% |
| 2015 | $4,119 | $204,173 +17% |
| 2014 | $4,119 | $174,557 +6.1% |
| 2013 | -- | $164,472 +7.5% |
| 2012 | -- | $152,950 -3% |
| 2011 | -- | $157,748 +1.8% |
| 2010 | -- | $155,000 -4.1% |
| 2009 | -- | $161,578 -5.7% |
| 2008 | -- | $171,365 +3.2% |
| 2007 | -- | $166,052 +747.2% |
| 2006 | -- | $19,600 +180% |
| 2005 | -- | $7,000 |
Find assessor info on the county website
Neighborhood: Westridge
Nearby homes
- $--2 bd2 ba1.2k sqft575 S Virginia Hills Dr UNIT 1502, McKinney, TX 75072Sold
- $--3 bd2 ba1.5k sqft575 S Virginia Hills Dr UNIT 1204, McKinney, TX 75072Sold

- $--2 bd2 ba1.1k sqft575 S Virginia Hills Dr UNIT 106, McKinney, TX 75072Sold

- $--2 bd2 ba1.2k sqft575 S Virginia Hills Dr UNIT 406, McKinney, TX 75072Sold

- $--3 bd3 ba1.7k sqft575 S Virginia Hills Dr #704, McKinney, TX 75072Sold
- $--3 bd3 ba1.7k sqft575 S Virginia Hills Dr UNIT 705, McKinney, TX 75072Sold
- $--3 bd3 ba1.7k sqft575 S Virginia Hills Dr UNIT 1604, McKinney, TX 75072Sold
- $--2 bd2 ba1.1k sqft575 S Virginia Hills Dr UNIT 1701, McKinney, TX 75072Sold
- $--2 bd2 ba1.1k sqft575 S Virginia Hills Dr UNIT 1907, McKinney, TX 75072Sold
Nearby schools
GreatSchools rating
- 9/10Sonntag Elementary SchoolGrades: PK-5Distance: 1.1 mi
- 10/10Roach Middle SchoolGrades: 6-8Distance: 1.6 mi
- 8/10Heritage High SchoolGrades: 9-12Distance: 1.9 mi
Schools provided by the listing agent
- Elementary: Sonntag
- Middle: Roach
- High: Heritage
- District: Frisco ISD
Source: NTREIS. This data may not be complete. We recommend contacting the local school district to confirm school assignments for this home.
Get a cash offer in 3 minutes
Find out how much your home could sell for in as little as 3 minutes with a no-obligation cash offer.
Estimated market value
$361,500
Get a cash offer in 3 minutes
Find out how much your home could sell for in as little as 3 minutes with a no-obligation cash offer.
Estimated market value
$361,500
- Texas
- Collin County
- McKinney
- 75072
- Westridge
- 575 S Virginia Hills Dr Unit 3503
