3 bedroom, 1 bath home with 4.35 Acres of privacy. Convenient 1st floor Bedroom, bath and Laundry. Breezeway connecting the house to garage for easy access. Patio Slider off the Kitchen/Dinning Room to a deck to entertain or barbeque with the family. A portion of the back yard is fenced for pets and children. Additional large storage shed for yard equipment. A rear gate gives you access to the remainder of the property that offers 4 acres of mature woods and trails throughout. Located within a short walk to Oakridge Schools and 3/4 of a mile drive or bike ride to Wolf Lake public access and playground. This is the perfect property for getting started or looking to downsize.
Active
Price cut: $3.9K (9/21)
$226,000
575 S Wolf Lake Rd, Muskegon, MI 49442
3beds
858sqft
Single Family Residence
Built in 1960
4.35 Acres Lot
$223,500 Zestimate®
$263/sqft
$-- HOA
What's special
- 15 days
- 547
- 51
Zillow last checked:
Listing updated:
Listed by:
John Judge 231-645-9379,
Coldwell Banker Schmidt - Onekama 231-559-0147
Source: MichRIC,MLS#: 26050327
Facts & features
Interior
Bedrooms & bathrooms
- Bedrooms: 3
- Bathrooms: 1
- Full bathrooms: 1
- Main level bedrooms: 1
Primary bedroom
- Level: Main
- Area: 108
- Dimensions: 9.00 x 12.00
Bedroom 2
- Level: Upper
- Area: 156
- Dimensions: 12.00 x 13.00
Bedroom 3
- Level: Upper
- Area: 108
- Dimensions: 9.00 x 12.00
Bathroom 1
- Level: Main
- Area: 54
- Dimensions: 9.00 x 6.00
Kitchen
- Level: Main
- Area: 160
- Dimensions: 10.00 x 16.00
Living room
- Level: Main
- Area: 192
- Dimensions: 16.00 x 12.00
Heating
- Forced Air
Appliances
- Included: Dryer, Oven, Range, Refrigerator, Washer
- Laundry: In Hall, Main Level
Features
- Ceiling Fan(s), Eat-in Kitchen
- Windows: Screens, Insulated Windows, Window Treatments
- Basement: Crawl Space
- Has fireplace: No
Interior area
- Total structure area: 858
- Total interior livable area: 858 sqft
Property
Parking
- Total spaces: 1
- Parking features: Attached
- Garage spaces: 1
Features
- Stories: 2
- Fencing: Chain Link
Lot
- Size: 4.35 Acres
- Dimensions: 66 x 1343 x 165 x 1010 x 99 x 333
- Features: Level, Wooded, Ground Cover
Details
- Additional structures: Shed(s)
- Parcel number: 11020200002400
Construction
Type & style
- Home type: SingleFamily
- Property subtype: Single Family Residence
Materials
- Vinyl Siding
- Roof: Metal
Condition
- New construction: No
- Year built: 1960
Utilities & green energy
- Sewer: Public Sewer
- Water: Well
- Utilities for property: Phone Available, Natural Gas Available, Electricity Available, Cable Available, Natural Gas Connected
Community & HOA
Location
- Region: Muskegon
Financial & listing details
- Price per square foot: $263/sqft
- Tax assessed value: $66,149
- Annual tax amount: $2,362
- Date on market: 9/21/2026
- Listing terms: Cash,Conventional
- Electric utility on property: Yes
- Road surface type: Paved
Estimated market value
$223,500
$212,000 - $235,000
$1,406/mo
Price history
| Date | Event | Price |
|---|---|---|
| 9/21/2026 | Price change | $226,000-1.7%$263/sqft |
Source:  MichRIC #26050327 Report a problem MichRIC #26050327 Report a problem | ||
| 9/2/2026 | Price change | $229,900-1.8%$268/sqft |
Source: MichRIC #26036403 Report a problem | ||
| 8/18/2026 | Price change | $234,000-2.1%$273/sqft |
Source: MichRIC #26036403 Report a problem | ||
| 7/20/2026 | Listed for sale | $239,000+78.4%$279/sqft |
Source: MichRIC #26036403 Report a problem | ||
| 12/14/2022 | Sold | $134,000-4.2%$156/sqft |
Source: MichRIC #22039560 Report a problem | ||
| 11/11/2022 | Pending sale | $139,900$163/sqft |
Source: MichRIC #22039560 Report a problem | ||
| 10/28/2022 | Price change | $139,900-6.7%$163/sqft |
Source: MichRIC #22039560 Report a problem | ||
| 9/27/2022 | Price change | $149,900-6.3%$175/sqft |
Source: MichRIC #22039560 Report a problem | ||
| 9/14/2022 | Listed for sale | $159,900$186/sqft |
Source: MichRIC #22039560 Report a problem | ||
Public tax history
| Year | Property taxes | Tax assessment |
|---|---|---|
| 2025 | $1,754 +6.8% | $58,400 +6.6% |
| 2024 | $1,643 +89.1% | $54,800 +17.1% |
| 2023 | $869 | $46,800 +22.5% |
| 2022 | -- | $38,200 +8.8% |
| 2021 | $751 | $35,100 +5.7% |
| 2020 | $751 +220.5% | $33,200 +453.3% |
| 2018 | $234 | $6,000 -78.5% |
| 2017 | -- | $27,900 +9.4% |
| 2016 | -- | $25,500 -4.5% |
| 2015 | -- | $26,700 +14.6% |
| 2014 | -- | $23,300 +1.3% |
| 2013 | -- | $23,000 -5% |
| 2012 | -- | $24,200 -18.2% |
| 2011 | -- | $29,600 |
| 2010 | -- | $29,600 -4.2% |
| 2009 | -- | $30,900 +6.6% |
| 2008 | -- | $29,000 +10.3% |
| 2007 | -- | $26,300 |
| 2006 | -- | $26,300 +3.5% |
| 2005 | -- | $25,400 +8.5% |
| 2004 | -- | $23,400 +4% |
| 2003 | -- | $22,500 +0.9% |
| 2002 | -- | $22,300 +7.2% |
| 2001 | -- | $20,800 +1.5% |
| 2000 | -- | $20,500 |
Find assessor info on the county website
Monthly payment
Est. payment
Payment breakdown
Explore the cost of this home by adjusting the details. Changes won't be saved.Climate risks
Neighborhood: 49442
Similar homes
- $--3 bd2 ba864 sqft3013 Lenore Ave, Muskegon, MI 49442Auction
 Auction.com 2
 - $189,9003 bd1 ba1.1k sqft1295 S Brooks Rd, Muskegon, MI 49442For Sale

 MLS ID #26052806, Brian David Klingel, Coldwell Banker Woodland Schmidt Grand Haven. MichRIC
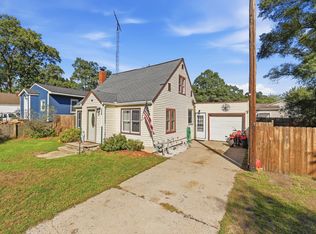
 - $225,0003 bd1 ba1k sqft1424 West St, Muskegon, MI 49442For Sale
 MLS ID #26048773, Cori Bissell, Real Estate West. MichRIC
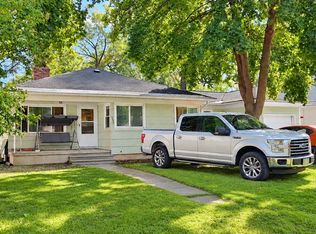
 - $185,0003 bd1 ba1k sqft936 Clark St, Muskegon, MI 49442For Sale
 MLS ID #26053289, Mary Perham-Nelson, EXP Realty LLC. MichRIC
 - $209,9003 bd1 ba925 sqft2260 Oak Park Dr, Muskegon, MI 49442For SaleMLS ID #26051935, Tarah Ryan, Five Star Real Estate. MichRIC
- $249,9003 bd2 ba1k sqft3120 Dalson Rd, Twin Lake, MI 49457For SaleMLS ID #26052703, Taylor M Horan, Five Star Real Estate. MichRIC
- $200,0002 bd1 ba958 sqft2048 S Mill Iron Rd, Muskegon, MI 49442For SaleMLS ID #26038304, Cynthia Bronkema, Coldwell Banker Anchor-Hart. MichRIC
- $234,9004 bd2 ba1.1k sqft1473 Center St, Muskegon, MI 49442For SaleMLS ID #26038803, Alec Peterson, Coldwell Banker Woodland Schmidt Grand Haven. MichRIC
- $189,0003 bd1 ba1.1k sqft1234 Langeland Ave, Muskegon, MI 49442For SaleMLS ID #26052596, David Medendorp, Medendorp Real Estate Group. MichRIC
- $199,0003 bd2 ba974 sqft280 Shonat St, Muskegon, MI 49442For SaleMLS ID #26035243, Betina P McDaniel, ERA Reardon Realty Great Lakes. MichRIC
- $259,9002 bd1 ba1.1k sqft131 Vista Ter, Muskegon, MI 49442For SaleMLS ID #26039774, Kim Colegrove, TrenSyd Realty LLC. MichRIC
- $225,0003 bd1 ba1k sqft111 W Oak St, Fruitport, MI 49415For SaleMLS ID #26052518, Tim Hrynewich, Five Star Real Estate. MichRIC
- $184,9003 bd1 ba916 sqft1367 E Summit Ave, Muskegon, MI 49444For SaleMLS ID #26052625, Sue Brink Smith, TrenSyd Realty LLC. MichRIC
- $224,9002 bd1 ba960 sqft2840 Pillon Rd, Twin Lake, MI 49457For SaleMLS ID #26043425, Deborah M Grenell, Greenridge Realty White Lake. MichRIC
- $229,0002 bd1 ba968 sqft66 Lakeview Ave, Muskegon, MI 49444For SaleMLS ID #26053330, Brenda Jo Harris, Five Star Real Estate - N Musk. MichRIC
- $199,9003 bd1 ba1.2k sqft1473 Division St, Muskegon, MI 49441For Sale
 MLS ID #50221685, Scott Fader, Joseph Walter Realty LLC. MiRealSource
 - $262,0003 bd1 ba1.1k sqft1765 Creston St, Muskegon, MI 49445For SaleMLS ID #26051377, Tarah Ryan, Five Star Real Estate. MichRIC
- $219,9003 bd2 ba1.1k sqft4879 Grand St, Muskegon, MI 49441For SaleMLS ID #26044850, Clarence S Colegrove, TrenSyd Realty LLC. MichRIC
